Does the quality of your presentation really make a difference when it comes to landing interior design projects?
Yes, the quality of your presentation really makes a difference when it comes to winning interior design projects. Clients don’t make decisions based solely on price or technical specifications—they base them on trust. And you build that trust by clearly demonstrating what you can do for them. Read below to learn how to build that trust through better visualizations, the right tools, and a smart presentation strategy.
What do clients actually expect from an interior design presentation?
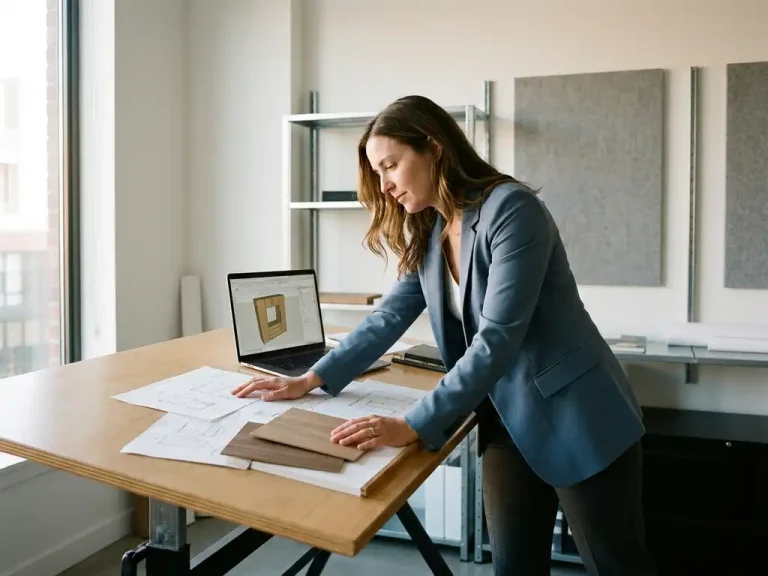
Clients expect an interior design presentation to allow them to visualize the final result without needing any technical knowledge. They want to see what their space will look like, how the materials come together, and whether the atmosphere matches their preferences. That requires more than just a technical drawing—it requires an experience.
In practice, this means that a client wants answers to three questions during the presentation:
- Does this designer understand what I want?
- Can I trust that the work will be done properly?
- Is it worth the money?
A strong presentation answers all those questions at once. It showcases not only the design but also the professionalism behind the process. Clients who are on the fence ultimately choose the firm that inspires the most confidence, even if it’s slightly more expensive. That’s exactly why you can win projects with a better presentation: it’s not about the prettiest design, but about the most compelling story.
How does the quality of 3D visualizations influence a customer’s decision?
High-quality 3D visualizations lower the threshold for a client to give their approval, because they eliminate uncertainty. The more realistic the image, the less room there is for doubt about the final result. A client who can already picture themselves in the space is, emotionally speaking, almost ready to give their approval.
At the same time, poor visualization can backfire. Low resolution, unrealistic materials, or a space that looks uninhabitable raise questions you’d rather not have to answer during a sales pitch. It draws attention away from the design itself and toward the quality of your work as a whole.
Good 3D visualizations do the following for you:
- They make abstract ideas concrete and tangible for non-technical clients
- They streamline the decision-making process by reducing the need for explanation
- They give you a professional look that meets the expectations of discerning customers
- They reduce the number of revision cycles by preventing misunderstandings early in the process
Especially in the furniture and interior design industries, where custom work is the norm, a compelling 3D presentation is not a luxury but a strategic advantage.
What presentation tools do successful interior design entrepreneurs use?
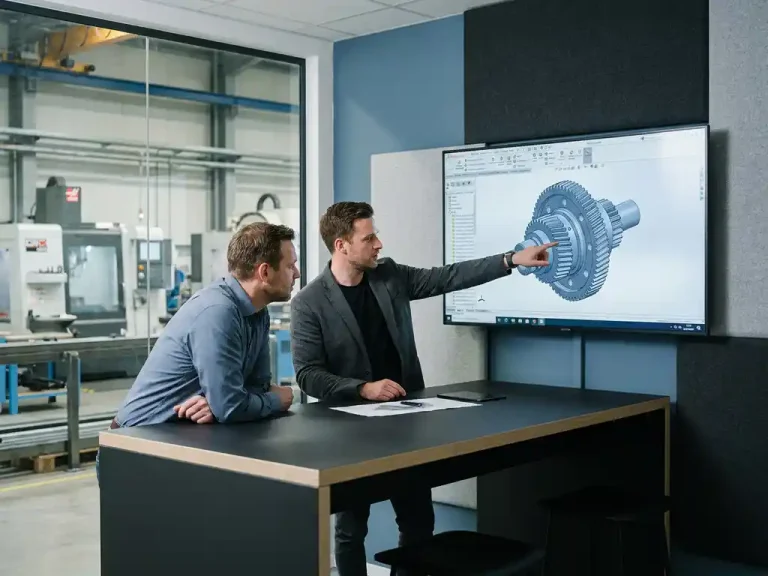
Successful interior design firms typically combine a powerful 3D CAD environment with client-focused presentation tools within the same software package. They avoid using separate tools that aren’t compatible with one another, as this wastes time and leads to errors when transferring designs.
The most common approach combines:
- 3D Modeling for the Design of Custom Furniture, Cabinets, and Spaces
- Photorealistic renders generated directly from the CAD model
- Technical outputs such as cutting lists, purchase lists, and NC codes for production
- Material visualizations that let customers see in real time what color and material changes look like
What sets these entrepreneurs apart is that they don’t view design and presentation as two separate steps. The design is the presentation. Every change you make to the model is immediately visible to the customer. This not only speeds up the sales process but also improves the quality of the final quote. On the industries page, you can see which sectors are already making full use of this approach.
What is the difference between a technical drawing and a customer-oriented presentation?
A technical drawing is intended for the production floor: it contains dimensions, tolerances, and design details that a skilled worker needs to build something. A customer-focused presentation is designed to support decision-making: it shows what the end result looks and feels like, without technical jargon that distracts or confuses the customer.
The problem with many interior design firms is that they use the same presentation for both target audiences. They show a client a drawing with dimensions and dotted lines, when what the client really wants to see is whether the kitchen fits in with the rest of the house.
What a technical drawing contains
A technical drawing includes top views, cross-sections, dimensions, material specifications, and structural connections. It is the language of the production worker and the contractor. Without background knowledge, it is difficult to interpret.
What a customer-focused presentation includes
A client-focused presentation shows the design in perspective, with realistic materials and lighting. It conveys the atmosphere, the proportions of the space, and the overall cohesion of the design. The client doesn’t have to interpret anything—they simply see it.
Smart designers make sure they can generate both outputs from a single model. That way, you don’t waste time redrawing the same design for two different target audiences.
How can you create a compelling presentation more quickly without additional design steps?
You can create a compelling presentation more quickly by working from a single, integrated 3D model from which you can directly generate both the client presentation and the technical documentation. This eliminates duplicate work and ensures that the presentation and production are always in sync.
In practice, this means:
- Design directly in 3D—don’t design in 2D first and then convert it
- Use parametric design so that changes are automatically reflected throughout the entire model
- Generate renders directly from the model, without exporting to a separate visualization package
- Link material libraries so you can show alternatives to the customer with a single click
- Have technical output generated automatically so you can start production immediately after approval
The time savings don’t come from drawing faster, but from eliminating the steps between design and presentation. Every time you have to convert, redraw, or export something, you lose time and increase the risk of errors. Streamlining that process allows you to produce more proposals in less time, which directly helps you win more projects with better presentations.
How IronCAD Helps Win Interior Design Contracts
IronCAD is the CAD solution specifically designed for companies in the furniture and interior design industries that want to design faster and create more compelling presentations. From a single model, you can generate both the client presentation and all technical documentation for production, without any extra steps or separate tools.
Specifically, IronCAD offers you:
- Intuitive 3D design that you can master in a matter of days, not after months of training
- Direct renders from the model for compelling client presentations
- Automatically generated output such as cutting lists, purchase lists, and NC codes
- Flexible adjustments in later design phases, without relying on complex history trees
- Seamless integration with ERP software for a fully automated production process
Would you like to see how IronCAD can take your presentations and quoting process to the next level? Contact us, and we’d be happy to show you what’s possible for your business.