
Livestock Construction
Design factory layouts faster, more flexibly, and ready for production
Work from a single 3D model for barn facades, fencing, cubicles, structures, and technical components.
Easily adjust dimensions and layouts, reuse existing components, and proceed directly to drawings and production.
Free trial – No obligations
No two barn projects are the same
Change dimensions. Modify layouts. Customize components to suit the customer or location. With IronCAD, you don’t have to start from scratch every time you make a change. You work flexibly from an existing model and only adjust what’s necessary.
Designs
Flexibly design complete barn layouts in 3D.
Work Planning
Create drawings, bills of materials, and dimensions based on the model.
Produce
Work with up-to-date production information and reduce manual tasks.
See how IronCAD works for steel structure design
In just a few minutes, see how to build complete store layouts in 3D, reuse parts, and use the same model to create drawings and move on to production.
Fast 3D Modeling with Drag-and-Drop
Generate working drawings and bills of materials
Custom Libraries and Standard Components
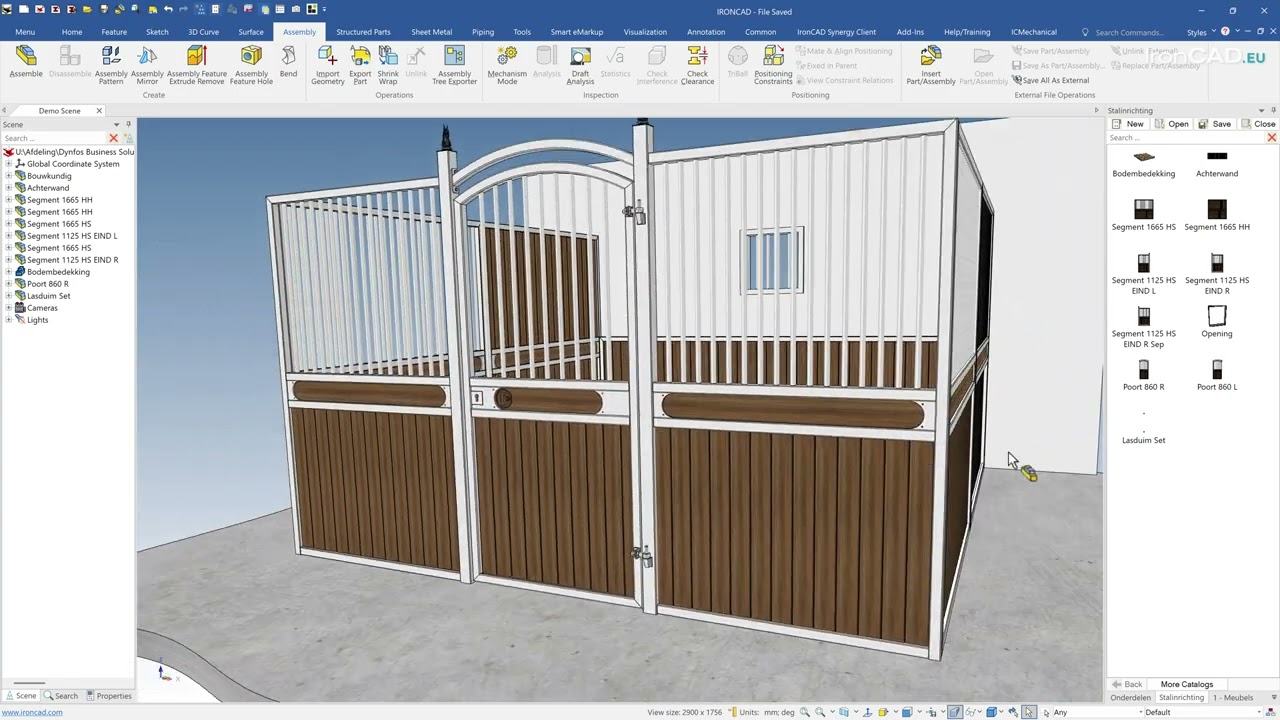
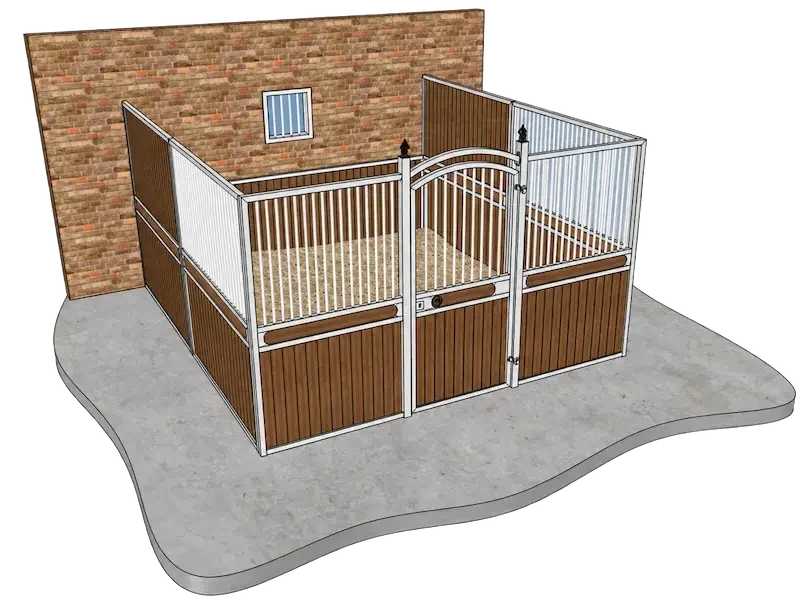
Work flexibly with custom solutions and a variety of materials
Store fixtures often consist of varying dimensions, different materials, and customer-specific solutions.
With IronCAD, you can, among other things:
- Combining steel, wood, plastic, and glass
- modify existing designs
- Reusing components and libraries
- Flexibly configure complete stable layouts
From 3D Model to Working Drawing
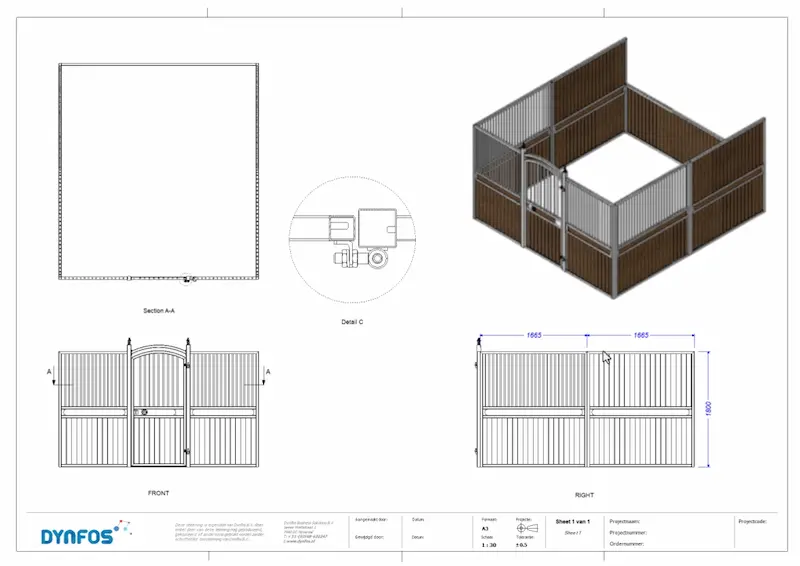
Generate technical documentation for work planning and production directly from the same 3D model. If you modify the design, the corresponding drawings are automatically updated.
- Views and Cross-Sections
- dimensions
- parts lists
- production drawings
- always up to date
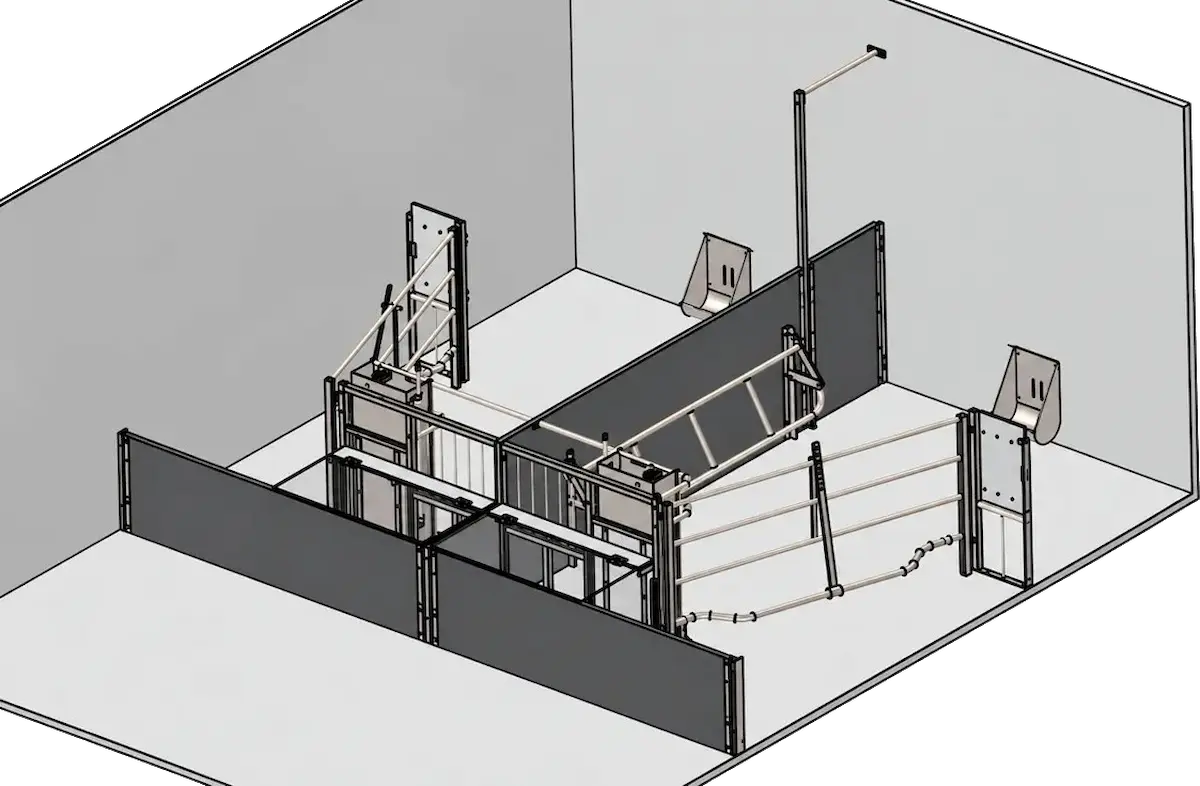
Real-World Example
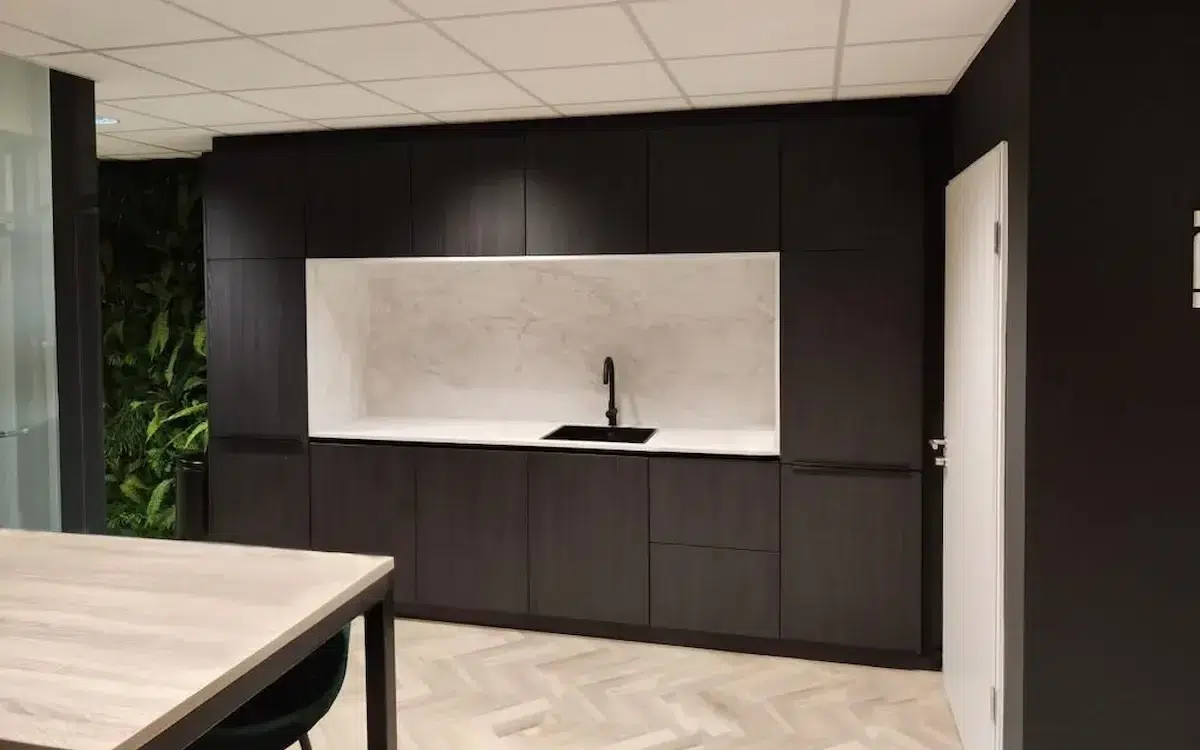
Rijk van Dam Interior Design
Free-form modeling and the reuse of parts were particularly important
With IronCAD, Rijk van Dam works faster, has a better overview in 3D, and produces clearer drawings for clients, suppliers, and the workshop.
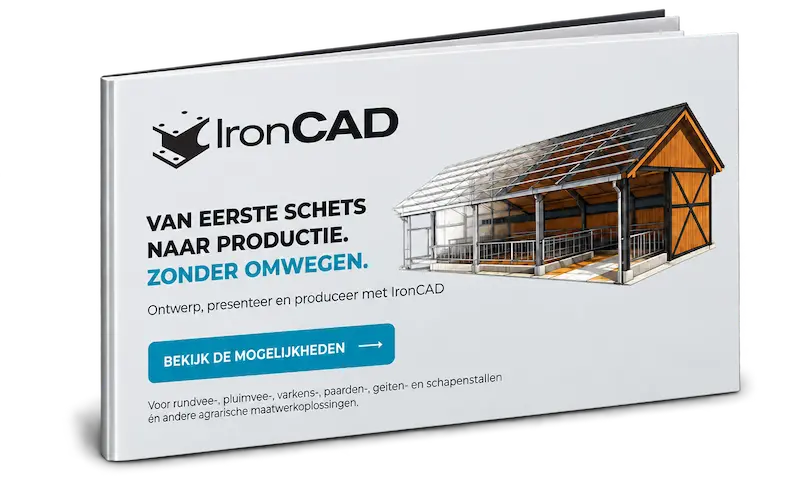
Especially for stable fitters
View the IronCAD brochure on steel structure design
Used by companies in real-world applications
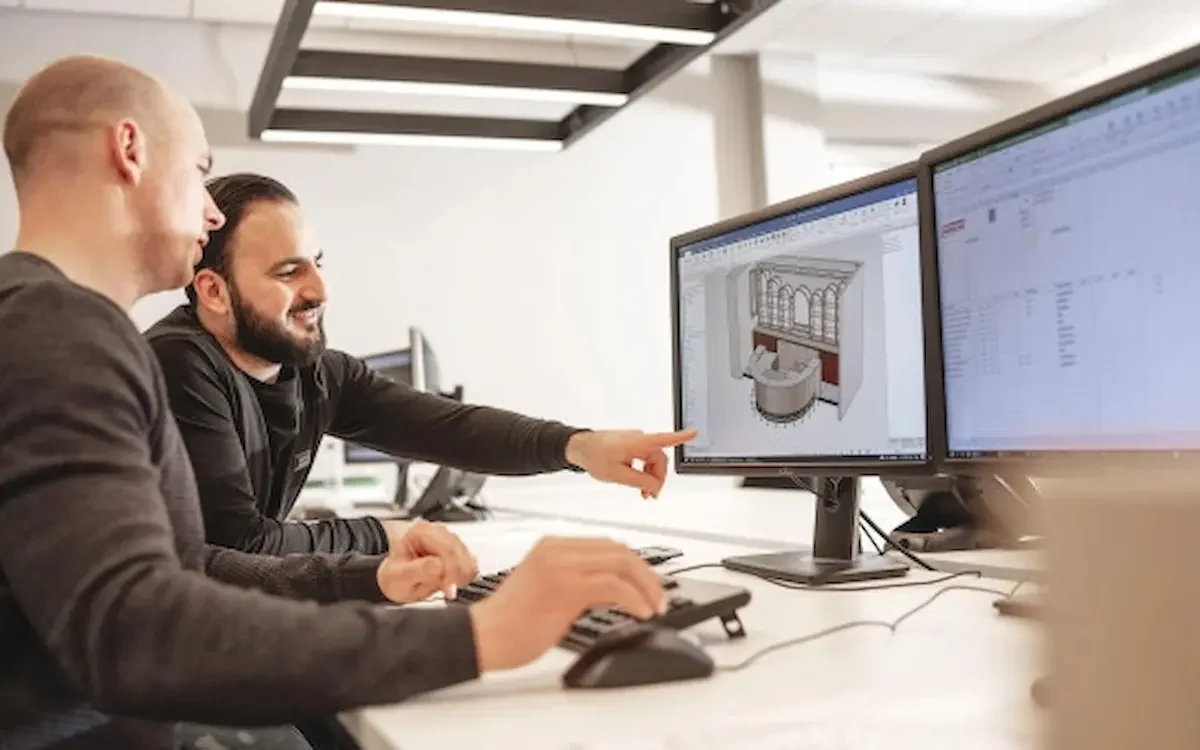
Harmeling Interieurs
Fewer errors and lightning-fast CNC control.
Idos Interiors
Design smarter, produce faster.
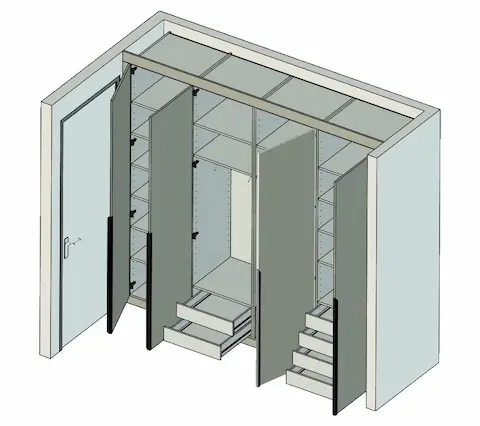
The Work Planner
Work planning is carried out more quickly and without errors.
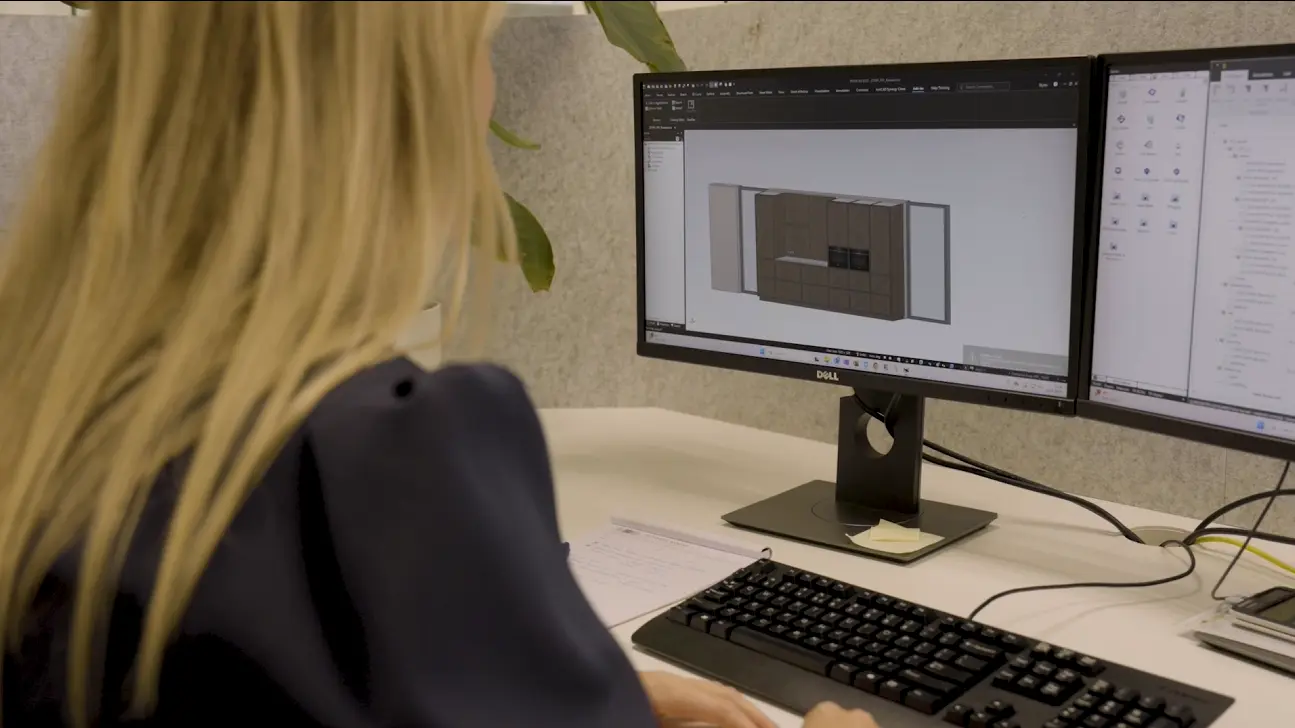
Technoplanning
Design faster with fewer production errors.
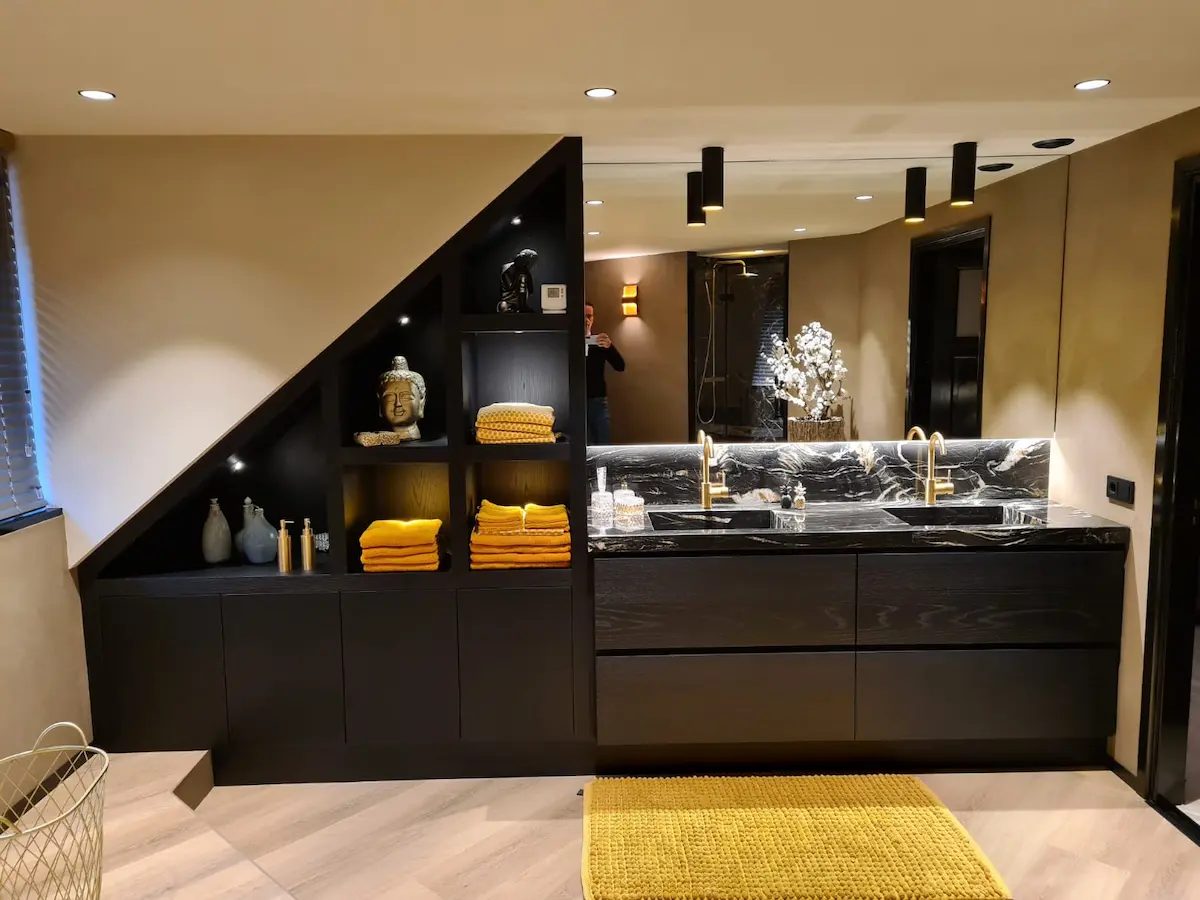
Akkermans Interior Construction
Faster turnaround for custom interiors.
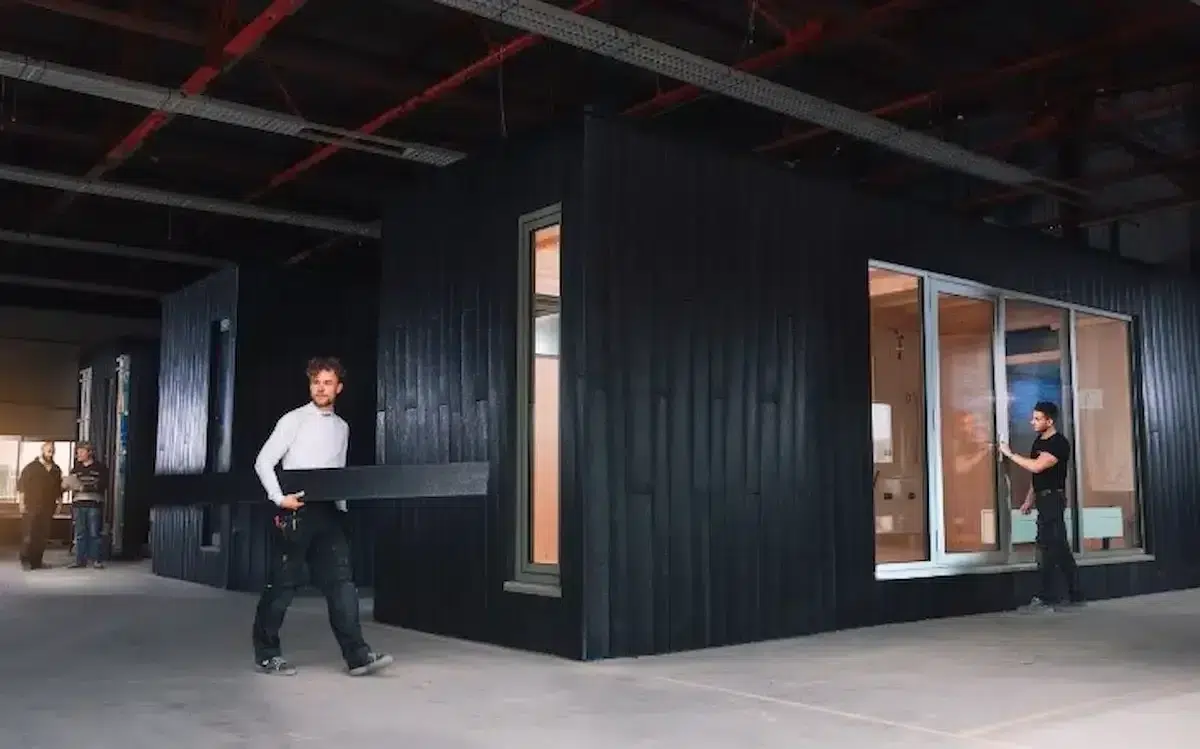
Clean2Anywhere
Smart Modular Design for Sustainable Production.
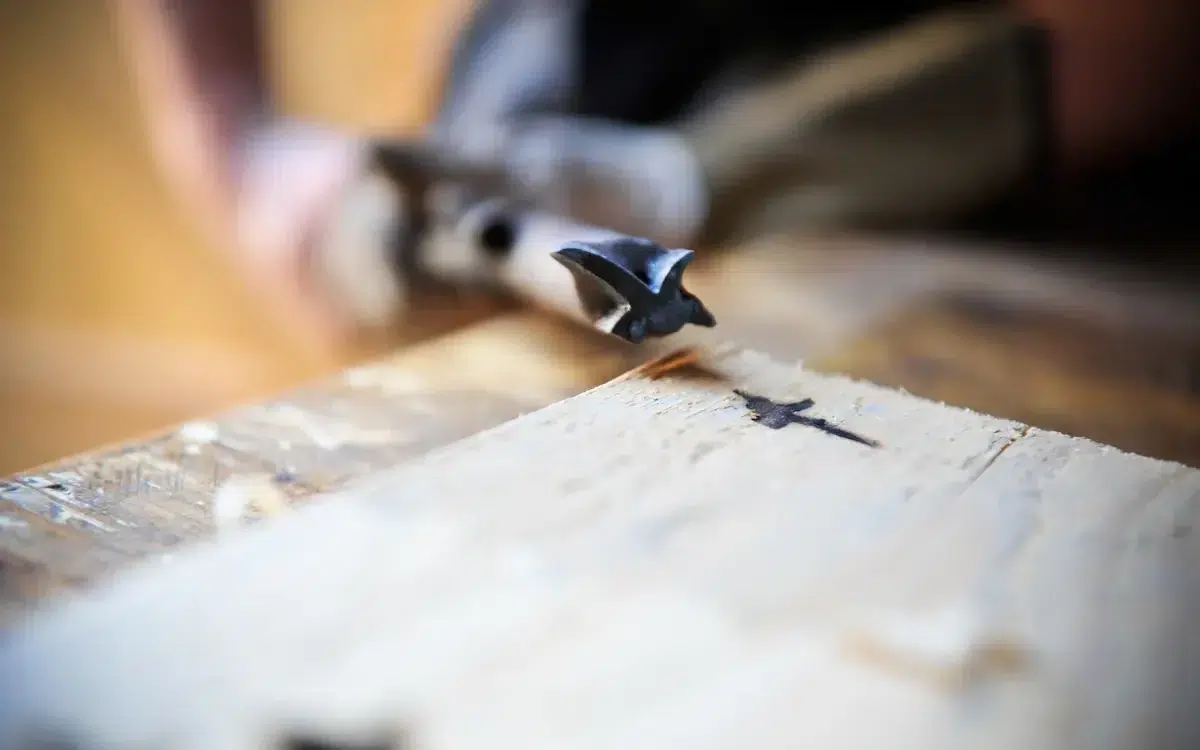
Boaz Wood and Furniture
Artisanal craftsmanship combined with smart automation.
Rijmers Work Planning
Make work planning more efficient with 3D automation.