Hempsell Astronautics
Developing professional space concepts with IronCAD
Hempsell Astronautics develops and presents innovative space concepts at the level of major aerospace companies. With IronCAD and KeyShot, complex designs and realistic environments are convincingly brought to life.
About Hempsell Astronautics
With more than 40 years of experience in astronautics, Mark Hempsell focuses on consulting, education and the development of innovative space systems with Hempsell Astronautics. The company draws on broad expertise in all types of space systems and has all the tools for design and analysis at the concept and feasibility stages.

Space expertise
Decades of experience in astronautics and systems engineering
Innovative projects
From lunar missions to interplanetary concepts
Concept development
Focus on design and feasibility studies
Flexible organization
Small team with big impact
The challenge
As a smaller player in the space sector, Hempsell Astronautics must develop and present concepts on the same level as large aerospace companies.
- Making complex systems visually compelling
- Creating realistic space environments
- Deliver professional presentations for clients and conferences
The solution: IronCAD + KeyShot
With IronCAD and KeyShot integration, Hempsell Astronautics has powerful tools to create complex designs and visualizations.
- Designing detailed 3D space concepts
- Creating realistic renders and animations
- Convincingly visualize complex scenes
- Creating professional presentations
The result
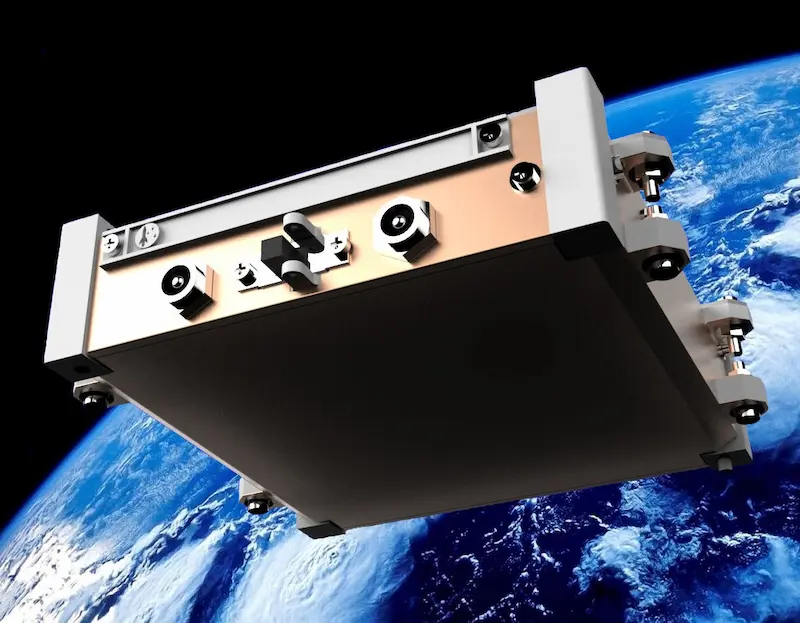
IronCAD allows Hempsell Astronautics to develop and present concepts that compete with the largest players in the market.
Professional concepts
Similar to large aerospace companies
Realistic visualizations
Complex space environments convincingly rendered
Present faster
Stronger presentations for clients and conferences
“IronCAD gives us the tools to operate on almost equal footing with large aerospace companies.”
Mark Hempsell
Founder, Hempsell Astronautics
From concept to compelling visualization
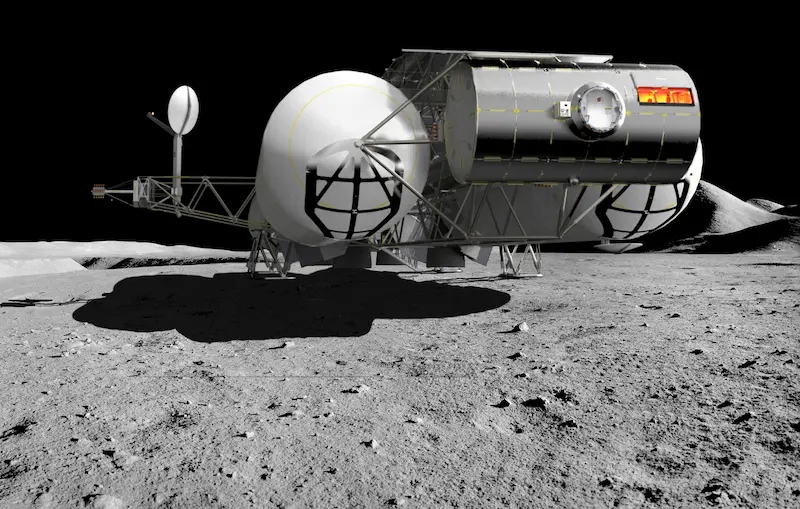
In addition to standard rendering in IronCAD, Mark uses KeyShot to create complex room scenes.
- More control over light and environment
- Realistic visualizations of space missions
- Better storytelling in presentations
From design to realization
IronCAD is used not only for visualization, but also for physical applications.
- 3D printed models directly from CAD
- Highly accurate mass predictions
- Designs deployable for real engineering applications
Flexible and accessible CAD platform
After years of experience with other CAD systems, Mark deliberately chose IronCAD for its combination of power, ease of use and affordability.
“Software solutions like IronCAD enable small companies to deliver system-level concept work comparable to large companies.”

Trusted by engineers and manufacturing companies
More than 100,000 professionals worldwide rely on IronCAD to design, develop and manufacture products and machines.
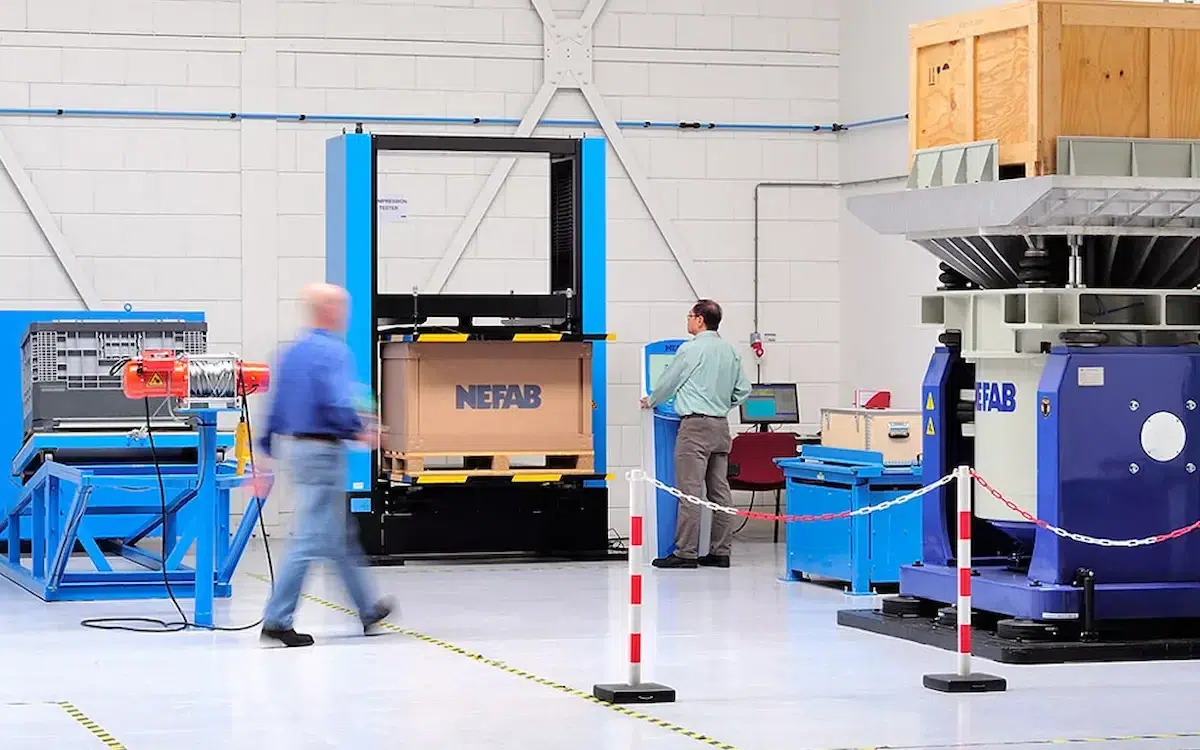
Nefab Packaging
Faster and smarter packaging design development.

Midwest Bio-Systems
Faster development of complex machinery.

Boaz Wood and Furniture
Artisanal craftsmanship combined with smart automation.
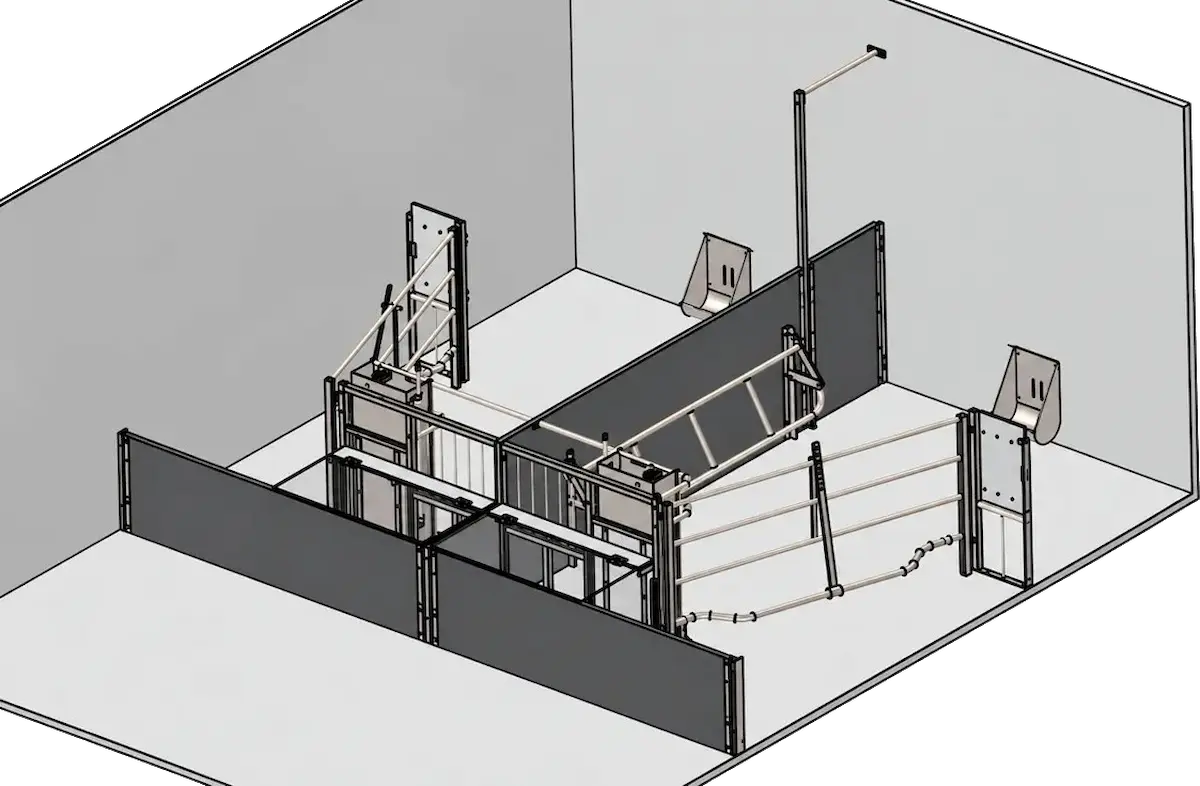
Rijk van Dam Barn Equipment
From 2D to smarter and clearer 3D designs.
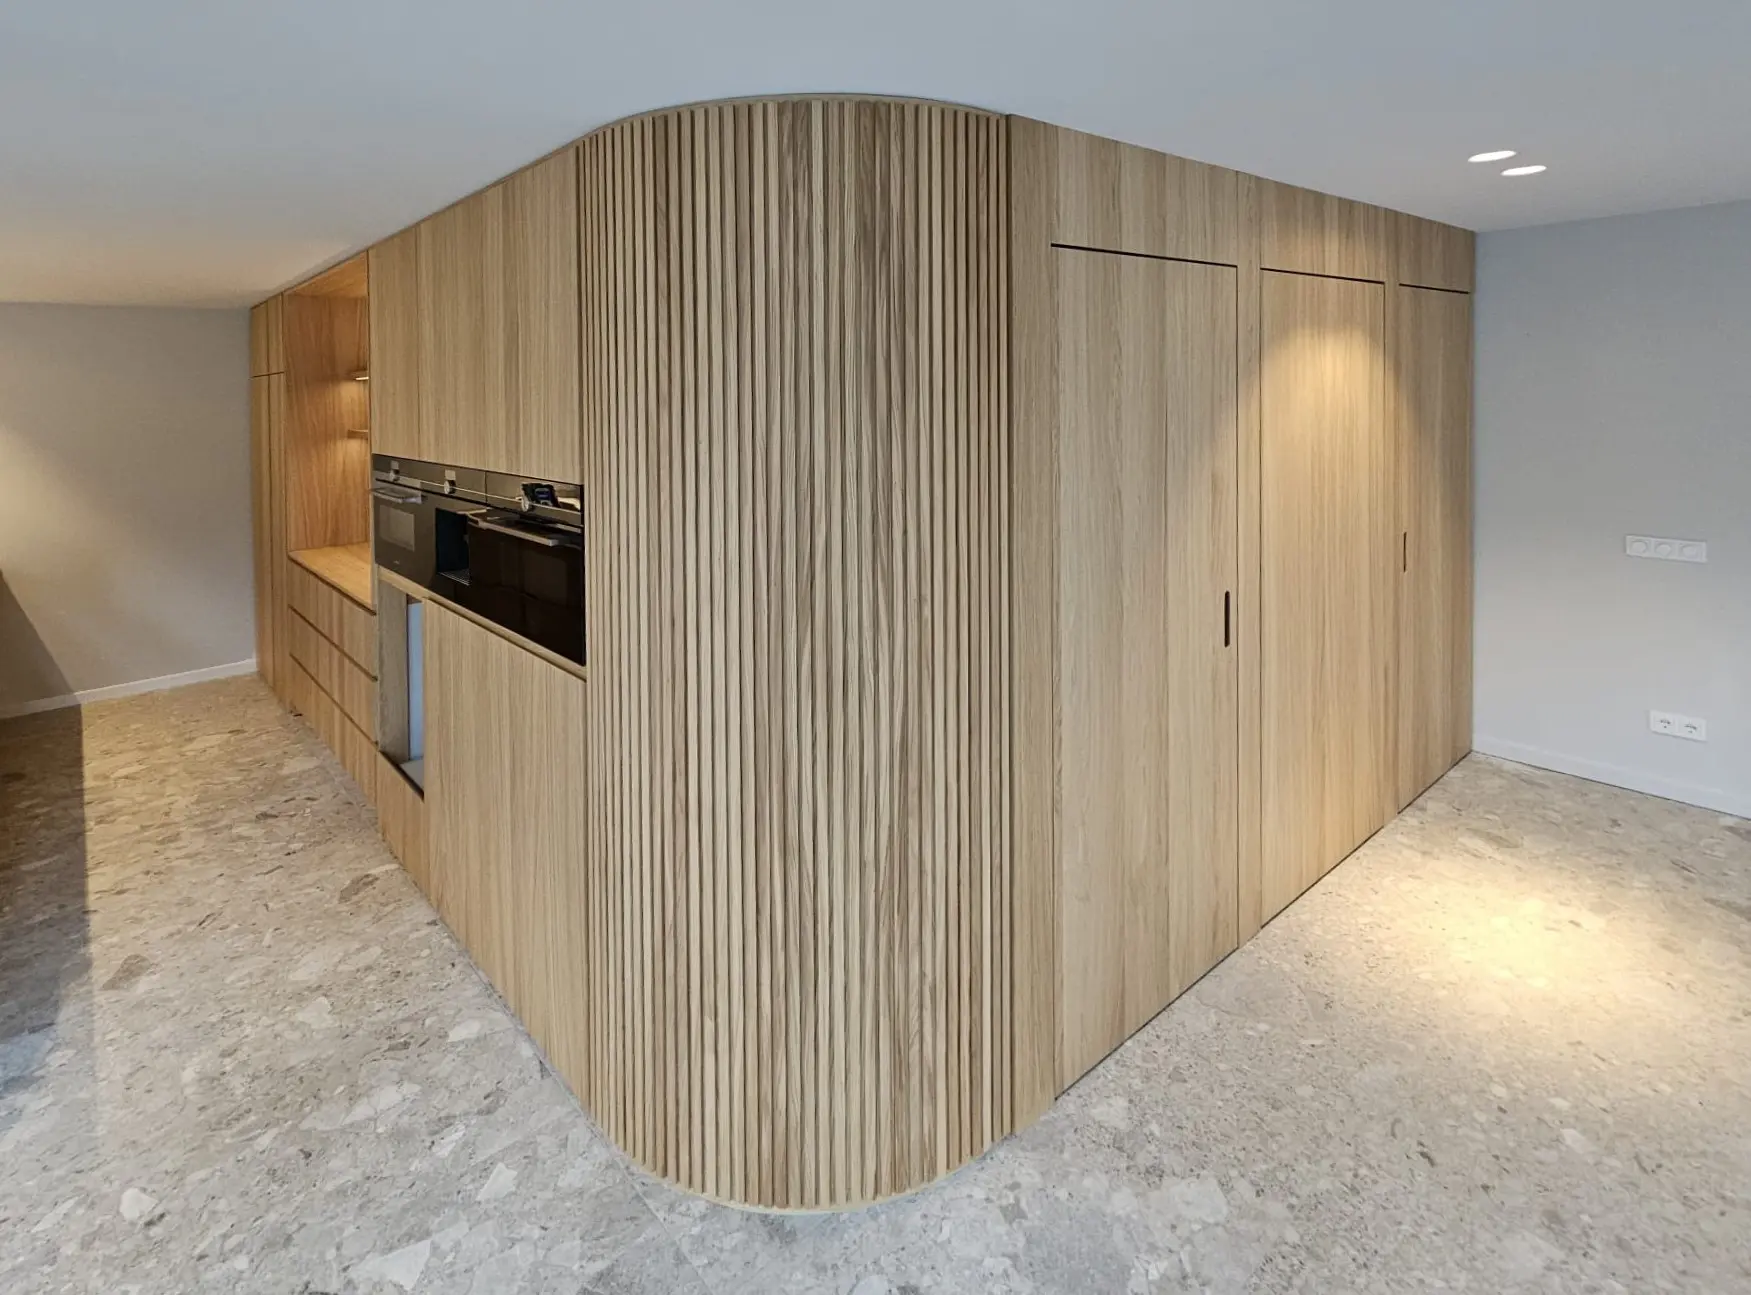
Redie Interiors
A 60–70% reduction in time spent on work planning.

De Jongh Machinery
Faster transition from engineering to production.
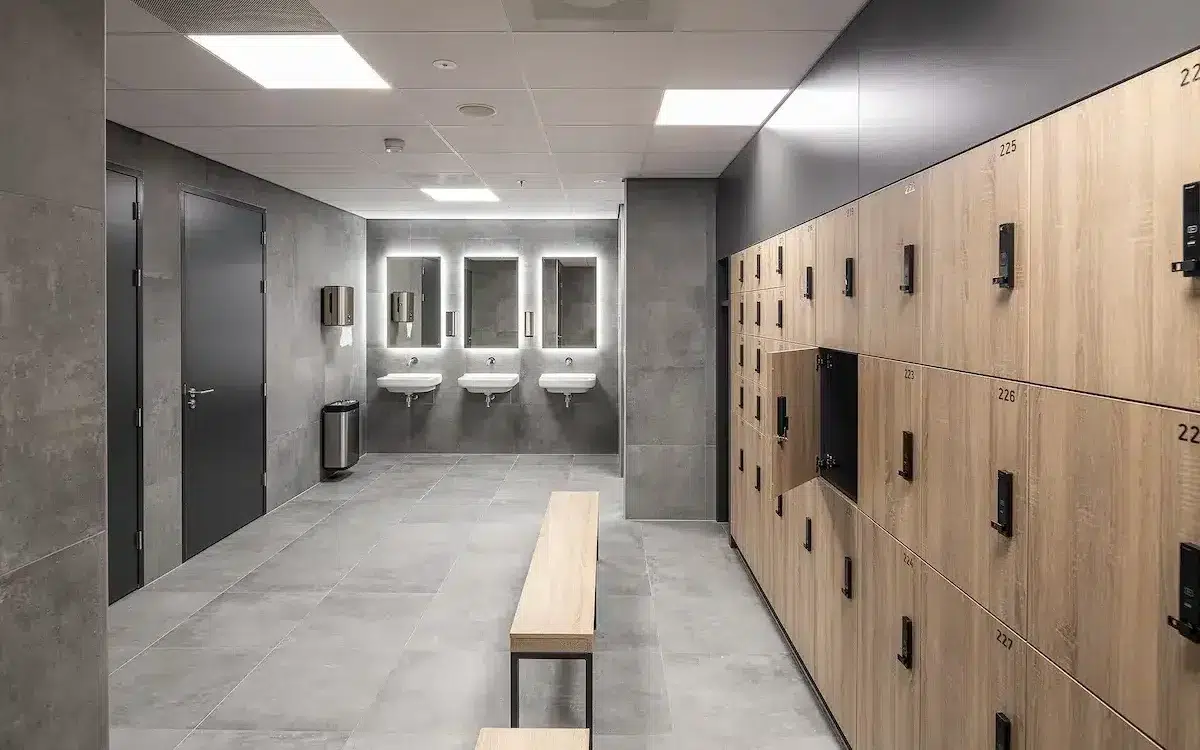
WEWO Interior Concepts
Efficient production of custom interiors.
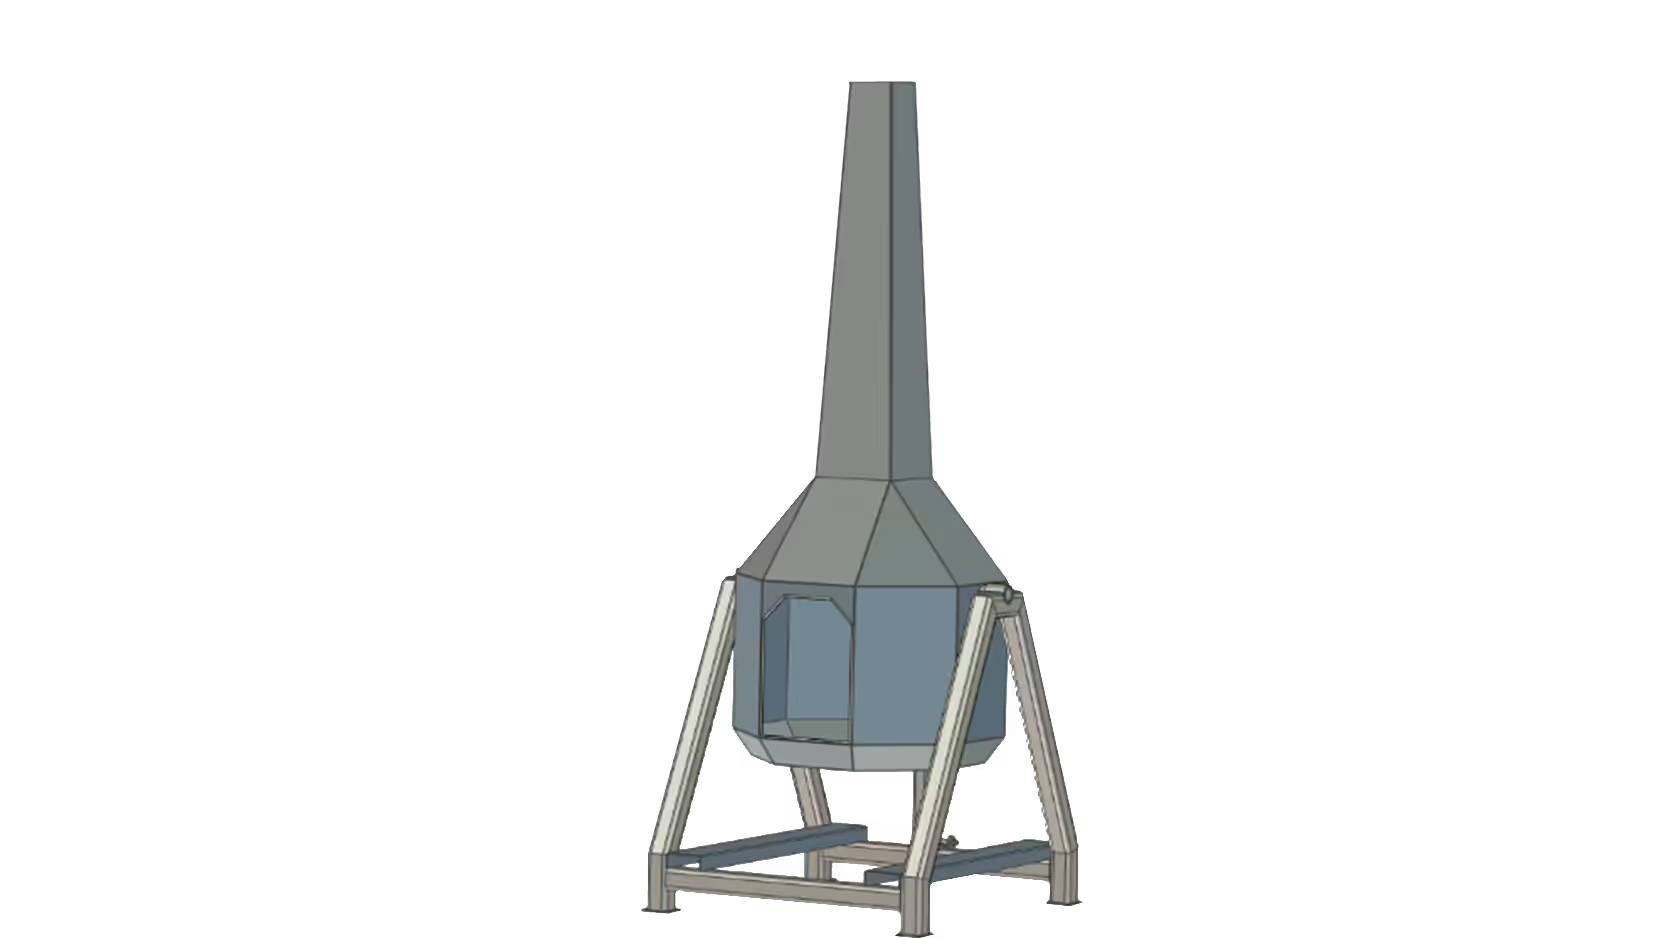
De Jongh Metal
More efficient engineering of metal products.
Want to discover for yourself what IronCAD can do for your business?
Request a trial version or schedule a no-obligation demo.