
The Work Planner
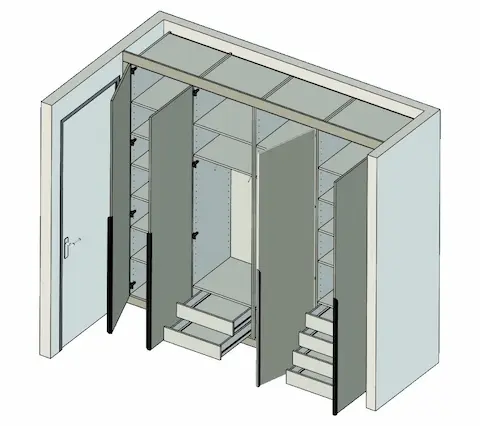
The Planner is the company of René Bok. He works as a freelancer and provides services for companies in the interior construction industry in the areas of calculation and work preparation, among others.
In 1997, after about 10 years in employment, René started self-employment in the interior design business. After successfully building up the company with his business partner, he left this company in 2020. From then on he continued as a self-employed person under his current company ‘De Werkvoorbereider’.

The choice of IronCAD
Like many, René started drawing in 2D. In the beginning still with the drawing board, later with 2D software. “From the market I heard many positive stories about IronCAD,” says René. More and more companies in the region chose IronCAD, so the Planner’s choice was easily made.
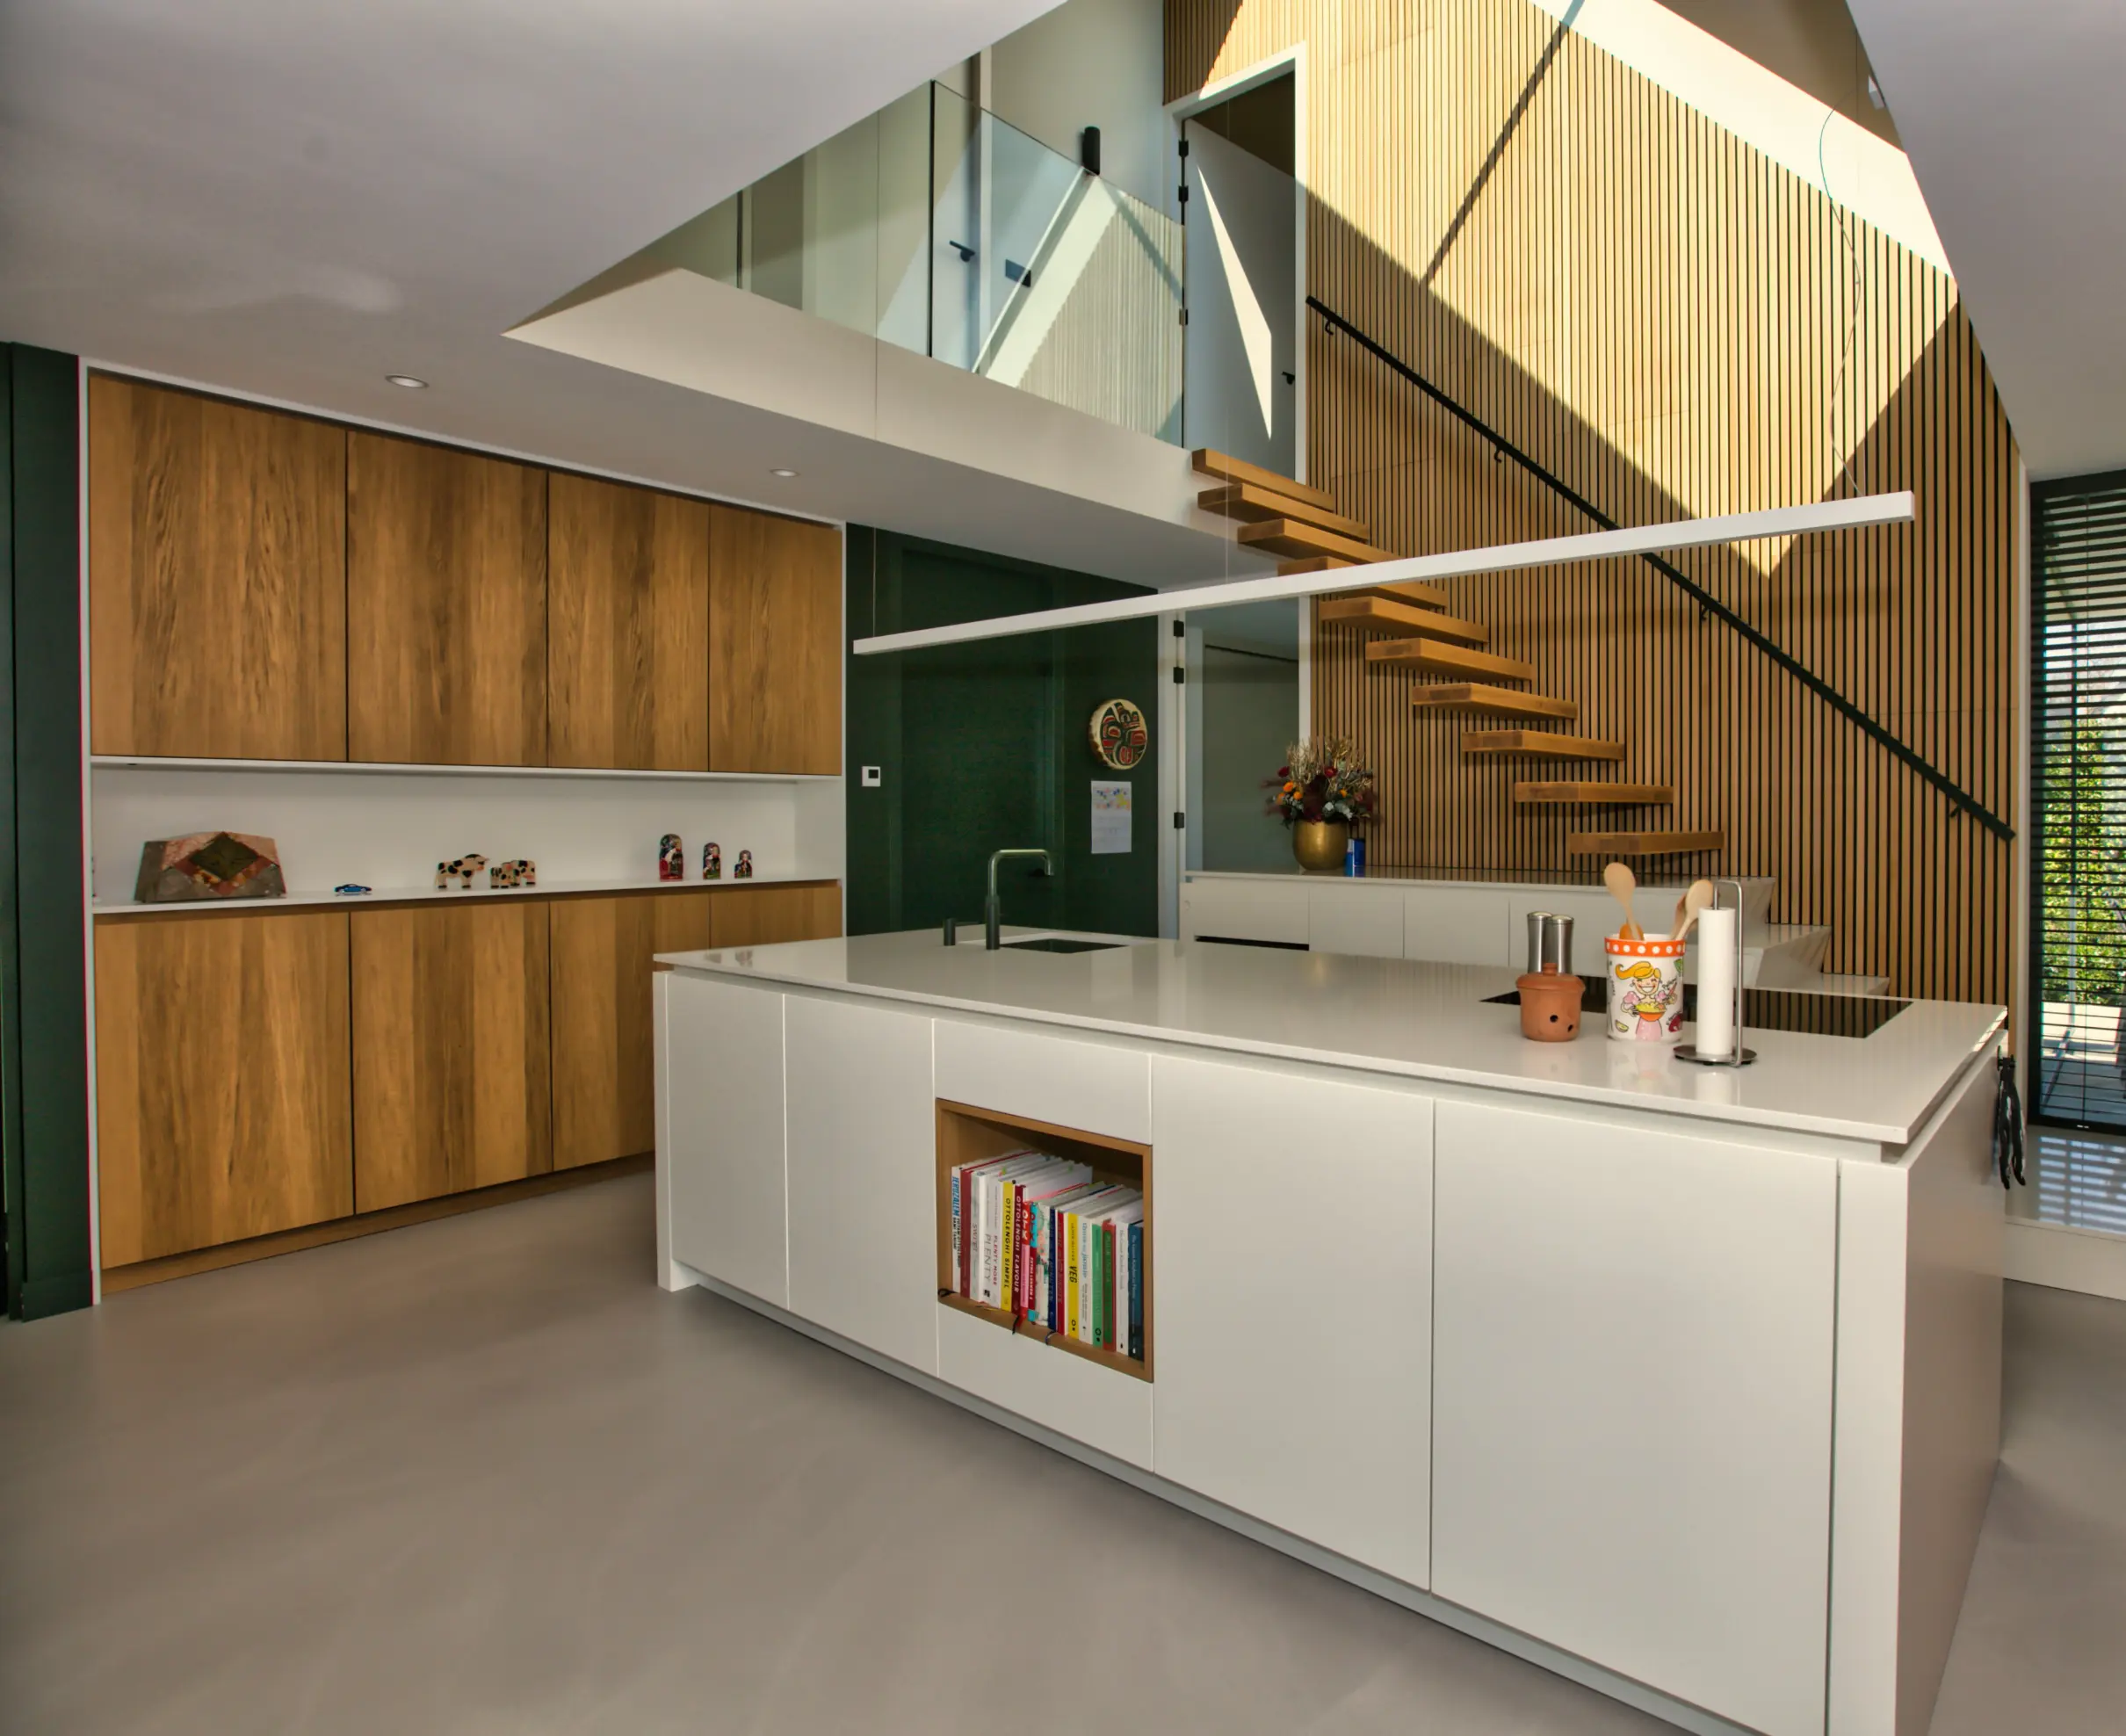
“I use IronCAD for drawing various custom interiors, both for individuals and the corporate sector,” said René. The Triball tool is a very handy feature to perform all kinds of movements and operations in the 3D scene. The unique design mode allows you to see right away what you are doing.
Work preparation with Para-Flex
But it doesn’t stop at just drawing work. Because De Werkvoorbereider works with the Para-Flex extension for IronCAD, it is possible to offer even more extensive services. This includes preparing saw and edge lists for production, purchasing lists for articles, 2D drawings for production and the necessary files for the CNC machine.
“Para-Flex is a useful addition for easy allocation of materials and edge banding as well as for generating purchase lists and CNC files.”
The Work Planner works for many different clients. A nice feature is that different layouts can be chosen for the work drawing. This allows you to work with your own stamp and logo for each client. Para-Flex also has the ability to save different output settings for each client.

Quick service
René concludes, “The support from IronCAD is very useful to keep the design speed high. The telephone helpdesk is easily accessible and contact for questions is fast and competent.”
See more experiences from IronCAD users
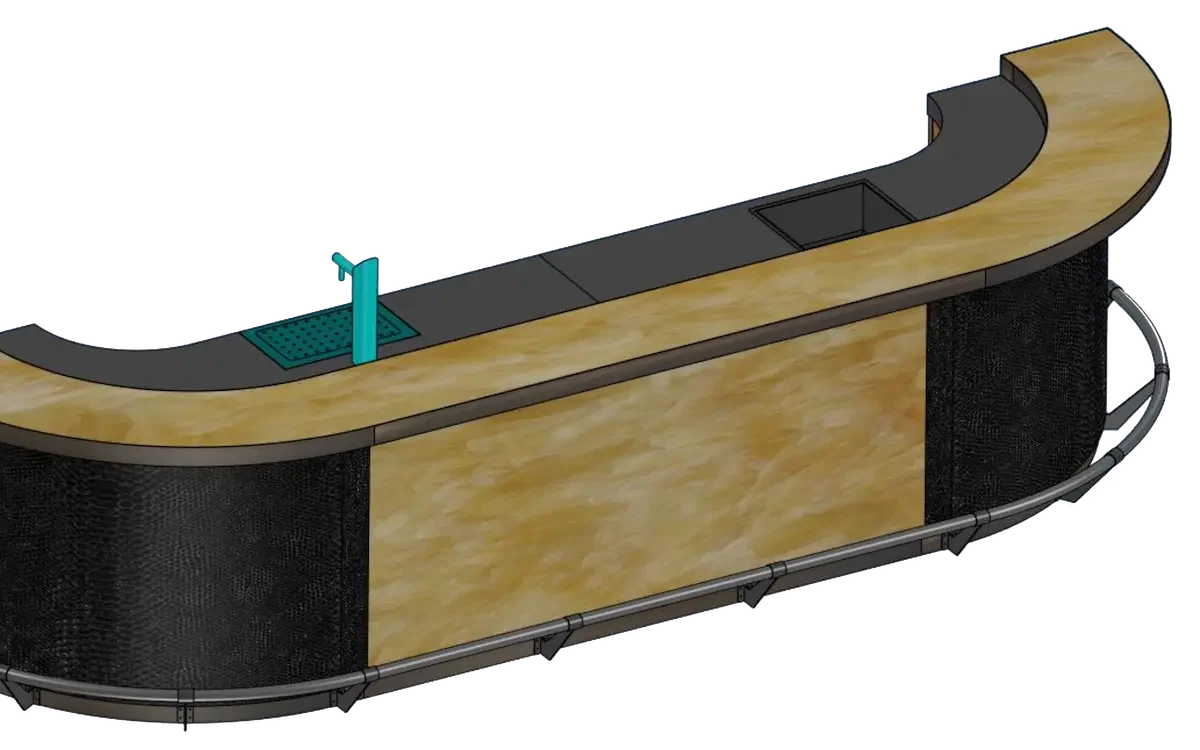
Nijboer Interior & Design
From 2D to full 3D and automatic cutting lists.
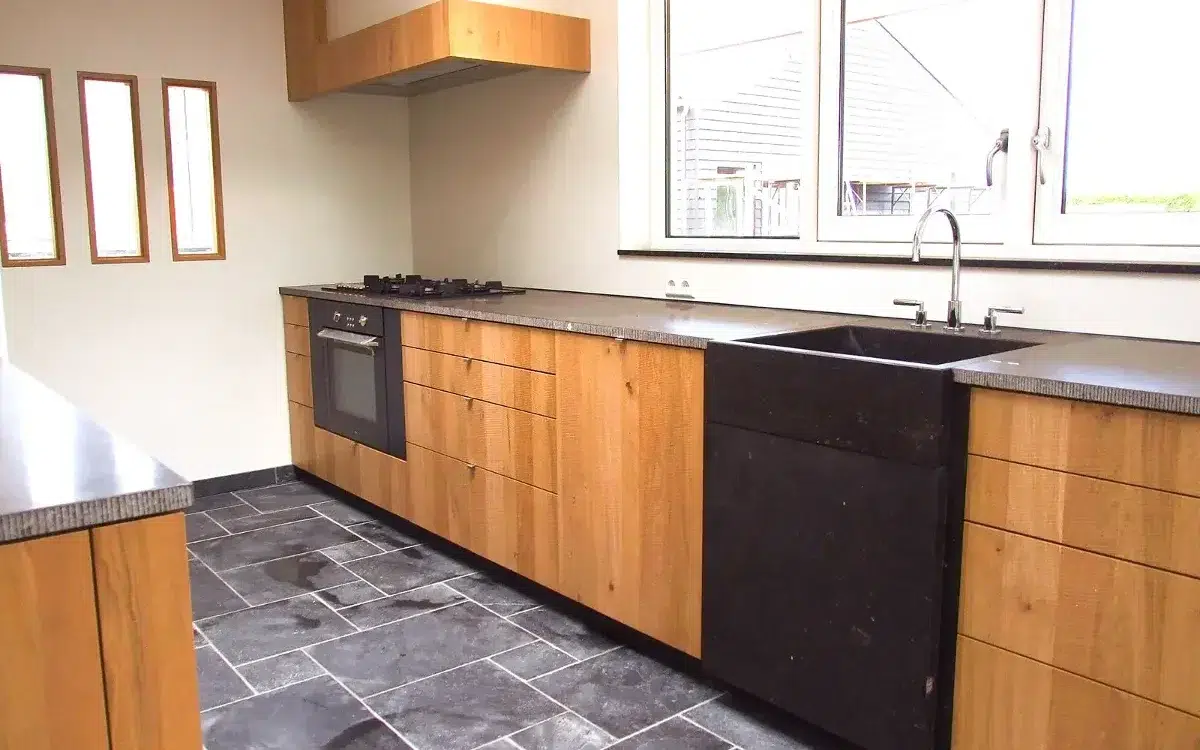
The Ribbenhout
Smart, custom solutions for exclusive interiors.
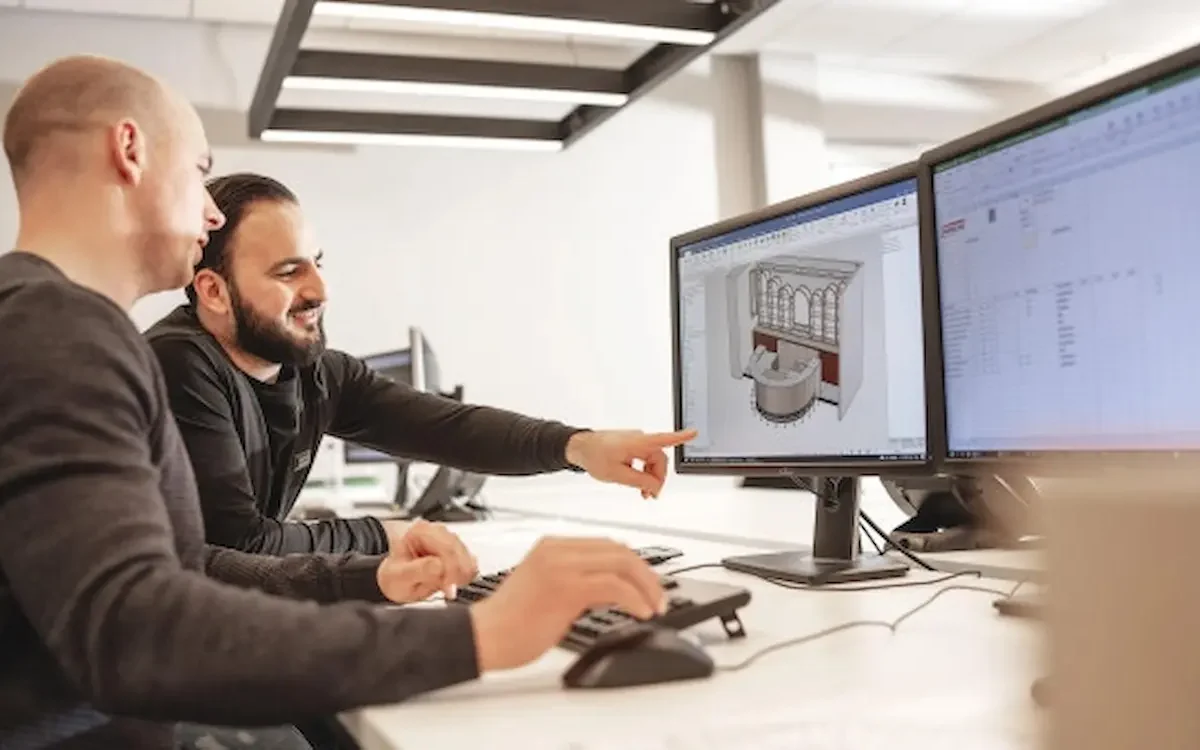
Harmeling Interieurs
Fewer errors and lightning-fast CNC control.
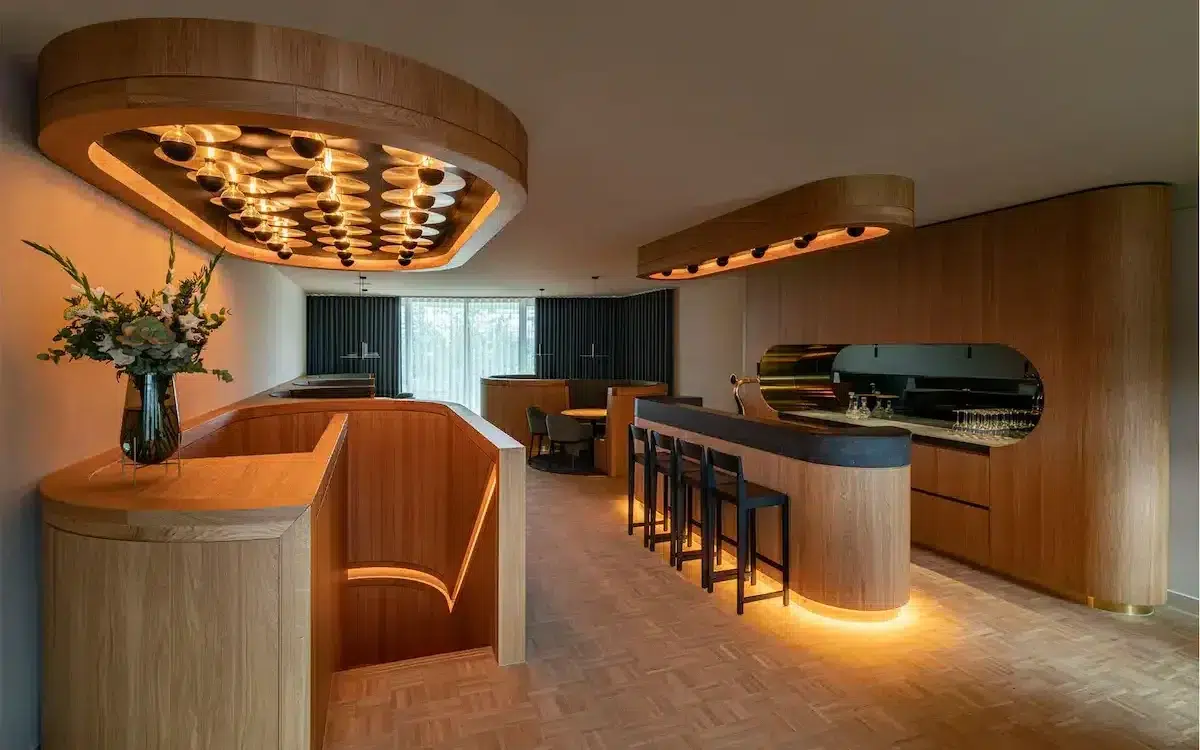
B-Flex Interior Vision
Flexible design for custom projects.
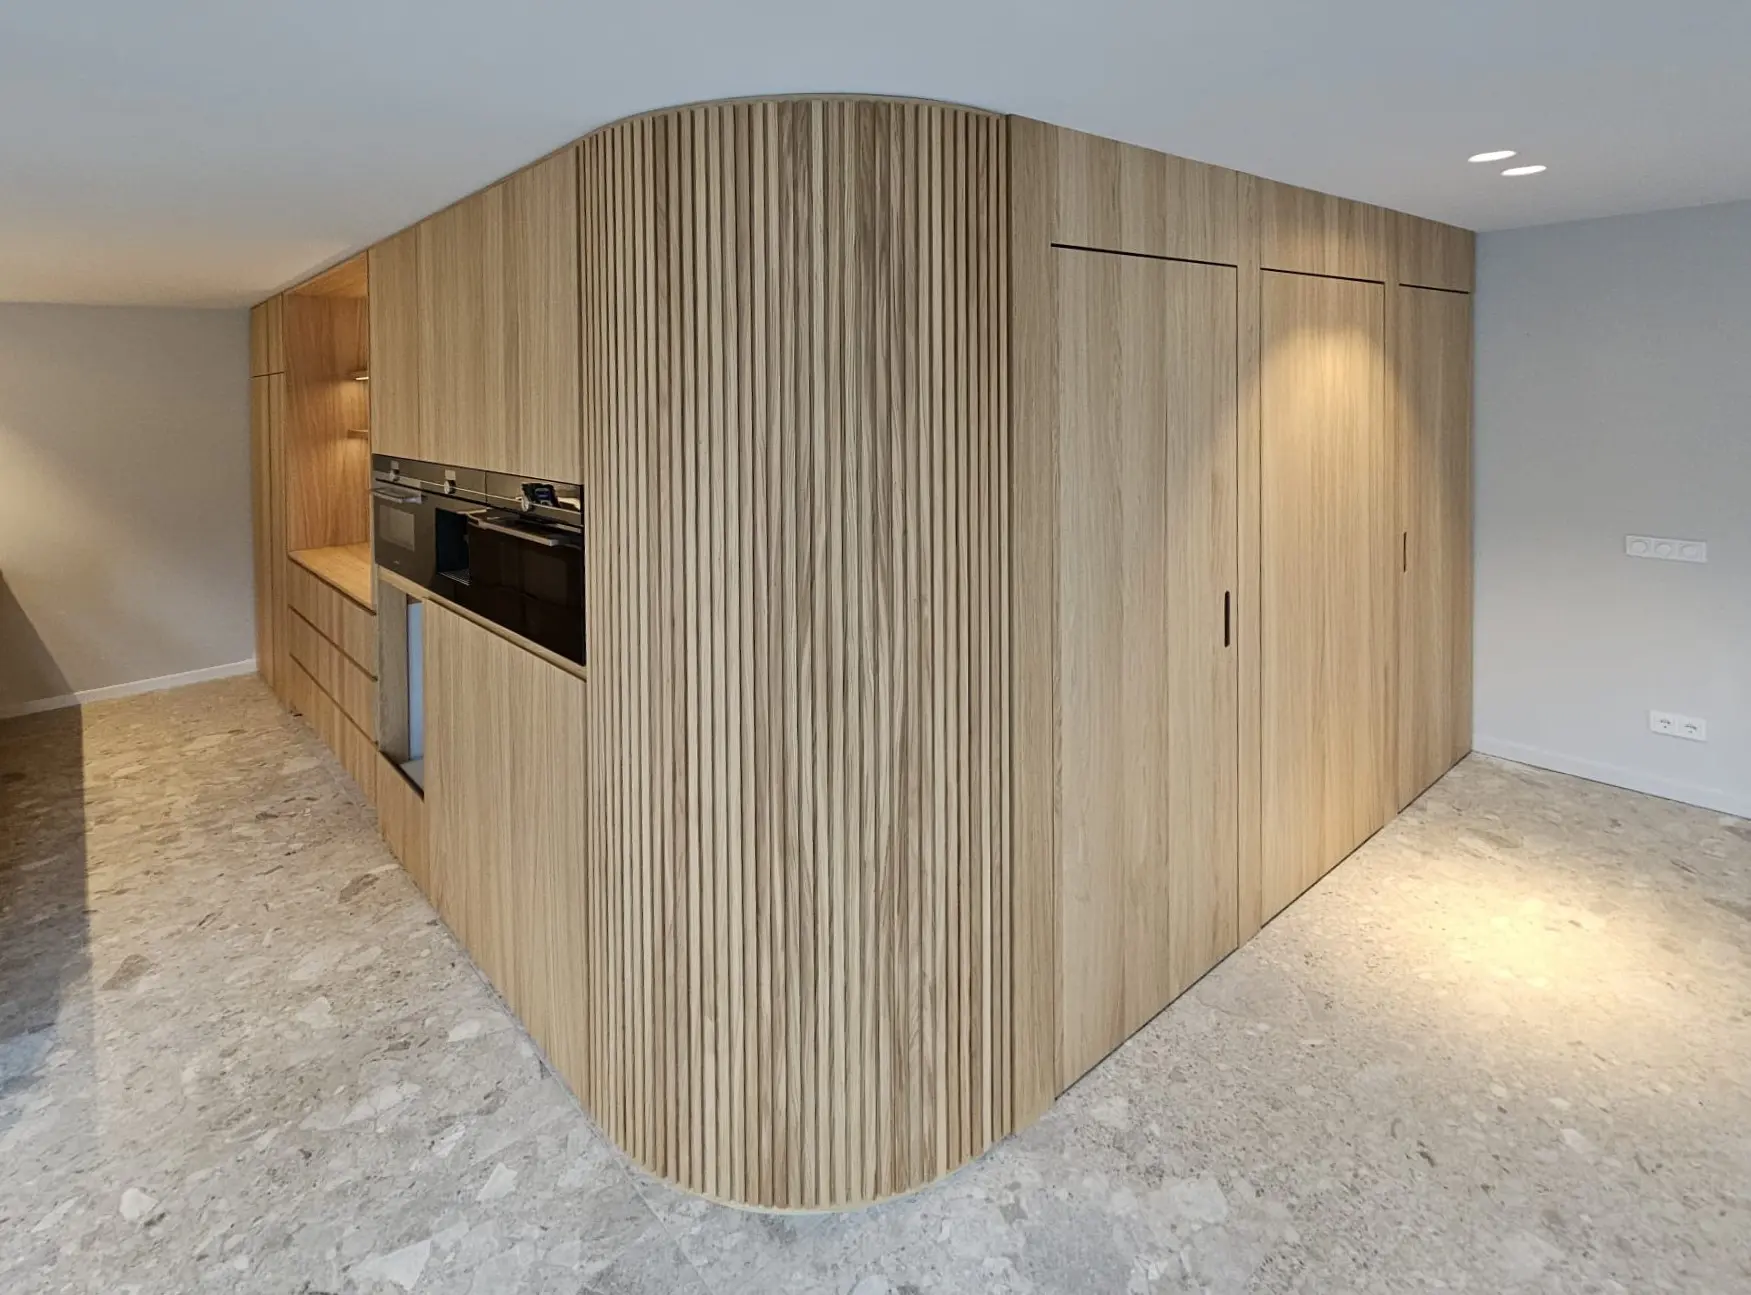
Redie Interiors
A 60–70% reduction in time spent on work planning.
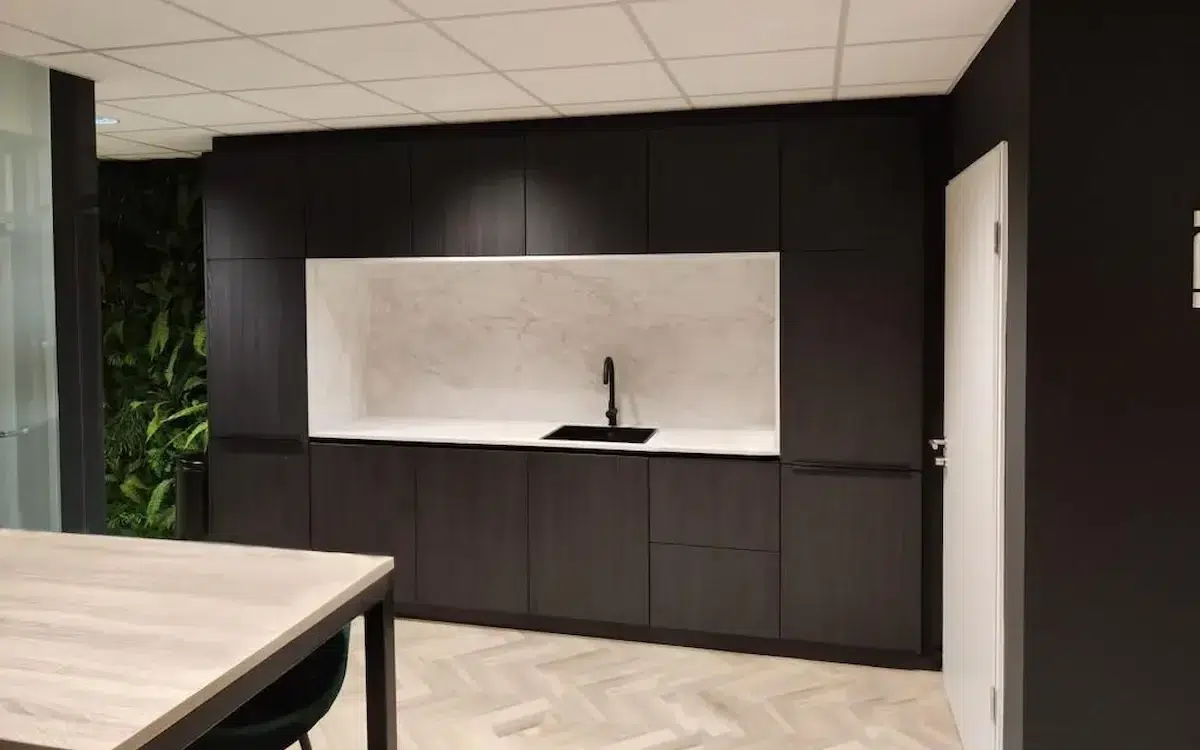
Rijmers Work Planning
Make work planning more efficient with 3D automation.
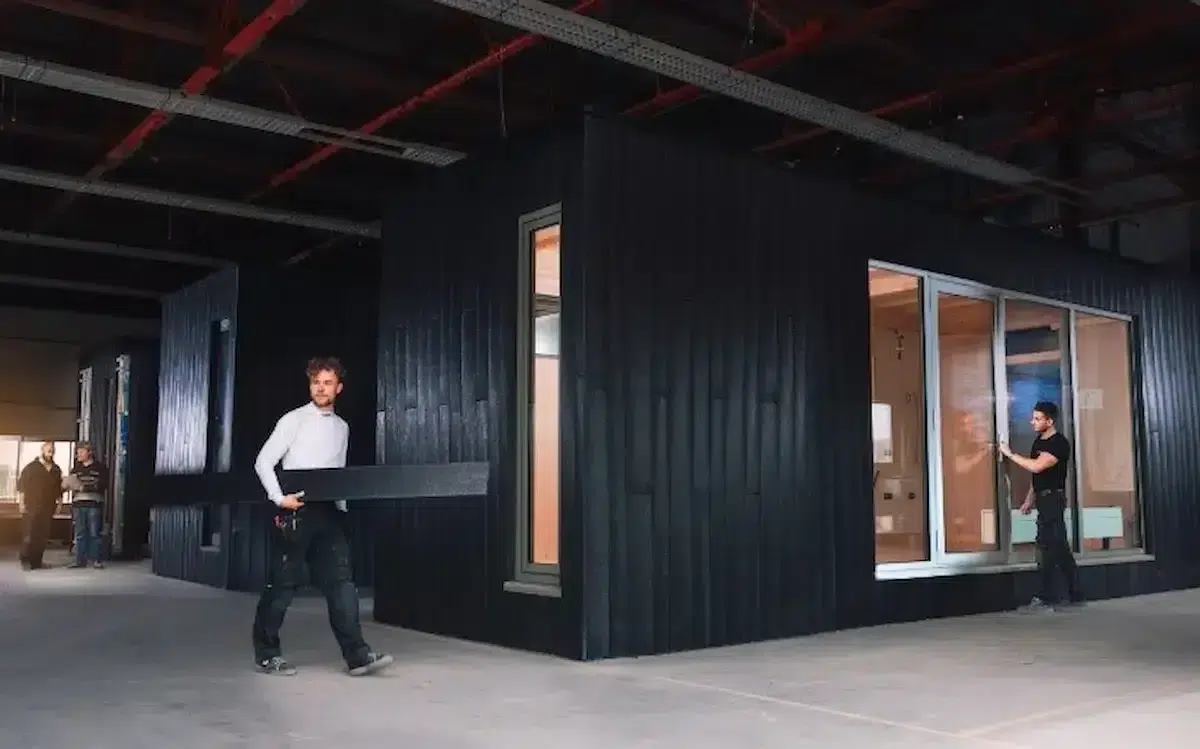
Clean2Anywhere
Smart Modular Design for Sustainable Production.
Van der Lee Interior Construction
Efficient customization thanks to smart 3D designs.