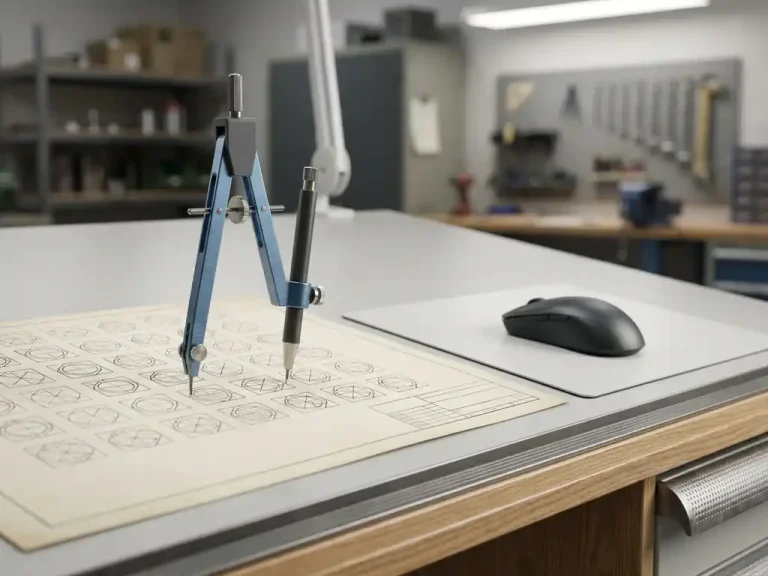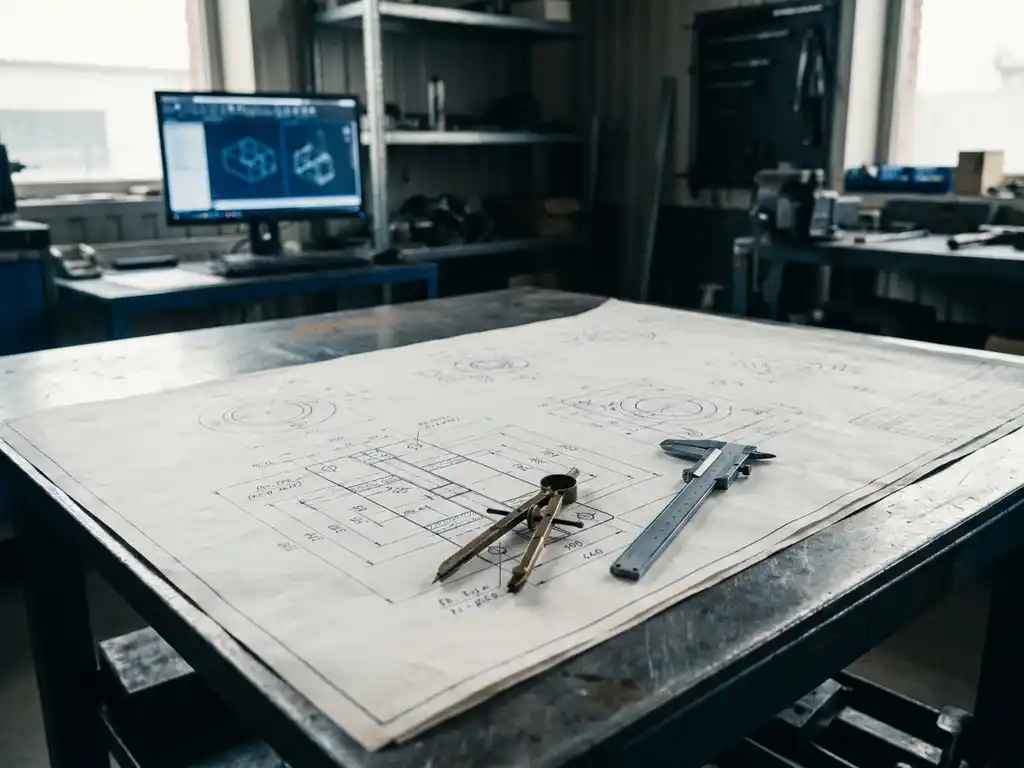
What information must be included in a workshop drawing?
A workshop drawing must include at least the following information: all relevant dimensional specifications, tolerances, surface finish specifications, material selection, machining instructions, and administrative details such as the title block with the drawing number, revision date, and project name. Without this information, a technician or operator cannot work independently and without errors. In this article, we answer the most frequently asked questions about working drawings so that you know exactly what information is required.
What is the difference between a working drawing and a construction drawing?
A working drawing is a detailed drawing specifically intended for the workshop. It contains all the information an operator or technician needs to manufacture or assemble a part. A structural drawing is a design document that defines the technical structure of a product or system, often at a higher level of abstraction and primarily intended for engineers.
The key difference lies in the purpose and the target audience. A design drawing shows how something is put together. A manufacturing drawing shows how something should be made. As a result, a manufacturing drawing contains much more production-specific information, such as the sequence of operations, surface treatment, and specific dimensional tolerances that directly affect manufacturability.
In practice, the two terms are sometimes used interchangeably, but in a professional production environment, the distinction is crucial. A shop drawing is always the starting point for the shop floor, not the construction drawing.
What dimension markings are required on a working drawing?
A working drawing must include all the dimensional specifications necessary to fully manufacture the part. This includes, at a minimum: external dimensions, internal dimensions, hole and recess locations, radii, and chamfers. Every dimension the manufacturer needs to produce the part correctly must be included, so that the manufacturer does not have to calculate or measure anything themselves.
A good rule of thumb is that a working drawing must be fully dimensioned. This means that no dimensions are missing and that there are no conflicting dimensions on the drawing. In addition to the nominal dimensions, tolerances must also be included. Without tolerance specifications, the operator does not know how precisely to work, which can lead to rejects or quality issues.
The following dimensional designations are also important specifically for the manufacturing industry:
- Fit Specifications for Joints and Assemblies
- Depth gauges for grooves, holes, and recesses
- Angles and Slope Angles
- Symmetry designations, where applicable
What technical specifications must be included in a working drawing?
In addition to dimensional specifications, a working drawing contains technical specifications that determine the quality and design of the part. The required technical specifications are: material type and grade, surface finish, hardness requirements, heat treatment, welding symbols, and machining instructions such as drilling, milling, or turning.
These specifications are essential for extracting workshop information from the drawing without having to ask additional questions. The more complete the technical specifications are, the lower the risk of errors and the smoother the production process will run.
Also keep in mind:
- Surface designations in accordance with the applicable standard (such as ISO 1302)
- Geometric Tolerances for Flatness, Straightness, and Perpendicularity
- Post-treatment processes such as powder coating, anodizing, or electroplating
- Specific standards or inspection requirements that the component must meet
Omitting even one of these specifications can lead to incorrect decisions, additional machining steps, or even the need to remanufacture a part on the shop floor.
What administrative information should be included in the title block of a working drawing?
The title block of a working drawing contains the administrative information required for identification, traceability, and management. Required information includes: company name, project name or order number, drawing number, scale, date, name of the drafter, revision number, and approval signature.
The title block is the drawing’s calling card. It ensures that the correct version of the drawing is used on the shop floor and that, in the event of questions or discrepancies, it is possible to immediately trace who created the drawing and when it was last updated.
In many companies, the title block is standardized. A consistent layout prevents confusion and ensures that everyone in the organization can quickly find the shop floor information they need from the drawing. Additional fields that are often included are: material specifications, surface treatment as a general designation, and a reference to related drawings or assembly drawings.
How do you ensure that a working drawing is perfectly legible on the shop floor?
A working drawing is perfectly legible if it is unambiguous, fully dimensioned, logically organized, and printed or displayed at the correct scale. This means: use standard projection methods (such as orthogonal or oblique projection), avoid overlapping dimension lines, choose a clear line weight, and ensure there is sufficient white space around details.
Readability goes beyond technical accuracy. A drawing that looks correct on paper but is difficult to interpret in practice will still lead to errors. Take into account the conditions in the workshop: poor lighting, dirty hands, and time pressure are a reality. A clear drawing is therefore also a simple drawing.
Practical tips for creating a clear and easy-to-read working drawing:
- Use detailed views for small or complex parts
- Avoid making a drawing too large, because too much information can be confusing
- Make sure the scale is always visible and accurate
- Use cross-sections to reveal internal shapes
- Always review the drawing from the contractor’s perspective, not the designer’s
Can CAD software automatically fill in the required information in a working drawing?
Yes, modern CAD software can automatically generate a large portion of the required data in a working drawing. Examples include automatically filling in the title block based on project data, deriving dimension annotations from the 3D model, and generating parts lists, cut lists, and machining codes directly from the design.
This not only saves time but also reduces the risk of human error. When dimension annotations are derived directly from the 3D model, they are always consistent with the design. If the model changes, the dimensions in the drawing are automatically updated. This ensures that the shop floor information in the drawing is always up-to-date and reliable.
Automating drawing output is particularly valuable for custom work and small production runs, where each production run has a unique configuration. In such cases, manual dimensioning is time-consuming and prone to errors.
How IronCAD Helps with Workshop Drawings
IronCAD is specifically designed to make the entire process—from 3D design to production-ready drawings—as smooth as possible. The software automatically generates all the necessary output based on your 3D model, so you don’t waste time filling in details manually or double-checking them.
With IronCAD, you’ll enjoy benefits such as:
- Automatically generated dimension annotations directly from the 3D model
- Automatic generation of cutting lists, purchase lists, and NC codes
- Sheet Optimization for Efficient Material Use
- Easily customizable title blocks with automatically populated project details
- An intuitive interface that lets you get up and running in a matter of days, even without extensive CAD experience
Whether you work in furniture and interior design, metalworking, or mechanical engineering, IronCAD integrates seamlessly with your production process. Would you like to see how our software can improve your working drawings and production workflow? Please contact us, and we’d be happy to show you what’s possible.