How can I increase my interior design firm’s design capacity without immediately hiring new people?
The fastest way to increase your interior design firm’s drafting capacity is to work smarter with the software you already use, or to switch to a CAD package specifically designed for custom interior design projects. In many cases, with the right software, you can double your drafting productivity without immediately hiring new staff. The questions below will help you identify where the bottlenecks are and which steps will yield the greatest results.
What are the most common causes of drawing ability issues?
Drawing capacity issues in an interior design firm rarely stem from a lack of talent, but almost always from inefficient processes. The most common causes are software that doesn’t support customization, too much manual work involved in repetitive tasks, and design changes that take up an unnecessary amount of time. These are structural bottlenecks that you can resolve without expanding your workforce.
In practice, we see the same patterns recurring time and again at interior design firms:
- Outdated or generic CAD software that isn’t designed for customization, forcing designers to make many manual adjustments.
- No reuse of existing designs, so each project starts from scratch even though the foundation is very similar to previous assignments.
- Complex history structures in traditional CAD packages, where even a small change can trigger a cascade of errors.
- Manually creating production documentation such as cutting lists, purchase lists, and NC codes, which takes hours per project.
- Poor integration between design and production, resulting in duplicate data entry or errors during data transfer.
If you realize that your designers are spending a large portion of their time on administrative tasks related to design rather than on the design itself, that’s where the greatest opportunity for improvement lies. You might also want to look into which industries face similar challenges and how they’re addressing them.
How can CAD software increase drafting capacity without hiring additional staff?
Modern CAD software increases drafting efficiency by automating repetitive tasks, simplifying design changes, and automatically generating production documentation. A designer who previously needed eight hours to complete a custom cabinet can achieve the same result in two to four hours with the right software, simply by working smarter.
The key lies in three mechanisms:
Automation of Recurring Tasks
Software that automatically generates cutting lists, purchase lists, and NC codes based on the 3D model eliminates hours of manual work. Every minute a designer doesn’t spend retyping measurements is a minute he can spend on the next design. This type of automation has a direct impact on the growth of your interior design business and the amount of drafting work you can handle each day.
Flexible customization without rebuilding
CAD systems that operate without a rigid history structure make it possible to modify a design at any time without causing the rest of the model to collapse. For interior design firms, where clients frequently make last-minute changes, this is a huge advantage. You don’t have to start over; you simply make the adjustments.
Which CAD features save the most time in custom designs?
When it comes to custom designs, three features save the most time: a library of reusable components, automatic generation of manufacturing documentation, and an intuitive 3D environment without complex parametric dependencies. Together, these features ensure that designers can focus on customer-specific details rather than on technical detours.
- Component Libraries: Save standard components such as hinges, drawer assemblies, and frames once and reuse them in every new project. This prevents you from having to reinvent the wheel every time.
- Automatic cutting and purchasing lists: Documentation generated directly from the 3D model saves an average of several hours per project and reduces the risk of errors.
- Sheet Optimization and NC Codes: Software that automatically calculates the most efficient cutting patterns and generates the corresponding machine files significantly speeds up the transition from design to production.
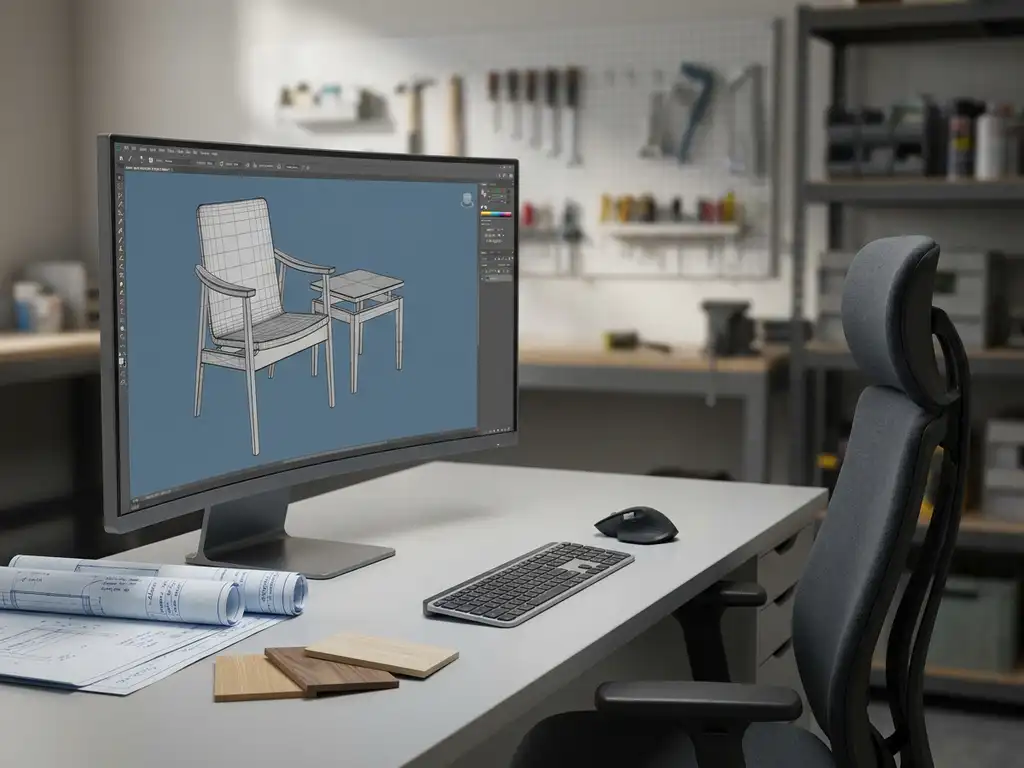
- Free-form editing in 3D: Adjusting, moving, and scaling objects directly within the 3D model—without having to navigate through menu structures—lowers the barrier to rapid iterations.
- Visualization for the client: A realistic 3D model that you can show the client right away shortens the feedback cycle and prevents costly revisions after approval.
The combination of these features ultimately determines how much capacity you can free up. If you want to know what options are available, check out the overview of CAD solutions for the manufacturing industry.
How quickly can a designer become productive with new CAD software?
With modern CAD software designed for interior construction, a designer can be productive within a few days and fully independent within one to two weeks. This stands in sharp contrast to traditional CAD packages, where a full training period can easily take weeks or even months. The learning curve is therefore no longer a reason to delay the switch.
The speed at which someone becomes productive depends on a number of factors:
- The intuitiveness of the interface: Software that works the way a designer thinks requires less retraining.
- Availability of training materials: Good guidance during the first few weeks makes a big difference. A structured training program significantly accelerates productivity growth.
- Integration with existing workflows: Software that aligns with how your business already operates requires fewer adjustments to the processes surrounding the tool.
For companies looking to increase their design capacity, the speed at which new hires become productive is a critical factor. A designer who can work independently on simple projects after just three days contributes directly to the interior design firm’s capacity growth.
When is it actually a good idea to hire new people?
Hiring new people is a wise move when demand consistently and over the long term exceeds what your existing team can realistically handle, even with better software. Software solves capacity problems caused by inefficiency, but no tool can replace the need for extra hands when the order volume actually doubles.
Use the following signals as a guide:
- You’ve already invested in better software and processes, but wait times keep getting longer.
- Designers routinely work overtime, which comes at the expense of quality and job satisfaction.
- You should turn down or postpone orders due to a shortage of design capacity, not due to a shortage of production capacity.
- The growth of your interior design firm requires areas of expertise that your current team doesn’t have, such as specific knowledge of materials or 3D visualization for complex projects.
A good rule of thumb: Optimize your processes and software first before you start hiring. That way, you can be sure that a new employee will be able to be productive right away in a well-organized system, rather than getting bogged down in an inefficient process.
How IronCAD Helps with Drafting Capabilities in Interior Construction
IronCAD is specifically designed for interior design firms that want to increase their drafting capacity without immediately expanding their staff. The software combines an intuitive 3D design environment with powerful automation for the production phase. Specifically, this means:
- No complex history structure: Designers can modify models at any time without the risk of cascading errors, which drastically speeds up the modification process.
- Automatic output: Cutting lists, purchase lists, sheet optimization, and NC codes are generated directly from the 3D model, without the need for manual data entry.
- Steep learning curve: New users are up and running within days, so the investment pays for itself quickly.
- Seamless integration: IronCAD integrates with ERP processes, resulting in better alignment between design and production.
- Reusable components: Save standard parts in a library and quickly incorporate them into new custom projects.
Would you like to know exactly how IronCAD can enhance your interior design firm’s drafting capabilities? Contact us for a no-obligation consultation or demonstration.