How do I add an interior visualization to a quote without buying additional software?
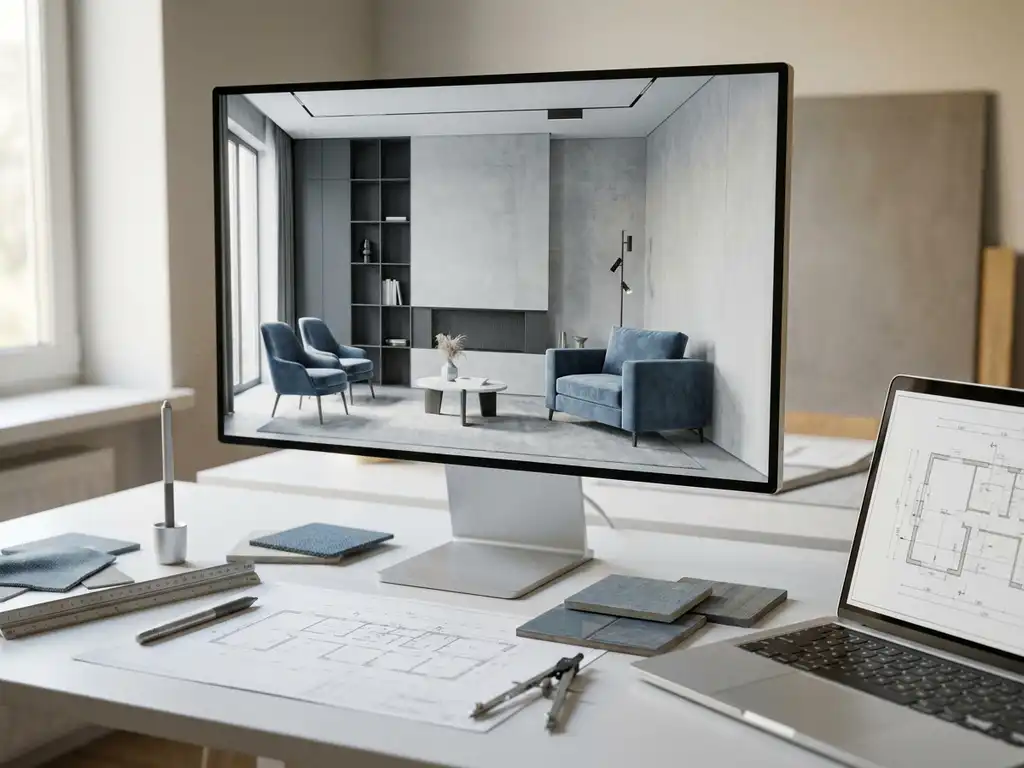
You can add an interior visualization to a quote without purchasing additional software by using the 3D capabilities that are already built into modern CAD software. Many professional CAD packages offer standard rendering options and export functions that allow you to instantly generate a visually appealing image and insert it into a quote document. In this article, we answer the most frequently asked questions on this topic, ranging from the necessary tools to when a visualization is truly worth the effort.
What tools do you need to create a 3D visualization for a proposal?
For a basic visualization in a quote, in most cases all you need is a CAD program with a built-in rendering feature, supplemented by a word processor or quoting program such as Word, Google Docs, or a dedicated quoting tool. Separate rendering software or a graphics program is rarely necessary to achieve a professional result.
The minimum set of tools you’ll need:
- CAD software with 3D capabilities: that’s the key. You design the interior or piece of furniture in 3D and generate a visual rendering directly from that same program.
- Export to Image Feature: Most CAD programs let you export a screenshot or render as a PNG, JPEG, or PDF.
- Quotation software or word processor: Insert the image here next to the price breakdown and product description.
If you want to take it a step further and let the customer view an interactive 3D model, there are lightweight viewer tools available that you can include as a link in a digital quote. But for most companies in the manufacturing industry, a clear static image is more than enough to convince a customer.
Can CAD software generate visualizations without separate rendering software?
Yes, in most cases, modern CAD software can generate visualizations that are ready for use right away, without the need for separate rendering software. The built-in rendering engines in today’s 3D CAD packages are powerful enough to produce realistic renderings suitable for use in a client proposal.
The main difference from specialized rendering software lies in photorealism and the number of lighting settings you can adjust. However, you don’t need a photorealistic image to create a quote. What your client wants to see is a general idea of what the final product will look like: the proportions, the materials, and the dimensions. A good CAD rendering can easily provide that.
Advantages of working without separate rendering software:
- No additional license fees for a second software package
- You work from a single environment, which prevents errors caused by file transfers
- Changes to the design are immediately visible in the visualization
- Shorter turnaround time from design to quote
Please note that the quality of the built-in renderer varies significantly depending on the CAD package. When choosing your CAD software solution, it’s worth paying close attention to the rendering options that come standard.
How do you add a 3D image to a quote document?
To add a 3D image to a quote document, export the visualization from your CAD software as an image file and then insert it into your quote. This is a simple process that can be completed in just a few steps.
Practical steps to follow:
- Set the camera angle: In your CAD software, choose a perspective that accurately represents the design. A slightly elevated isometric view often works best for interior elements.
- Export the image: Save the image as a PNG or JPEG with a sufficiently high resolution (at least 150 dpi for print, 72 dpi for digital quotes).
- Insert the image: place the image in your quote document next to or above the corresponding product description and price.
- Add a caption: a brief explanation below the image—such as its dimensions or the material used—immediately makes the visualization more informative.
If you’re working with a PDF quote, you can embed the image directly. If you’re sending a digital quote via a quoting tool, check whether the tool supports images and what the maximum file size is.
What is the difference between a technical drawing and an interior visualization?
A technical drawing shows precise dimensions, views, and construction details intended for manufacturing and assembly. An interior visualization shows what a product or space looks like, intended for communication with the client. Both are derived from the same 3D model, but serve very different purposes.
The key differences at a glance:
- Technical drawing: dimensions, tolerances, cross-sections, top view, and side view. Intended for production workers or technicians.
- Interior visualization: color, materials, texture, and spatial context. Intended to help the client visualize the final result.
In a proposal, the interior visualization serves as the communication tool, and the technical drawing serves as the production tool. Both are valuable, but for the customer, the visualization is often the first thing that wins them over. The technical drawing comes later in the process, once the order has been confirmed and production begins.
Many companies in the manufacturing and interior construction industries include both: the visualization as the first page of the quote and the technical drawing as an attachment for verification.
When is it worth including an interior visualization in a quote?
Including an interior visualization in a quote is worthwhile when the product is custom-made, the customer has little technical knowledge, or when the visual appeal is a deciding factor in the purchase decision. For standard products with a fixed design, a visualization adds little value.
Situations in which a visualization clearly adds value:
- Custom interior elements: cabinets, kitchens, wall panels, or custom-made furniture where it is difficult for the customer to visualize the final result based on measurements alone.
- New clients: When working together for the first time, a visualization immediately builds trust and reduces the likelihood of misunderstandings.
- Competitive bidding processes: When multiple suppliers submit bids, a visual proposal immediately stands out from a purely text-based quote.
- Complex spatial designs: when multiple elements come together in a space and the relationship between them needs to be visually clarified.
Is the product simple, recognizable, and has it been delivered to the same customer before? If so, a photo of a previous project or a simple sketch will suffice. Creating a full visualization takes time, and that time must be proportional to the order size and the likelihood of success.
How IronCAD Helps You Create an Interior Visualization for Your Proposal
IronCAD is powerful 3D CAD software that is particularly well-suited for companies in the furniture and interior design industries. What makes IronCAD unique is that design and visualization take place within the same environment, without having to switch between software packages. This makes it immediately suitable for creating interior visualizations for your quotes.
Here’s what IronCAD actually does for you:
- Design your product intuitively in 3D with an interface you’ll master in just a few days
- Generate a visual representation directly from the 3D model that is suitable for use in a quote
- Adjust materials, colors, and dimensions without having to start over, even late in the design process
- Export the visualization as an image or PDF and insert it directly into your quote document
- Automatically generate technical drawings, cutting lists, and production output from the same model
This way, you’ll save time, avoid duplicating work, and provide your customers with a professional quote that clearly illustrates what they can expect. Want to see how this works in practice? Contact us for a no-obligation demonstration.