How do I modify an existing CAD drawing without having to redraw the entire drawing?
In most cases, it’s entirely possible to modify an existing CAD drawing without starting over. You can adjust dimensions, shapes, or components by performing targeted edits on the existing model, without having to dismantle the entire structure. How easy this is depends largely on the software you’re using and how the model was originally constructed. In this article, we answer the most frequently asked questions about modifying CAD drawings, with a specific focus on the challenges in furniture making and interior design.
Why are CAD modifications in traditional software so time-consuming?
In traditional CAD software, making changes is time-consuming because the model is structured as a linear sequence of steps, known as the history tree. If you modify an earlier step, all subsequent steps may fail or need to be recalculated. This can turn even a minor adjustment to a furniture design drawing into a time-consuming process.
The history tree forces you to work in a fixed order. For example, if you want to adjust the width of a cabinet that has already been defined in step three of twenty, you run the risk that the components in steps ten through twenty will no longer match. You would then have to manually go through the entire tree to resolve conflicts. For companies that work with custom solutions, where customer changes come in right up to the last minute, this is a serious obstacle.
In addition, many traditional systems rely on rigid dependencies between components. If you change a reference dimension, the link to related elements is broken. The result: more time spent resolving software issues than on the actual design work.
Which parts of a CAD drawing can you modify without having to start over?
In most modern CAD environments, you can modify dimensions, materials, connections, positions, and components without having to rebuild the model. As long as the model’s basic structure remains intact, targeted changes can be made to any component, even at an advanced stage of design.
Specifically, these are the following changes that you can make without restarting:
- Change dimensions such as the length, width, and height of individual parts
- Adjusting the material or thickness of sheets, profiles, or other components
- Moving or Replacing Connections and Fasteners
- Add or remove parts without affecting the rest of the model
- Adjusting the Position and Orientation of Components Within an Assembly
When modifying a furniture design drawing, it’s particularly helpful if the software uses reusable components. If you modify a standard component, you can apply that change immediately to all assemblies that include that component. This saves a significant amount of time in mass production involving variants.
How do you modify a 3D model without losing the design history?
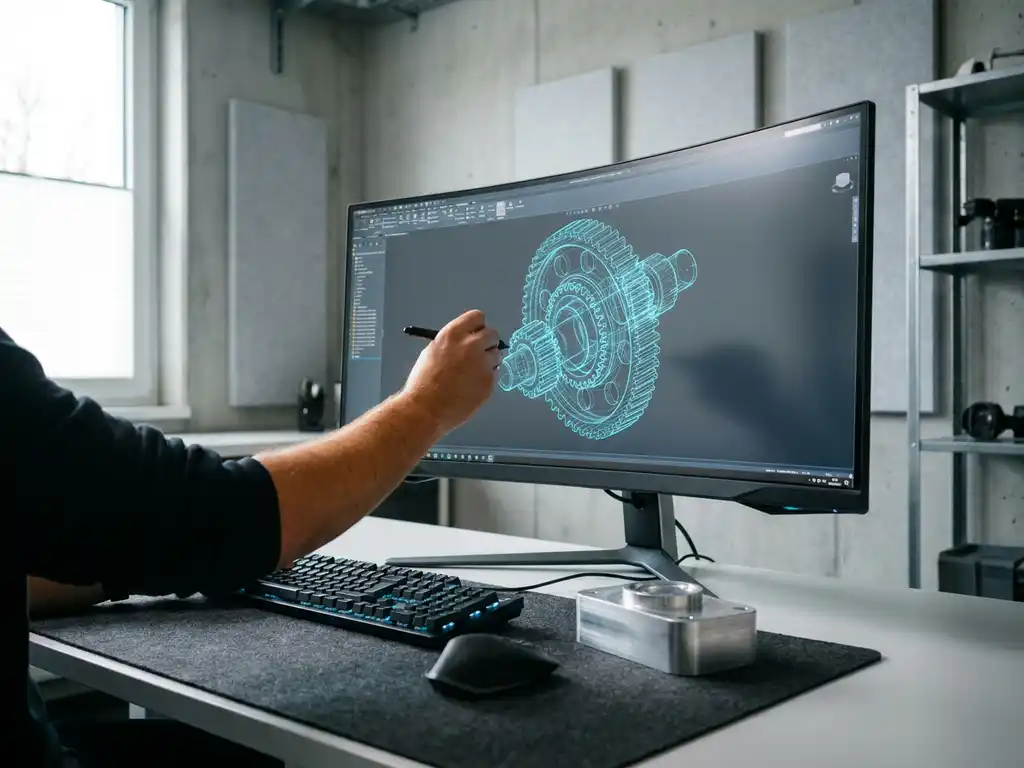
You can modify a 3D model without losing the design history by using direct modeling. With this approach, you edit the model directly at the geometric level, without the software referring back to previous steps. You draw a face, push a shape, or drag an edge, and the model updates immediately.
In practice, direct modeling works as follows: you select the face or edge you want to modify, specify the new dimension or position, and the software applies the change immediately. There is no dependency on what was built previously. This is ideal for situations where a customer requests a different height or an additional cutout at the last minute.
A key advantage is that you can also edit models that you didn’t create yourself. If you receive a model from a supplier or colleague, you don’t need to understand the design logic to make changes. You work directly on the geometry, without having to log into someone else’s design process.
What is the difference between parametric and direct modeling when making CAD modifications?
Parametric modeling works with defined rules and dimensions that are interdependent. Direct modeling works without those dependencies and allows you to freely edit the geometry. The key difference lies in freedom versus structure: parametric modeling offers more control for repetitive designs, while direct modeling offers more flexibility for one-time adjustments.
Parametric Modeling
In parametric modeling, you define in advance how components relate to one another. If you change the height of a cabinet, the side panels and back panel automatically adjust because those relationships have been defined. This works exceptionally well for standard products or product families where you consistently apply the same logic with different dimensions. The downside is that setting up those parameters takes time, and unexpected changes can disrupt the logic.
Direct Modeling
Direct modeling requires no preparation. You simply open the model and make the changes you want. There are no rules to break and no conflicts to resolve. This makes it particularly well-suited for modifying a furniture design based on customer specifications, or for editing files imported from other systems. The downside is that you have fewer automatic calculations for complex dependencies.
The best CAD software for manufacturing companies combines both approaches, allowing you to choose when to work parametrically and when to make direct changes to the geometry.
How do you import and edit an existing CAD file from another software program?
You import a CAD file from other software by opening it in a neutral exchange format such as STEP, IGES, or DXF. You can then edit the geometry directly, without access to the original modeling logic. Most modern CAD packages support these formats and allow you to modify the imported model as if you had created it yourself.
When importing files, there are a few practical points to keep in mind:
- Choose the right format: STEP preserves the most geometric information and is the most reliable choice for 3D models
- Check the unit of measurement: a difference in units between the source software and your package will result in models with the wrong scale
- Fix any errors: Imported files sometimes contain minor geometric imperfections that you must resolve before you can continue editing
- Use direct modeling: since the assembly history of the original is not imported, direct modeling is the best way to make adjustments
For furniture manufacturing companies that work with drawings provided by customers, a robust import function is essential. You don’t want to be dependent on the software a customer or architect uses; you just want to be able to work with whatever you receive.
When is it actually better to rebuild a CAD drawing?
It is better to rebuild a CAD drawing when the existing model is so poorly constructed that making adjustments would take longer than starting over, or when the design changes fundamentally. Starting over is also the smarter choice for severely outdated files that lack usable geometry.
Specific situations in which a restart is a better option:
- The model contains so many geometric errors that every change causes new problems
- The basic form changes so drastically that nothing of the original remains
- The file was submitted in an outdated or unreadable format without usable geometry
- The structure’s logic is so complex and opaque that understanding it takes more time than remodeling it
- You want to build a structured, parametric model for future reuse, whereas the original does not offer that capability
A good rule of thumb: if you have to modify more than half of the model and the existing structure offers no advantage, start over. Use the old file as a visual reference, but rebuild the model from scratch using your own system. This way, you invest time just once to create a model that you can then modify quickly and without errors.
How IronCAD Helps with Modifying CAD Drawings
IronCAD is specifically designed to avoid the frustrations of traditional CAD systems. The software combines parametric and direct modeling in a single environment, which means you can always choose the approach that best suits the situation. For companies in the furniture manufacturing and interior design industries, where modifying drawings is part of daily practice, this offers a tangible advantage.
What sets IronCAD apart when modifying existing models:
- No dependency on the history tree: you can modify any component at any time, without the risk of cascading errors
- Direct modeling on imported files: Open a STEP or DXF file and edit it directly, regardless of the source software
- Intuitive drag-and-drop interface: drag, resize, or adjust components without complex input
- Automatic output after changes: After a modification, the software immediately generates updated cutting lists, parts lists, and NC codes
- Steep learning curve: new users are productive within days, not after months of training
Would you like to see how IronCAD works in your specific design situation? Contact us for a no-obligation demonstration.