What do customers expect to see in an interior design proposal these days?
In 2026, clients in the interior design industry will expect more than just a price quote with custom sketches. They want a proposal that shows them exactly what they’re buying before they sign on the dotted line. A visual proposal featuring realistic 3D renderings, material specifications, and spatial context has now become the norm in industries where custom work is the standard. In this article, we answer the most frequently asked questions about visual proposals in interior design.
What visual elements make an interior design proposal compelling?
A compelling interior design proposal includes, at a minimum, a realistic 3D rendering of the design, clear specifications for materials and colors, and a spatial context that shows how the piece of furniture or interior fits into the client’s environment. Together, these elements give the client the confidence that he or she knows exactly what will be delivered.
The most effective visual proposals combine multiple layers of information:
- Perspective or isometric 3D views that show the design from multiple angles
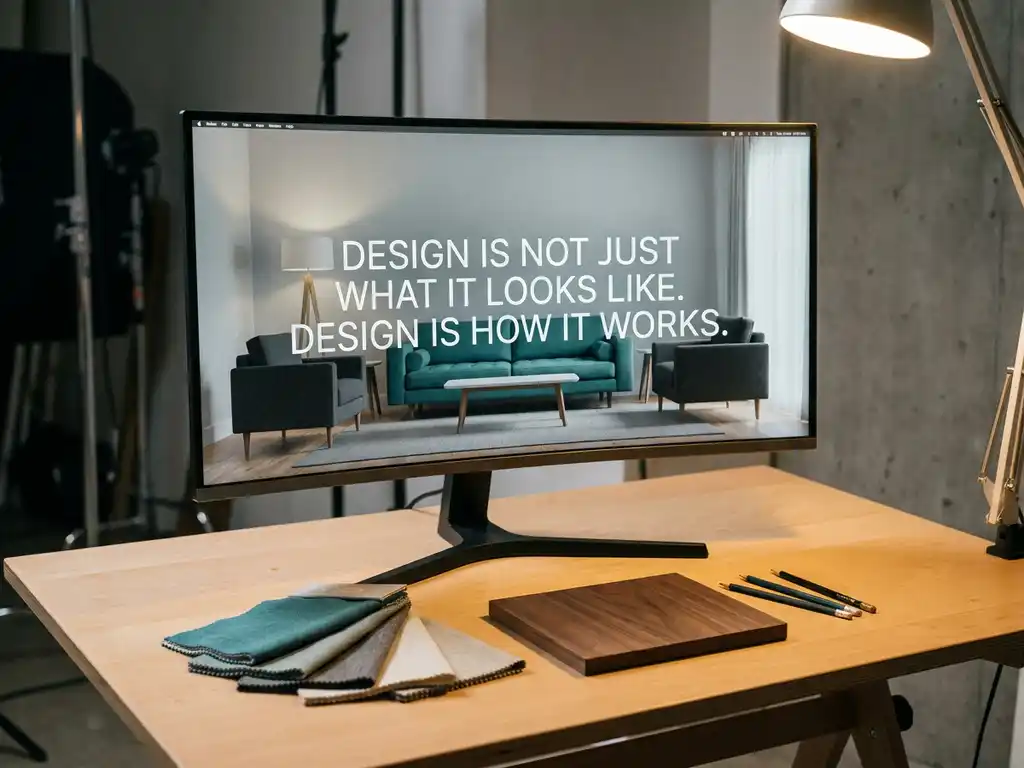
- Material and finish options are displayed side by side so that customers can easily compare them
- Spatial integration, in which the piece of furniture or interior design is shown in the context of the actual space
- Dimensions on the drawing so that the customer can understand the scale without technical knowledge
- Variants or configurations when multiple options are offered
Customers don’t have to be artists to make a good decision. But they do need visual information to imagine the end result. A quote that provides that significantly lowers the barrier to accepting it.
Why isn’t a drawing or dimensioned sketch enough anymore?
A technical drawing or dimensional sketch is no longer enough because customers have become accustomed to visual communication in their daily lives. From online stores to architectural software: everywhere, people see realistic images before making a decision. A flat sketch requires the customer to imagine the final result on their own, and that poses a risk for both parties.
The problem with sketches and dimensional drawings isn’t that they’re wrong, but that they’re incomplete as a means of communication with the end customer. They are designed for the production department, not for the decision-maker on the other side of the table. When a customer receives a quote containing only technical line drawings, he or she must:
- Interpret for yourself what the design looks like in the space
- Relying on the description in the text rather than on an image
- Ask more questions before he or she feels confident enough to make a decision
This prolongs the sales process and increases the likelihood of disappointment later on. A customer who doesn’t fully understand what they’re buying is also more likely to return with complaints or requests for changes after delivery. Visual quotes prevent those kinds of misunderstandings right from the start.
What is the difference between a 3D visualization and a technical CAD drawing in a quote?
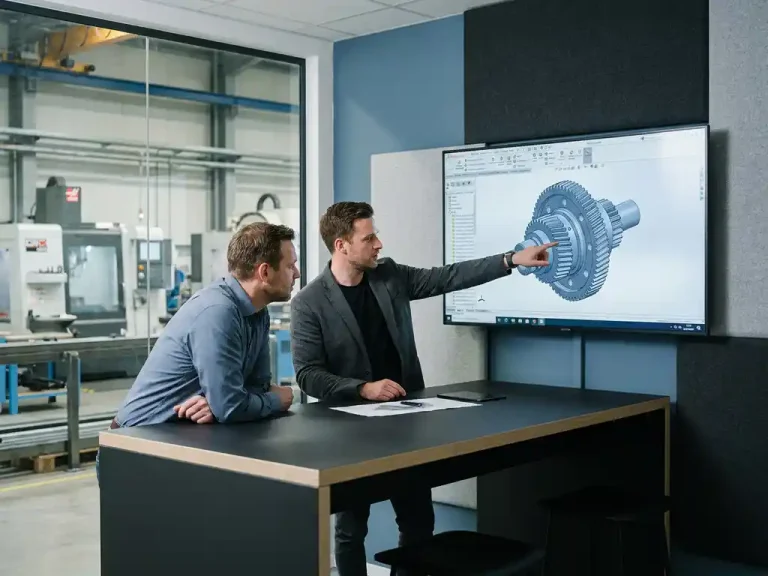
A 3D visualization is intended to convince the client: it presents the design realistically, with materials, colors, and spatial context. A technical CAD drawing is intended for production: it includes exact dimensions, tolerances, and construction details. Both are valuable, but they serve different purposes in the bidding process.
A strong interior design proposal includes both elements, but in the right place. The client sees the 3D visualization at the beginning of the proposal, as visual confirmation of the design. The technical drawings are attachments for internal use or for clients with a more technical interest.
What a 3D visualization does
A 3D visualization conveys the promise of the design. It answers the question: “What will this look like when it’s finished?” It is not intended to specify every millimeter, but to build trust and create an emotional connection between the client and the design.
What a technical CAD drawing does
A technical drawing communicates the design specifications. It answers the question: “How is this made?” It contains all the information a production worker needs to correctly produce the design, from cutting lines to joint types.
How quickly can companies create a visual quote?
With the right software, interior design firms can create a complete visual proposal in a matter of hours rather than days. The key lies in working with parametric 3D models that immediately serve as the basis for both the client presentation and the production documentation.
The speed depends on a number of factors:
- Standardization of parts: Companies that use a library of standard components and configurations can generate quotes faster than companies that start each design from scratch
- Integration of design and quotation: When the 3D model is automatically linked to the price calculation, the designer does not need to create a separate quotation document
- Reusing previous designs: Well-structured design templates make it possible to quickly adapt an existing model to a new client’s needs
Companies that have set up this process effectively report that they can provide quotes while the customer is still there, or by the next morning at the latest. That’s a major competitive advantage in a market where speed is increasingly making the difference.
Which industries expect the most detailed visual proposals?
The sectors with the highest expectations regarding visual proposals are furniture and interior design, kitchen design, retail design, and project design for offices and the hospitality industry. In these sectors, custom work is the norm, investments are high, and customers are highly visually oriented.
In the kitchen design industry, 3D presentations have been the standard for decades, partly because the consumer market has made them the norm. In commercial interior design for offices and the hospitality industry, expectations are rising rapidly, as clients are increasingly working with interior designers who are already accustomed to visual communication.
In the manufacturing industry more broadly—such as mechanical engineering or metalworking—expectations are slightly different. There, technical precision is key, and a detailed technical drawing is sometimes more convincing than a photorealistic rendering. But even there, we’re seeing a shift: customers increasingly want to understand what they’re buying, even if they’re technically savvy.
How does a professional visual proposal affect the likelihood of winning the contract?
A professional visual proposal significantly increases the likelihood of winning the contract, because it builds trust, sets you apart from competitors, and shortens the customer’s decision-making process. Customers who can see the final result have fewer doubts and are less likely to need additional discussions before giving their approval.
In addition to its direct impact on conversion, a visual quote also has indirect value:
- It positions your company as professional and modern
- It reduces the number of rounds of revisions after the assignment is given
- It makes it easier to sell additional work or upgrades, because the customer can visually see their value
- It reinforces the customer’s feeling that he or she is being well taken care of
In a market where multiple providers offer similar products, the presentation of the proposal is often the moment when a customer decides which one to choose. A visual proposal is therefore not just a means of communication, but a sales tool.
How IronCAD Helps You Visualize Your Interior Design Proposal
IronCAD is CAD software specifically designed for companies in the interior construction industry that want to create designs and prepare quotes quickly, flexibly, and with visually compelling results. Whereas traditional CAD packages force you to build designs step by step using complex history trees, IronCAD works intuitively: you drag, adjust, and generate output instantly without any detours.
Specifically, IronCAD offers the following for your quoting process:
- Realistic 3D models that can be used immediately for client presentations
- Quick design adjustments without having to rebuild the model
- Automatically generated output such as cutting lists, parts lists, and NC codes from the same model
- Flexible configurations that let you quickly display different options side by side in a quote
- A short learning curve so your team can be productive within days, not months
Would you like to see how IronCAD works in practice for your industry? Check out our available software solutions or contact us directly for a personalized demonstration.