What do I need to create an appealing visual proposal for interior design projects?
To create an appealing visual proposal for interior design projects, you need three things: a compelling 3D design, a clear pricing structure, and a professional presentation that combines both. The combination of realistic visualizations and concrete pricing information immediately instills confidence in your proposal among clients. In this article, we answer the most frequently asked questions about creating a strong interior design proposal.
What elements make an interior design proposal visually compelling?
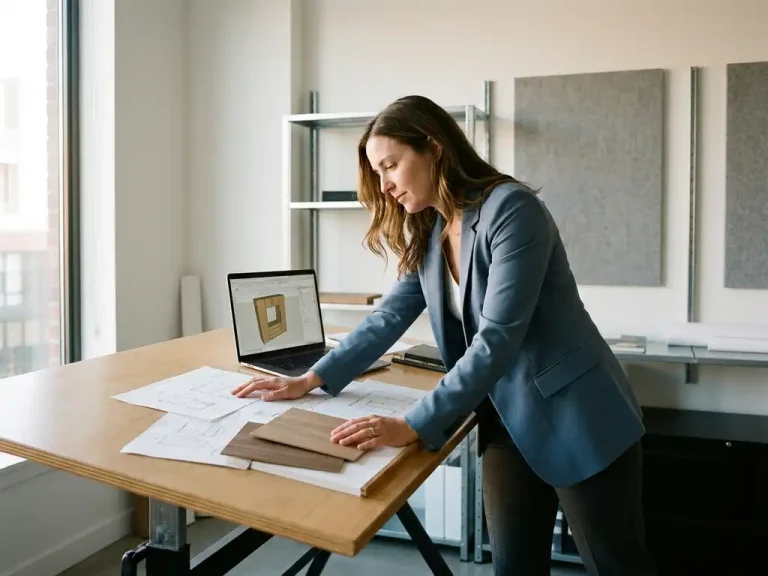
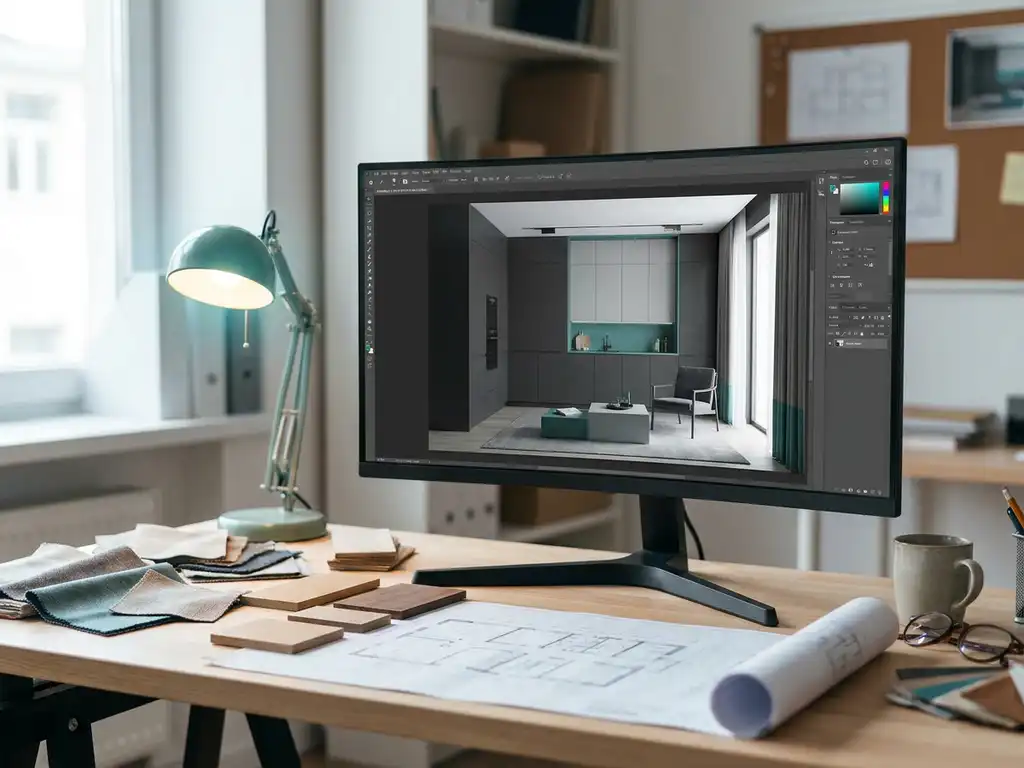
A visually compelling interior design proposal combines realistic 3D renderings or design views with a clear breakdown of costs, material specifications, and precise dimensions. The client should be able to understand at a glance what they’re getting and how much it will cost, without needing any technical knowledge to interpret the document.
In addition to the visualizations themselves, there are a number of elements that make all the difference:
- Perspective 3D views of the design from multiple angles
- Material and color specifications that match the actual design
- A detailed bill of materials listing parts, dimensions, and quantities
- A clear pricing structure by component or by phase
- Your company branding on the document, including your logo and contact information
Clients in the interior design industry make decisions more quickly when they can already visualize the final result. A visual proposal lowers the barrier to giving approval, because there is less room for misunderstandings about the design.
What is the difference between a standard quote and a visual quote?
A standard quote consists of text and numbers: a list of tasks, materials, and prices. A visual quote adds a graphic layer to this, consisting of 3D renderings, technical drawings, or conceptual images, so that the customer can immediately evaluate the design alongside the pricing information.
The practical difference lies in the impact on the client. A standard quote requires some imagination: the client has to picture the final result for themselves. A visual quote takes care of that step and shows exactly what will be created. This reduces the likelihood of disappointment later on and builds trust in you as a professional.
For companies in the furniture and interior design industries, this distinction is particularly relevant. Custom-made products are, by definition, unique, and a customer who orders something custom-made wants certainty. A visual quote provides that certainty in a way that words alone cannot.
What software do you need to create a visual interior design proposal?
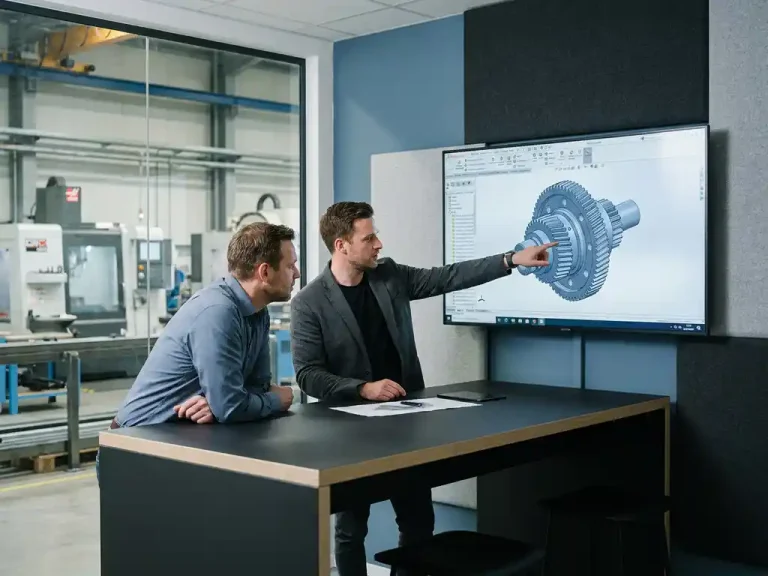
To create a professional visual interior design proposal, you’ll need at least 3D CAD software that allows you to model and present the design. The most efficient solutions combine 3D design, bill of materials generation, and proposal output into a single platform, so you don’t have to switch between multiple programs.
Depending on your workflow, you can choose from various types of tools:
- Dedicated CAD software for the manufacturing industry, with built-in functionality for generating quotes and production documents
- Rendering tools to complement your CAD software, for photorealistic images
- Quotation software or ERP that automatically links the pricing structure to the design
The key lies in integration. When your 3D model directly serves as the basis for your quote document, you save time and reduce the risk of errors. Software that supports this process ensures that design and production align seamlessly.
How do you automatically generate a quote from a 3D design?
You can automatically generate a quote from a 3D design by using CAD software that directly links the model to a bill of materials and a price database. As soon as the design is complete, the system automatically retrieves all parts, dimensions, and quantities and converts them into a detailed quote.
In practice, this works as follows:
- You model the interior element or space in 3D
- The software automatically generates a bill of materials based on the model
- You assign material costs and processing times to each component
- The system generates a quote document that includes 3D views, specifications, and prices
- You export the document directly to PDF or another format for the client
This process eliminates the need for manual retyping and the errors that come with it. In addition, you can immediately incorporate changes to the design into the quote without having to rebuild the document.
What are some common mistakes made when preparing an interior design quote?
The most common mistakes in interior design quotes are: insufficient visual information, an unclear pricing structure, missing dimensions, and failing to include options or variations. This leads to confusion for the client and additional communication later on, which takes time for both parties.
Other mistakes you’ll want to avoid:
- Presenting the design and price separately, requiring the customer to make the connections themselves
- Use only top views or floor plans without perspective rendering
- Not taking variants into account, even though customers often want to compare them
- Technical jargon without explanation, which alienates the customer
- Outdated or generic product images instead of the actual design
A good interior design proposal is a communication tool, not an internal production document. Write and present it from the client’s perspective, not from the perspective of your own workflow.
How can you ensure that a visual quote can be created quickly without compromising quality?
You can quickly create a visual proposal without compromising quality by integrating your design process with your proposal process. When the 3D model automatically serves as the basis for the proposal document, you don’t have to spend time manually putting the document together and can focus entirely on the design itself.
Practical ways to achieve this:
- Use pre-designed templates for your quote document in your company’s branding style
- Use standardized parts and materials in your CAD library so that prices are already known
- Automate the generation of bills of materials from the 3D model
- Save frequently used design elements as reusable components
- Ensure that 3D views are automatically included in the export document
Speed and quality aren’t mutually exclusive if your workflow is well-organized. Most of the time saved isn’t in the design process itself, but in translating the design into a client-focused document. Those who automate that translation process deliver work faster and with greater consistency.
How IronCAD Helps Create a Visual Interior Design Proposal
IronCAD is 3D CAD software specifically designed for companies in the furniture and interior design industries, where custom designs are the norm. The software combines intuitive 3D design with automated output, allowing you to generate a complete and visually compelling quote directly from a single environment.
Specifically, IronCAD offers the following for your quoting process:
- Intuitive 3D design without complex history structures, so you can make adjustments quickly
- Automatic generation of bills of materials and purchase lists directly from the 3D model
- Sheet optimization and NC codes for a direct link to production
- Professional 3D renderings that you can easily include in a proposal
- Seamless integration with ERP, bringing design, quoting, and administration together in a single workflow
Are you curious about how IronCAD fits into your workflow? Contact us, and we’d be happy to show you what’s possible.