Why do customers often not understand technical drawings, and what can I do about it?
Customers often don’t understand technical drawings because they’ve never learned the visual language behind them. Symbols, views, dimensions, and tolerances are second nature to an engineer, but for someone without a technical background, they’re virtually indecipherable. This applies to most clients in the manufacturing industry, from small interior contractors to larger manufacturing companies. In this article, we answer the most frequently asked questions about this communication problem and show you how to solve it in practice.
Why do customers lack the context needed to read a technical drawing?
Customers lack the context needed to read a technical drawing because they have not been trained in the standards and conventions on which technical documentation is based. A technical drawing is, in fact, a coded form of communication that is fully understandable only to people with technical training or years of work experience in the manufacturing industry.
A standard technical drawing includes multiple views: a front view, a side view, and a top view, which together describe the three-dimensional object. To someone unfamiliar with this system, it looks like a collection of random lines. Added to this are symbols for surface treatments, tolerances, welding symbols, and material designations. Each of these elements has a specific meaning that you can only understand if you are familiar with the relevant standards, such as the ISO drafting standards.
Furthermore, reading a technical drawing requires spatial awareness. Not everyone can automatically visualize a three-dimensional object based on two-dimensional projections. This is a skill you have to actively develop—and one that most clients simply haven’t had to develop in their day-to-day work.
What are the consequences of miscommunication regarding technical drawings?
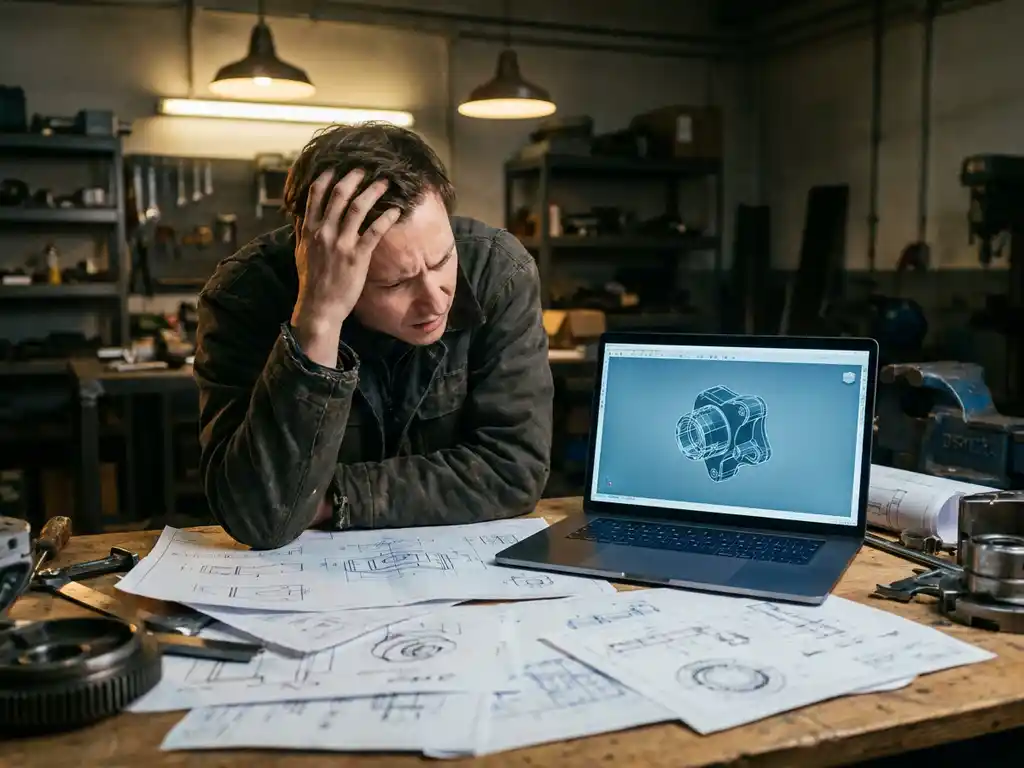
Miscommunication regarding technical drawings leads to costly errors in production, unnecessary rounds of revisions, and delivery delays. When a customer approves a design without fully understanding it, there is a risk that the final product will not meet their expectations, even if the drawing is technically flawless.
The consequences are concrete and noticeable:
- Manufacturing errors: If a customer provides incorrect dimensions or materials due to a misunderstanding, parts are produced that do not fit or do not meet the actual requirements.
- Additional rounds of revisions: Misunderstandings often don’t come to light until a prototype or the first production run is already complete. Making changes at that stage costs much more time and money than making corrections during the design phase.
- Dissatisfaction: A customer who feels that he approved something without understanding it will feel, in hindsight, that he wasn’t taken seriously. This damages the relationship and reduces the likelihood of repeat business.
- Delays in decision-making: Clients who do not understand the drawing delay their approval or ask for additional clarification, which slows down the entire project process.
The problem isn’t with the customer, but with the way information is presented. A technical drawing is the right communication tool for the production floor, but it isn’t always the best tool for a customer presentation.
How does 3D visualization help customers better understand what they’re ordering?
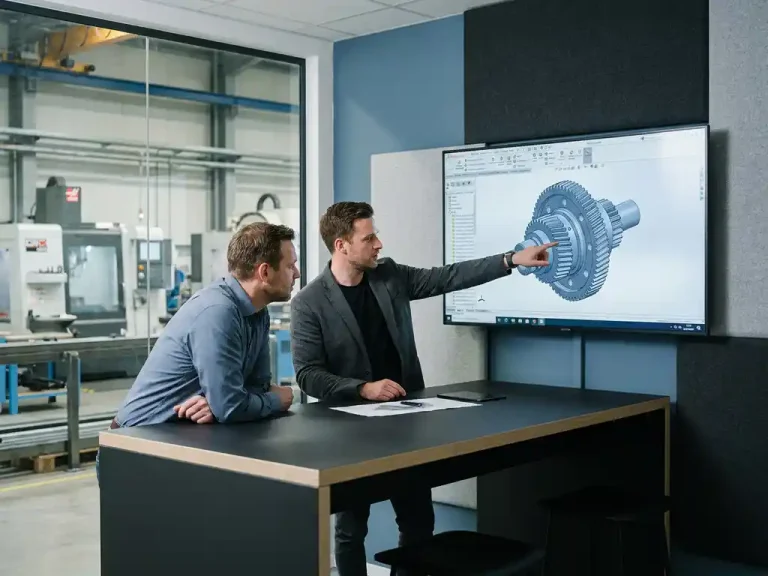
3D visualization helps customers better understand what they are ordering by providing a realistic, three-dimensional view of the final product without requiring any technical knowledge. Instead of abstract lines and symbols, the customer can immediately see what the product looks like, how the parts fit together, and how it fits into its final environment.
With a 3D model, you can view the design from any angle, zoom in on details, and even create animations that demonstrate how a product works or is assembled. This makes it much easier for customers to assess whether the design meets their needs, even before anything has been produced.
An additional benefit is that 3D visualization makes changes immediately visible. If a client wants a modification, you can adjust the model, and the client can immediately see the effect. This significantly speeds up the approval process and reduces the risk of misunderstandings in later phases.
This is particularly valuable for industries such as furniture and interior design, where customization is the norm. Customers do not order standard products but rather unique solutions, and they want to be sure that their specific requirements have been accurately translated into the design.
Which CAD tools make client presentations easier?
CAD tools that simplify client presentations are tools that can convert 3D models into easy-to-understand visual output without requiring the client to use the software themselves. Examples include real-time 3D viewers, PDF exports with interactive 3D content, and rendering features that provide a photorealistic view of the final product.
Modern CAD software increasingly offers built-in presentation features that allow you to show a design to a client directly from the design tool. This means you no longer have to switch between multiple applications to go from a technical model to a client presentation.
Useful features to look for when choosing a CAD tool for client presentations:
- 3D viewer with no installation required: The customer can view the model using a browser or a simple viewer, without needing CAD software.
- Rendering capabilities: Photorealistic representations of materials, colors, and finishes help clients visualize the final product.
- Exploded views: An exploded view shows how parts fit together, which is useful for complex products or assembly instructions.
- Easily customizable: If the client wants to make a change on the spot, the designer can implement it quickly and display the updated visualization immediately.
For companies that regularly give presentations to clients without a technical background, it pays to invest in CAD software with presentation features that support this process.
When is a technical drawing still necessary in addition to 3D visualization?
A technical drawing is still necessary alongside 3D visualization when it comes to production, quality control, and procurement. A 3D model shows what something looks like, but a technical drawing specifies the exact details that the production worker, machine operator, or supplier needs to manufacture the product correctly.
There are situations in which a technical drawing remains indispensable:
- Dimensions and Tolerances: The production worker needs exact measurements and permissible deviations. A 3D model does not always show this clearly enough.
- Material Specifications: The drawing specifies the required material, grade, and surface treatment.
- Legal and contractual obligations: In some industries or for certain projects, an approved technical drawing is a legal document that forms part of the contract.
- CNC Programming and NC Codes: Automated production requires detailed technical specifications that are directly converted into machine language.
The practical approach, therefore, is to use 3D visualization for client communication and approval, and to use the technical drawing for internal production processes and communication with suppliers. Both serve their own purposes and complement each other.
How IronCAD Helps with Customer Communication and Technical Documentation
IronCAD offers a direct solution to the problem of customers not understanding technical drawings. With IronCAD, you design in a fully three-dimensional environment and can present the model directly to the customer without needing separate rendering software. This makes the process from design to customer approval much shorter and clearer.
Here’s what IronCAD specifically offers for customer presentations and technical documentation:
- Intuitive 3D Design: Design quickly and flexibly in 3D, so you always have an up-to-date model to show the customer.
- Realistic visualization: Show the product in its final form, including materials and finishes, so the customer can see exactly what they are ordering.
- Automatically Generated Technical Output: Using the same model, you can automatically generate cutting lists, parts lists, sheet metal optimization, and NC codes for production.
- Flexible adjustments: You can make changes quickly, without relying on complex version histories, and the customer sees the results immediately.
- Suitable for furniture and interior design, metalworking, and mechanical engineering: The software is tailored to industries where customization and the ability to make quick adjustments are essential.
Would you like to see how IronCAD can improve your customer communication and production process? Contact us, and we’d be happy to show you what the software can do for your business.