Artica
The creative agency from the east
Artica: the creative agency from the East. Everything they do is about only one thing: building strong brands. In which they are both specialists and full-service. With all the expertise to hit the target audience in the right place with unique messages.
The reason for success? Nothing is in stock. Specific customizations are made for each client. From A to Z in close contact with the customer. So that it is not just a nice picture, but the real story behind a brand is discovered.
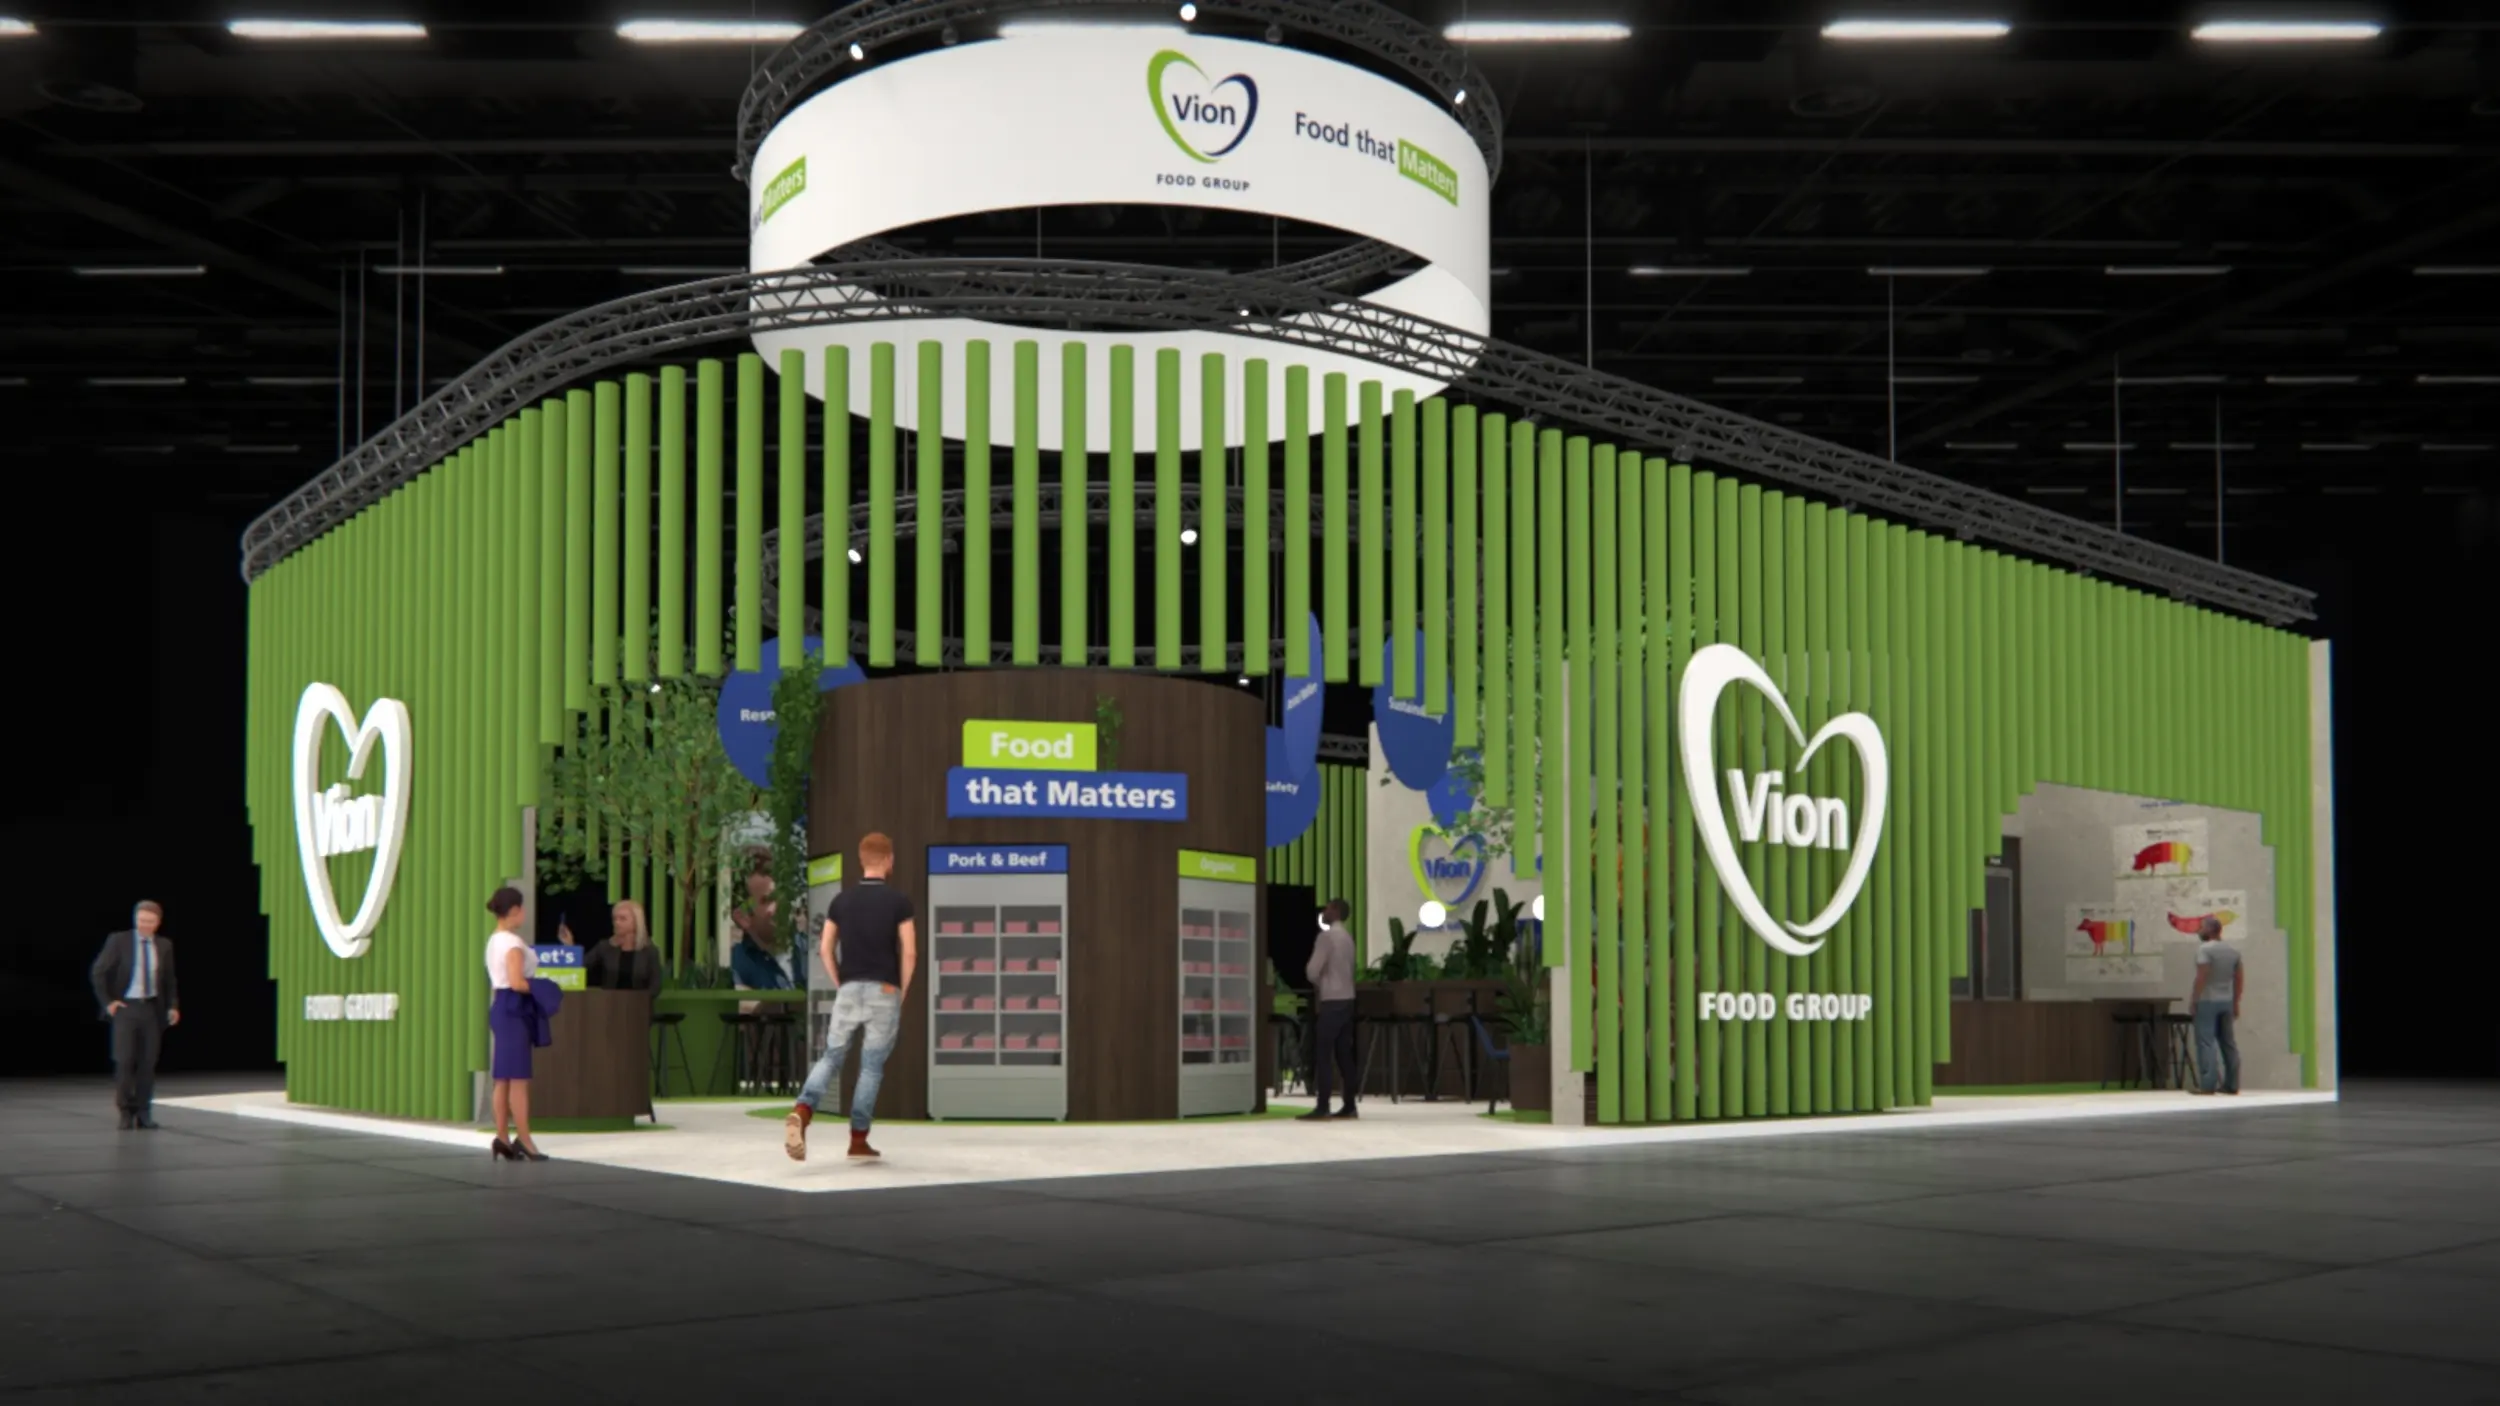
The stand and interior construction branch of Artica makes it possible to actually make everything they come up with. And it is this branch where Dynfos software has been deployed since 2020. From 3D CAD to CAM software for CNC machines. We asked Martijn (Head of Workshop) and Frank (Work Planner) about their experiences.

Customization from A to Z
From concept to realization, all in-house
Own stand and interior construction
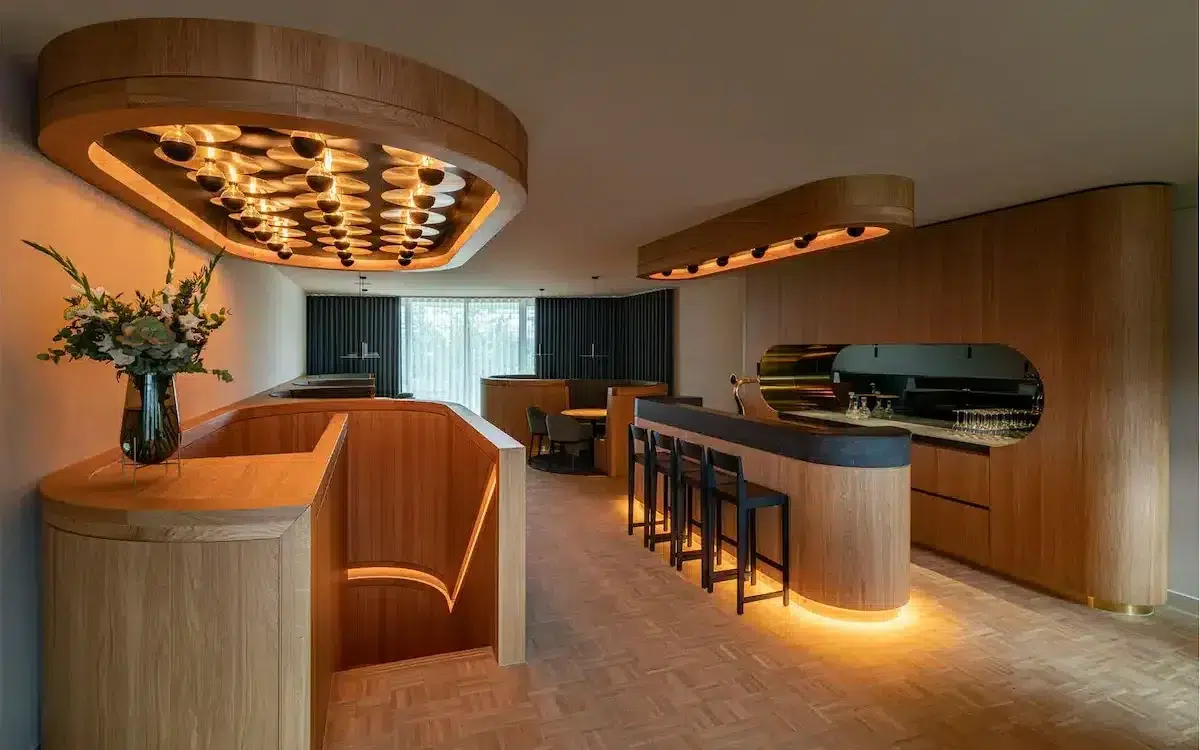
Anything they come up with, they can make
Creative and specialized
All expertise in-house for strong brands
IronCAD and Para-Flex.
3D CAD and CAM software for efficient workflow
Via-via
Artica came to IronCAD through other companies in the region. Martijn: “We heard good stories from other users. The way they work, that’s how we want it too.” When their new CNC machine also turned out to connect well with the software, the choice was quickly made. “A decisive factor in choosing a software package was the connection to our CNC machine. It was very important that everything is in one program from start to finish,” said Martijn.
Today, all of Artica’s booth and interior design projects are worked out in IronCAD. Whether wood, fabric or plastic, various materials are incorporated into the designs.
From 2D to 3D
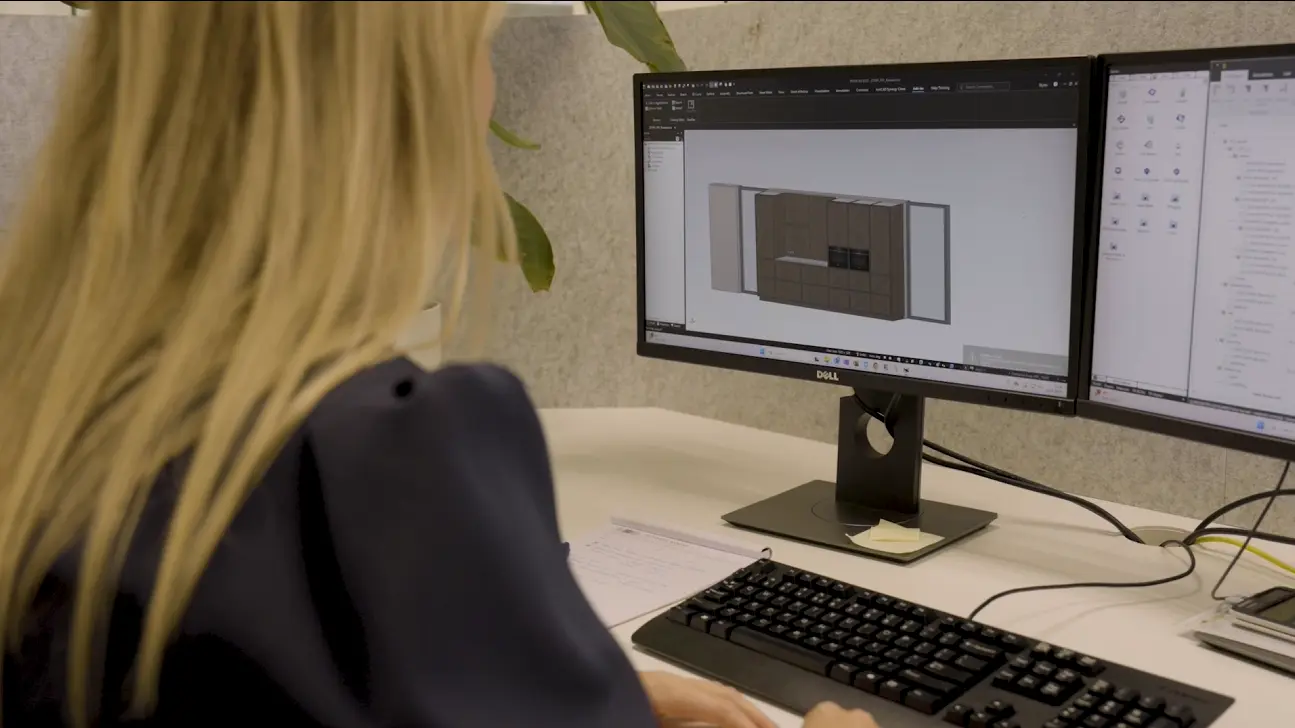
The work planners were the first to start using the new software. They switched from a 2D to a 3D working method. Frank: “That went well for us. Taking the basic training course certainly contributed to this as well.”
“The implementation went smoothly.”
Benefits of 3D design
“A big difference with 2D designs is that in 3D you can see what is happening immediately. Errors become visible at an early stage. If something just doesn’t fit, for example,” Frank explains.
“Another advantage is that you draw with it quickly. The TriBall works very easily”.
Work preparation with Para-Flex
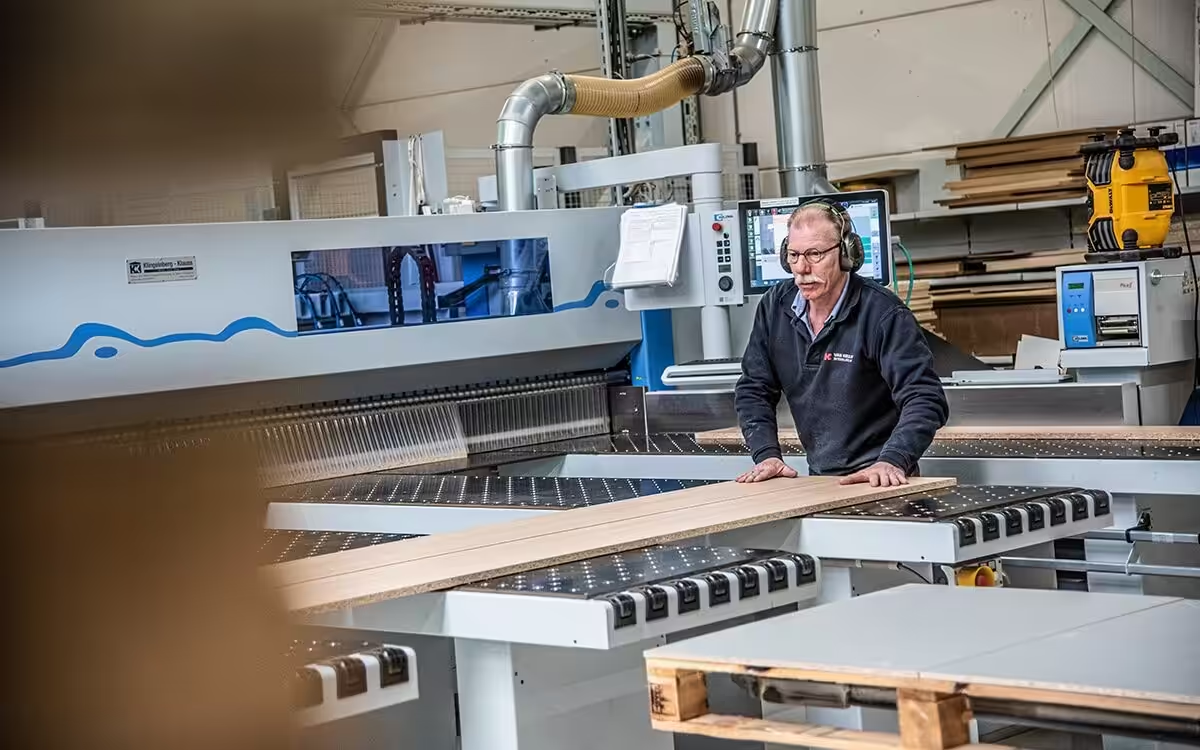
Training was also taken for learning how to work with Para-Flex. “The material proved easy to pick up. In addition, the implementation went smoothly. The CAM interface was right up to speed and connects well with the HOMAG CNC machine,” Frank explains.

More effective communication
IronCAD with Para-Flex provides Artica with improved communication with the workshop. They receive everything neatly delivered and can start working right away.
“Work preparation has been brought forward in the process. Previously, for example, people were still calculating on paper what to saw. Now the saw list rolls right out of the program.”
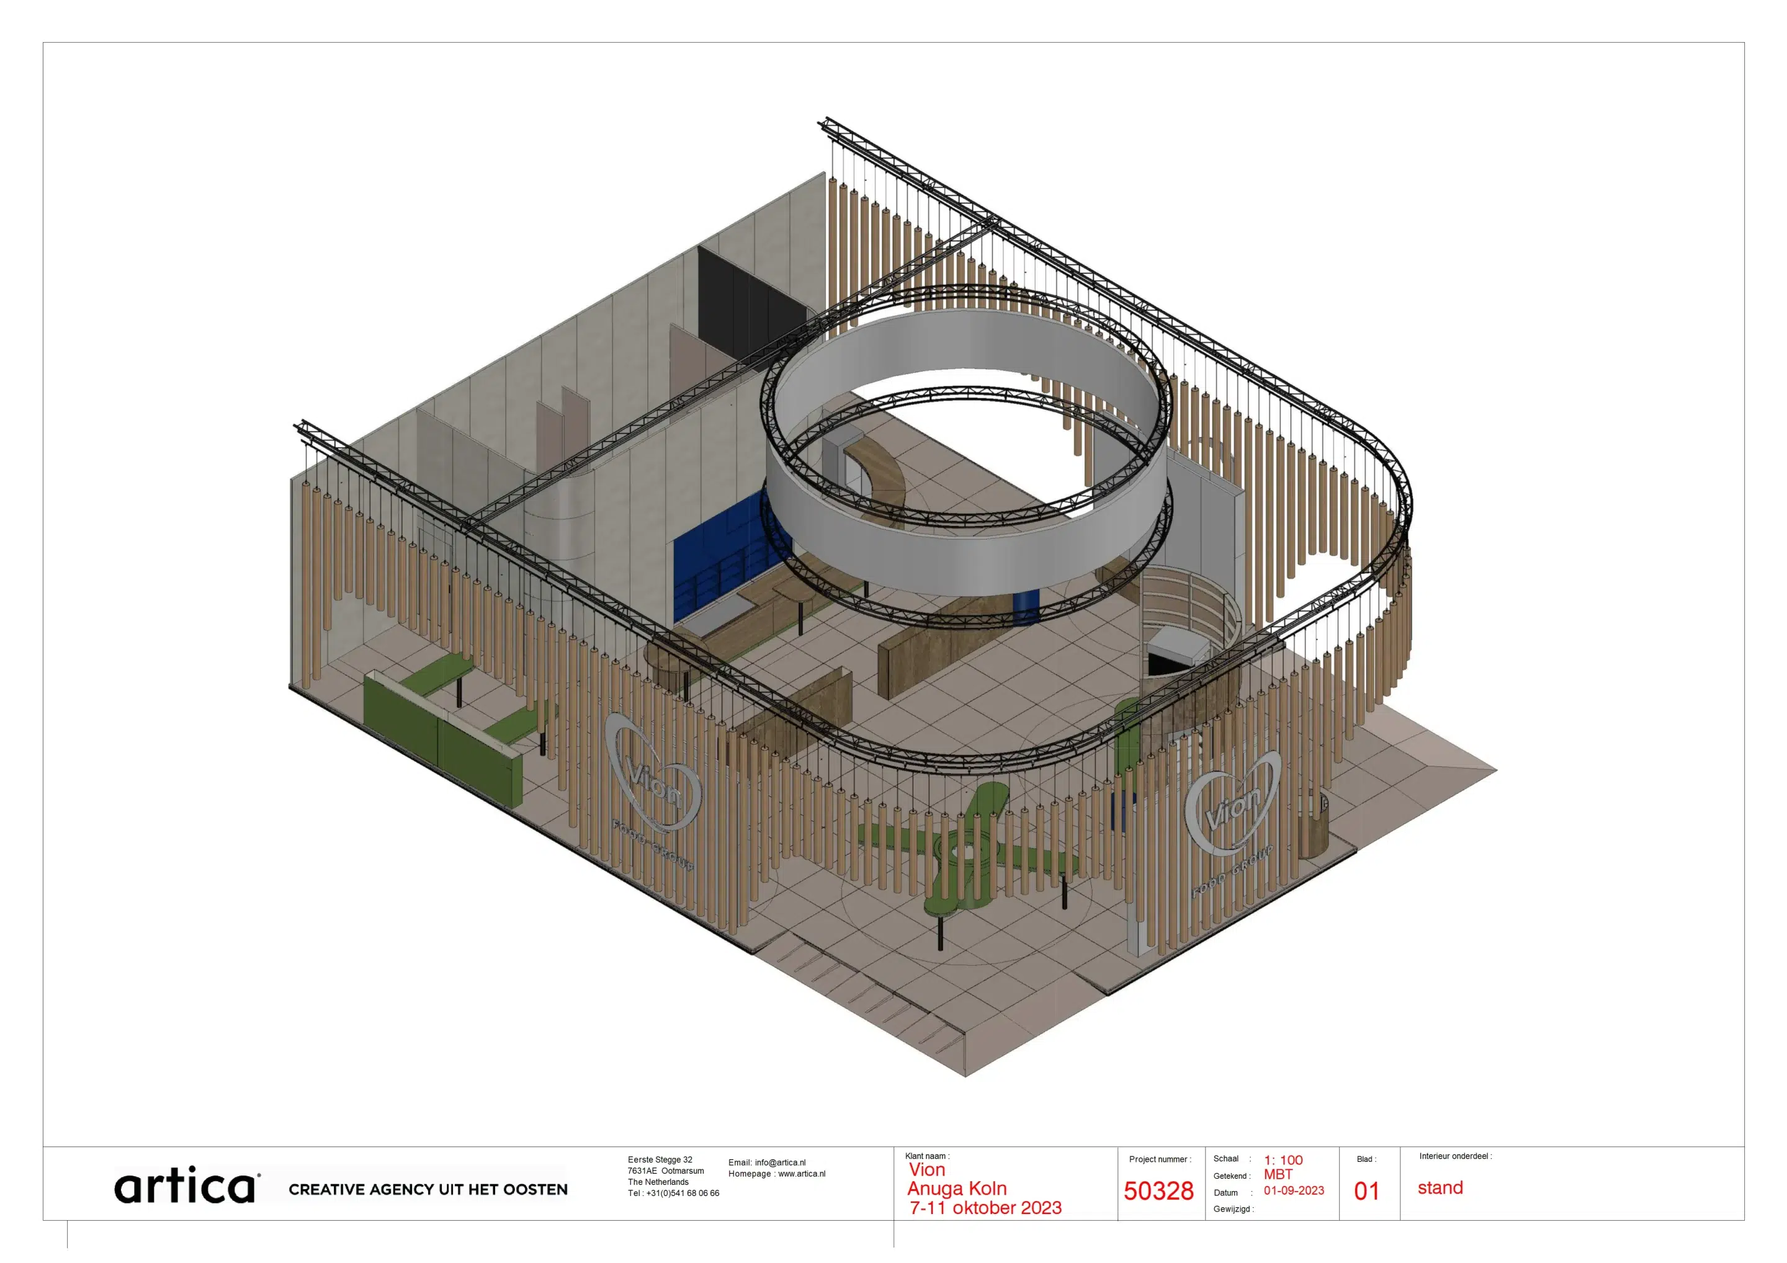
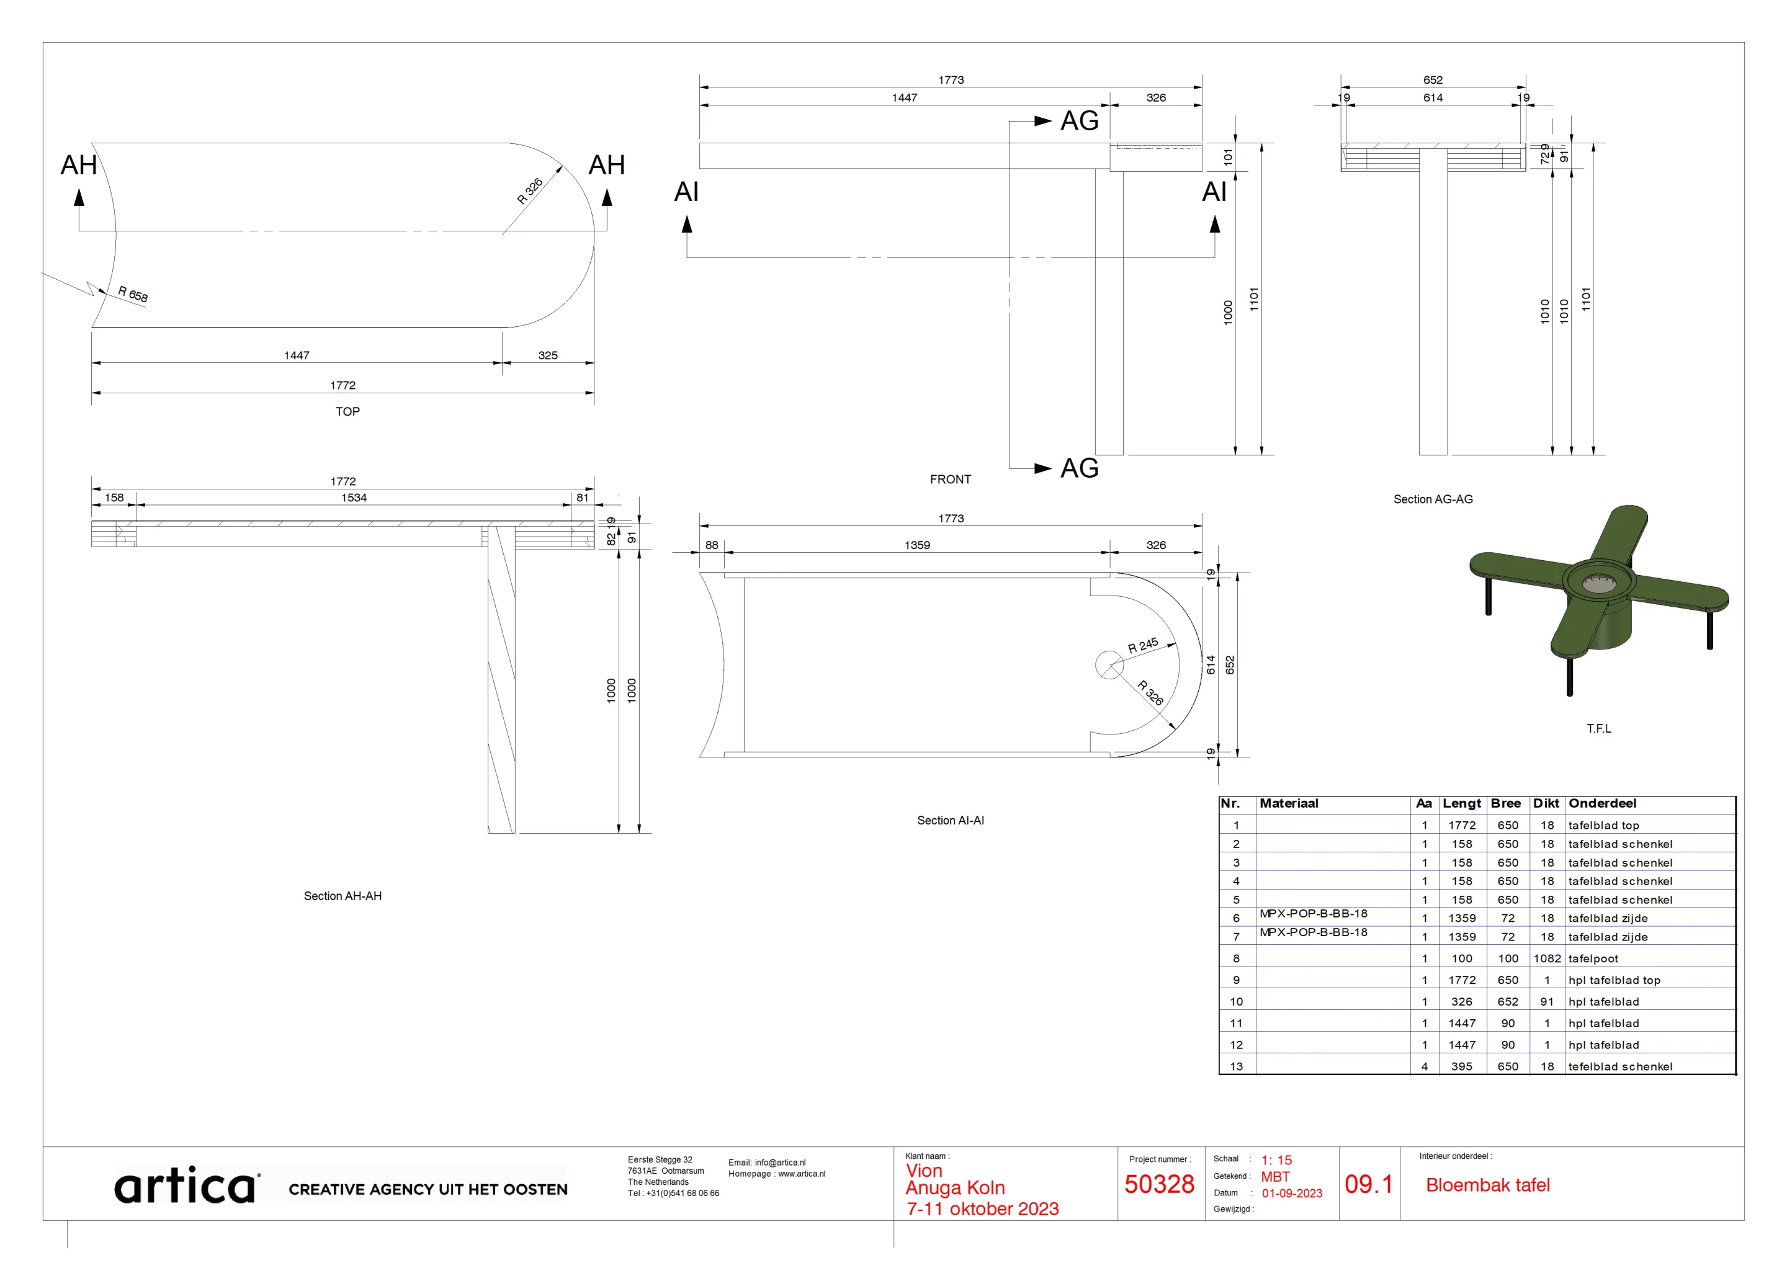
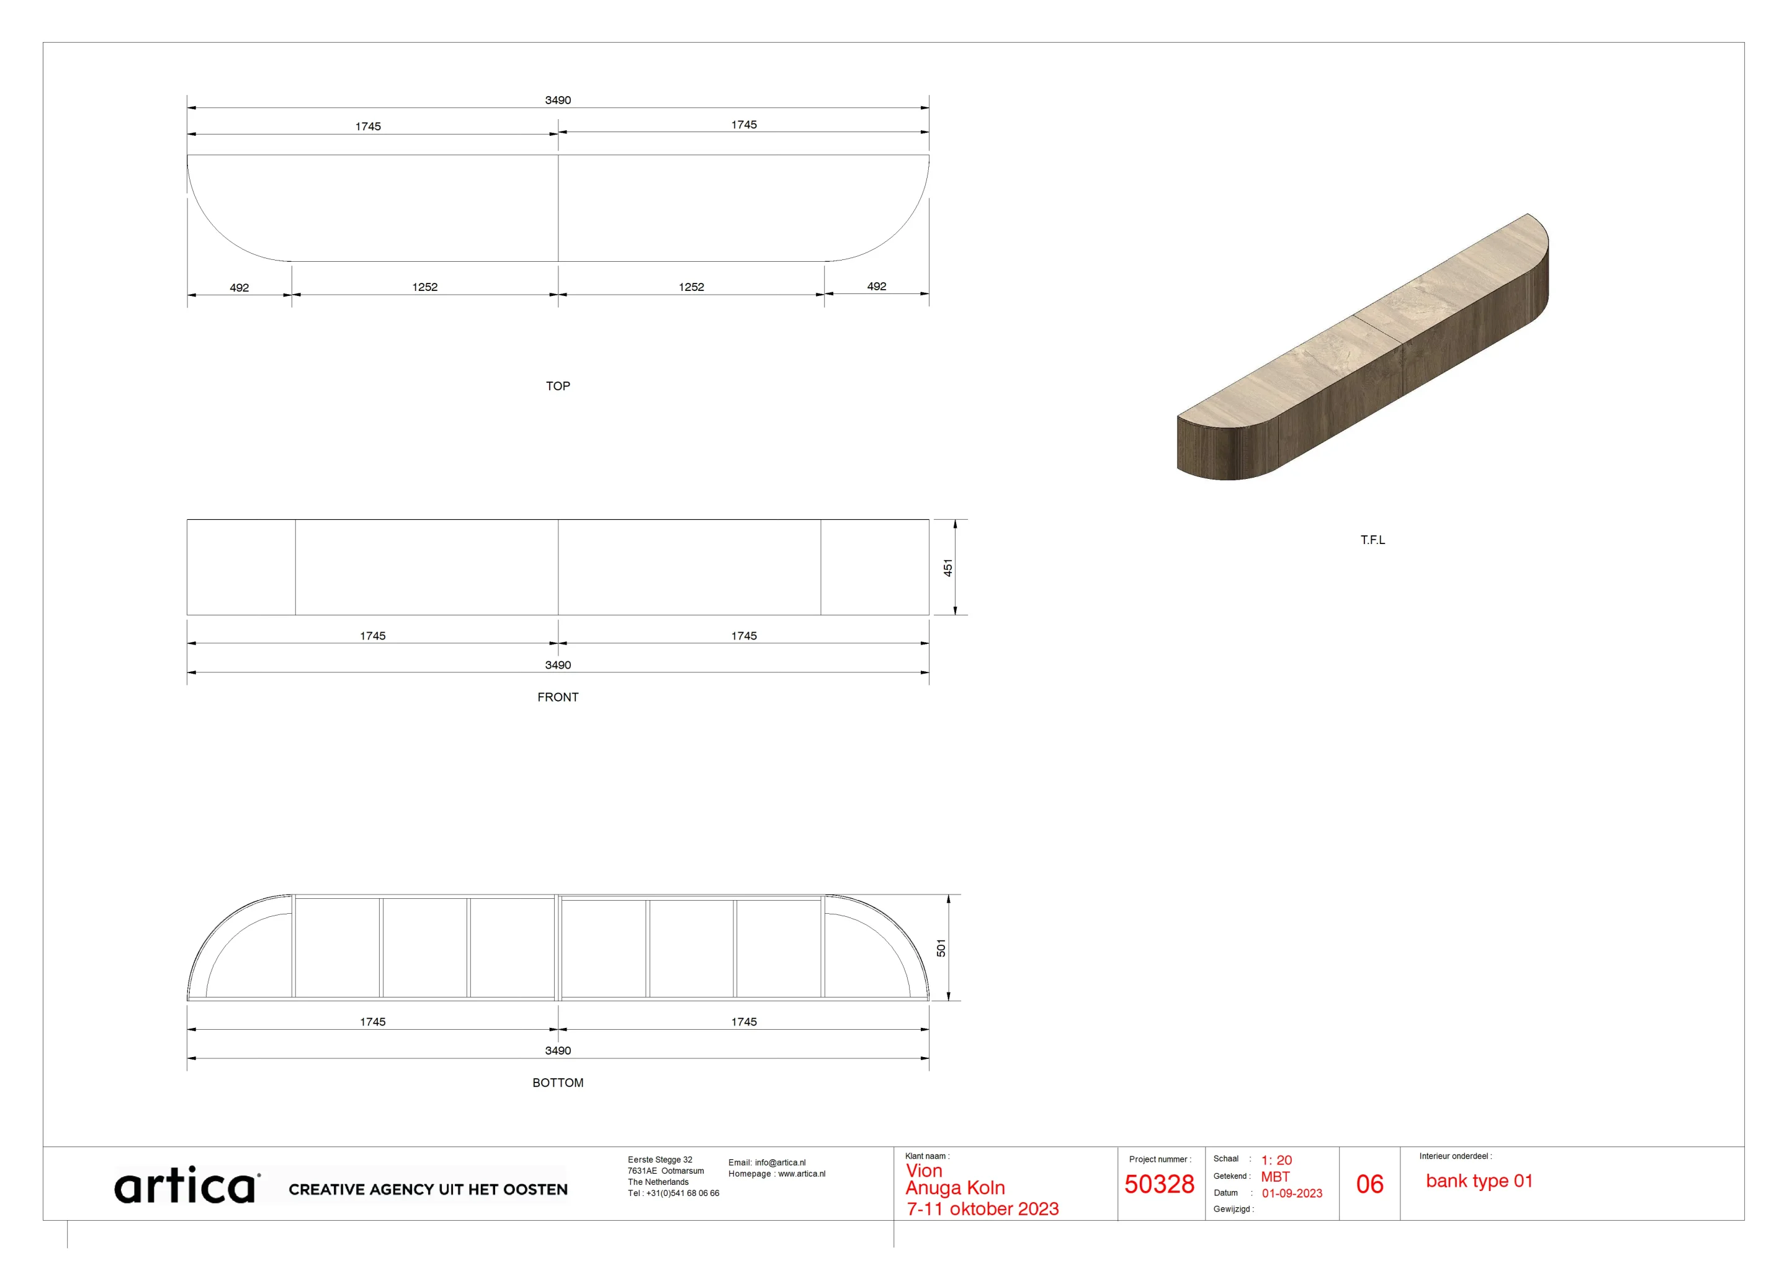
Impression of working drawings
See more experiences from IronCAD users
More than 100,000 professionals worldwide rely on IronCAD to design, develop and manufacture products and machines.
Technoplanning
Design faster with fewer production errors.
B-Flex Interior Vision
Flexible design for custom projects.
Van Keulen Interieurbouw
20% higher productivity with integrated CAD/CAM.
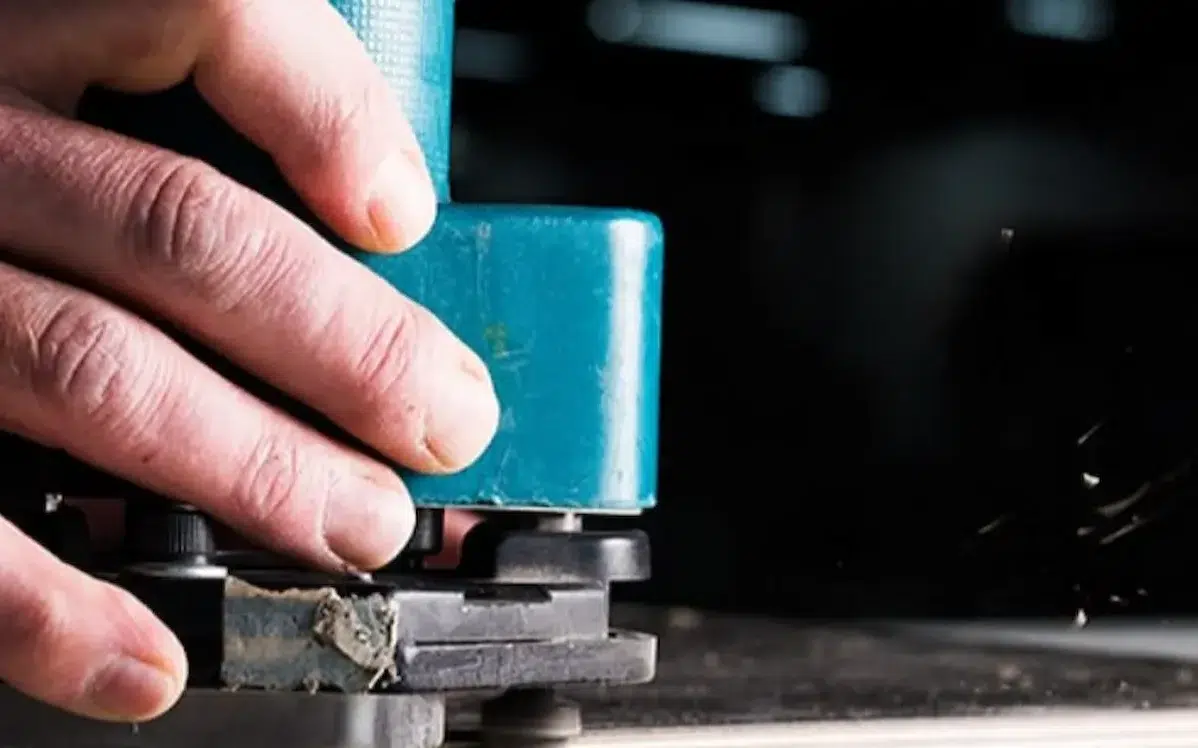
Idos Interiors
Design smarter, produce faster.
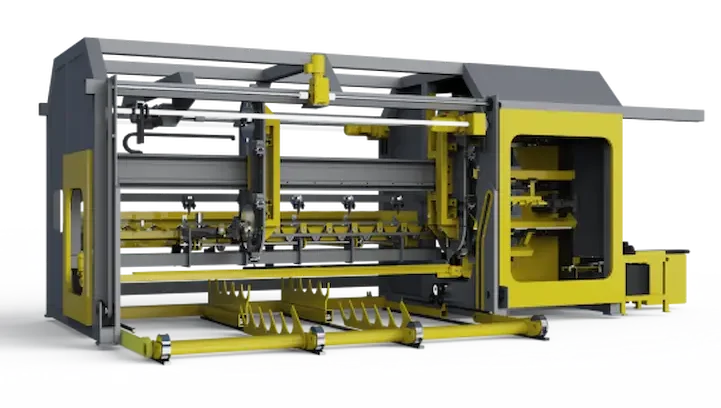
Forsell Maskin
From concept to custom machine in 3D.
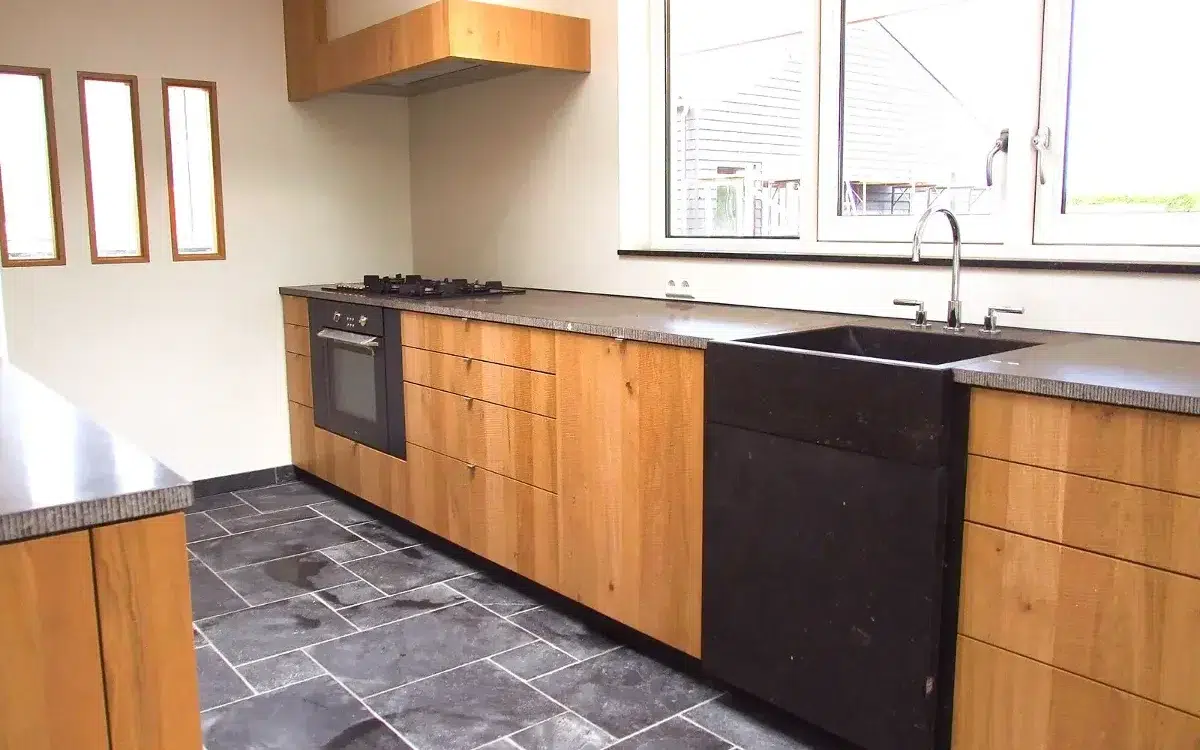
The Ribbenhout
Smart, custom solutions for exclusive interiors.
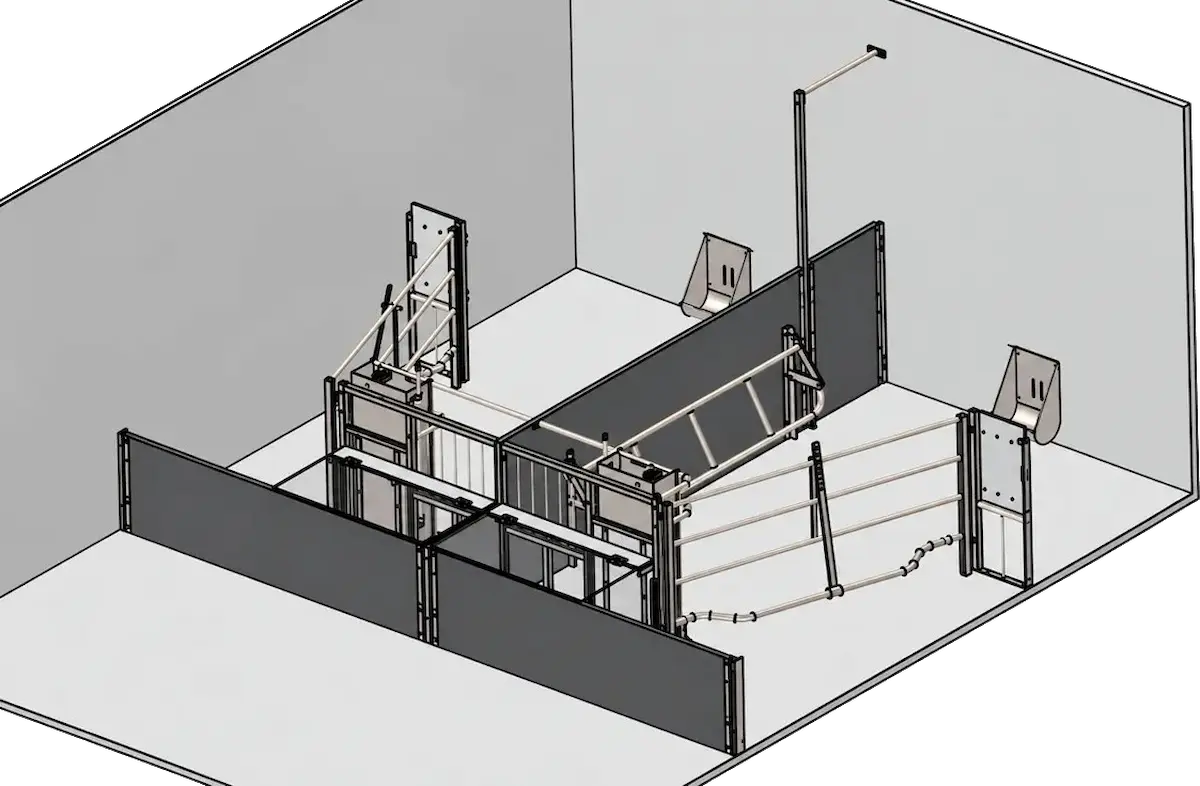
Rijk van Dam Barn Equipment
From 2D to smarter and clearer 3D designs.
Thomas Bos Interieurbouw
Design faster with fewer production errors.
Want to discover for yourself what IronCAD can do for your business?
Request a trial version or schedule a no-obligation demo.