
WEWO Interior Concepts

The specialist in lockers and everything that goes with them
They go beyond supplying only lockers, furniture and electronics. WEWO provides a total concept, this unburdens the client. In addition, the quality of projects is very high and they are good at customer-specific solutions. Clients are generally (large) companies, schools, etc.

Choosing CAD package
The company launched IronCAD in late 2022. The choice came from employees’ previous experiences with the software. After further research, IronCAD turned out to be a good fit for WEWO as well.
Getting Started with IronCAD
The start-up with IronCAD went smoothly. Aad, Project Engineer, tells us about his experiences with IronCAD & Para-Flex in daily practice. Aad: “The people I have contact with are very helpful. They think along very well”.


Today, IronCAD is used in all projects. This includes sheet metal as well as aluminum and steel. See more projects here.
Convenient functions
“Obviously the Drill function is very nice, but also, for example, the Smart Patterns function. These are both functionalities of Para-Flex Pro. “The user-friendliness of the software is high,” Aad.
Control Biesse CNC
WEWO uses Para-Flex CAM to control their Biesse CNC machine. “The basic implementation was completed quickly. At the moment, six months after the start of implementation, about 80% of the production process runs fully automatic, but this continues to evolve.”
Error reduction
“At the moment, Para-Flex’s contribution to efficiency is still difficult to quantify. What we do already see is a clear decrease in ‘stupid’ errors, for example, typing errors.”
Quality Support
WEWO concludes:
“Support is very good, generally quick responses and challenges are not avoided.”

See more experiences from IronCAD users
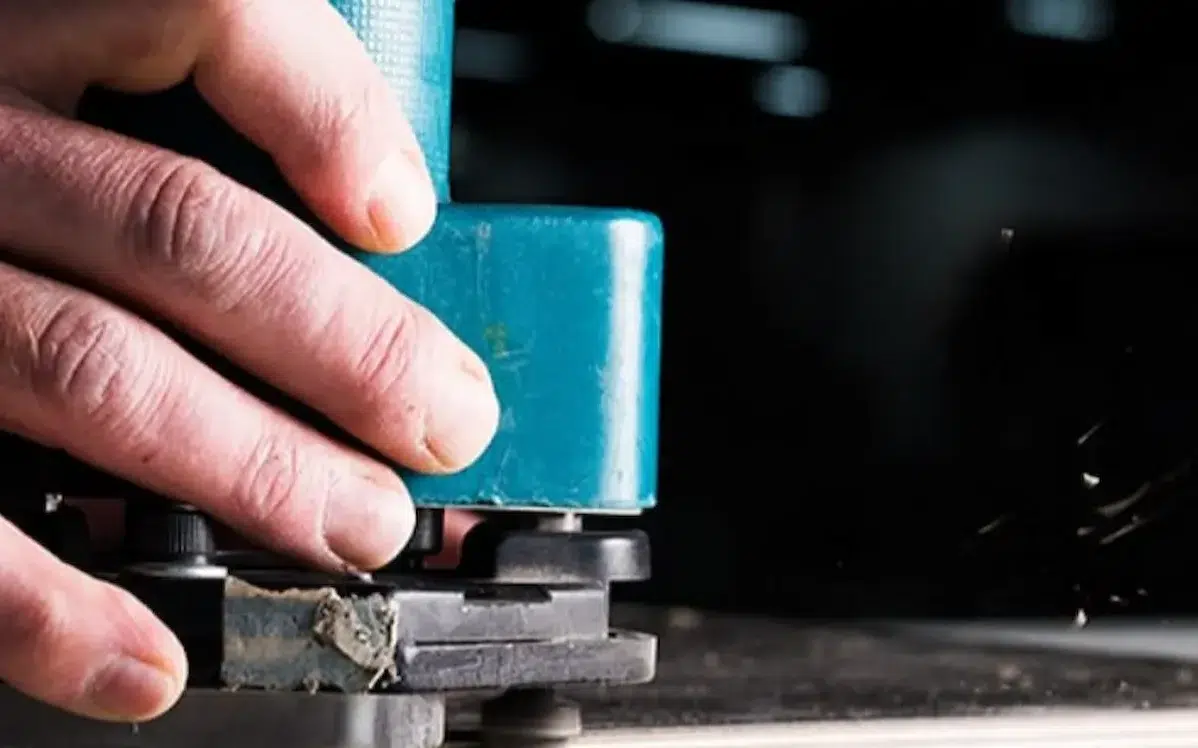
Idos Interiors
Design smarter, produce faster.
RUBEX Interiors
Interior construction with maximum efficiency.
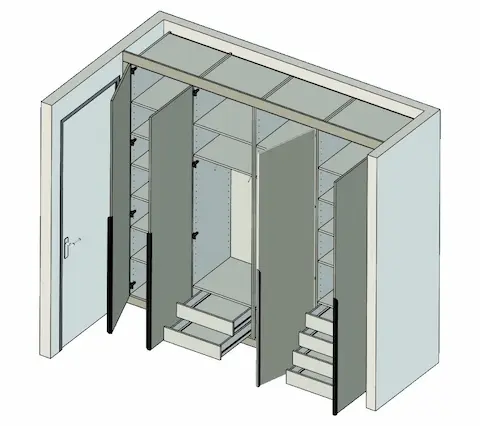
The Work Planner
Work planning is carried out more quickly and without errors.
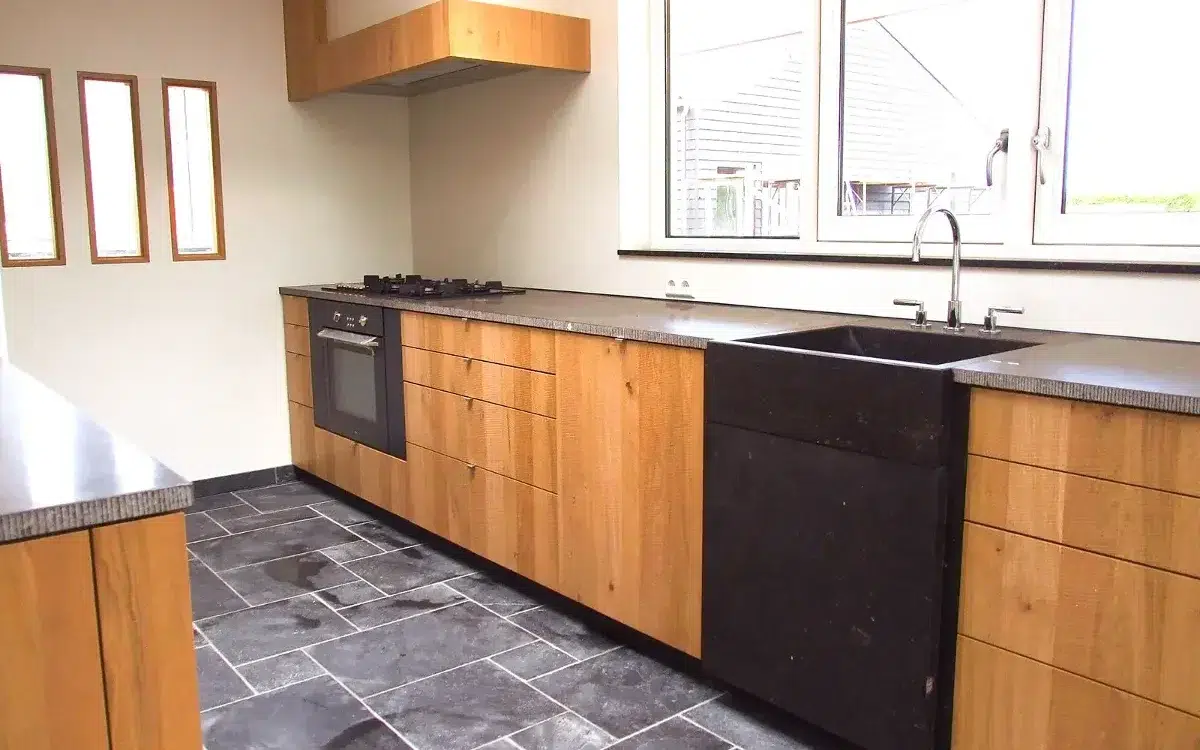
The Ribbenhout
Smart, custom solutions for exclusive interiors.
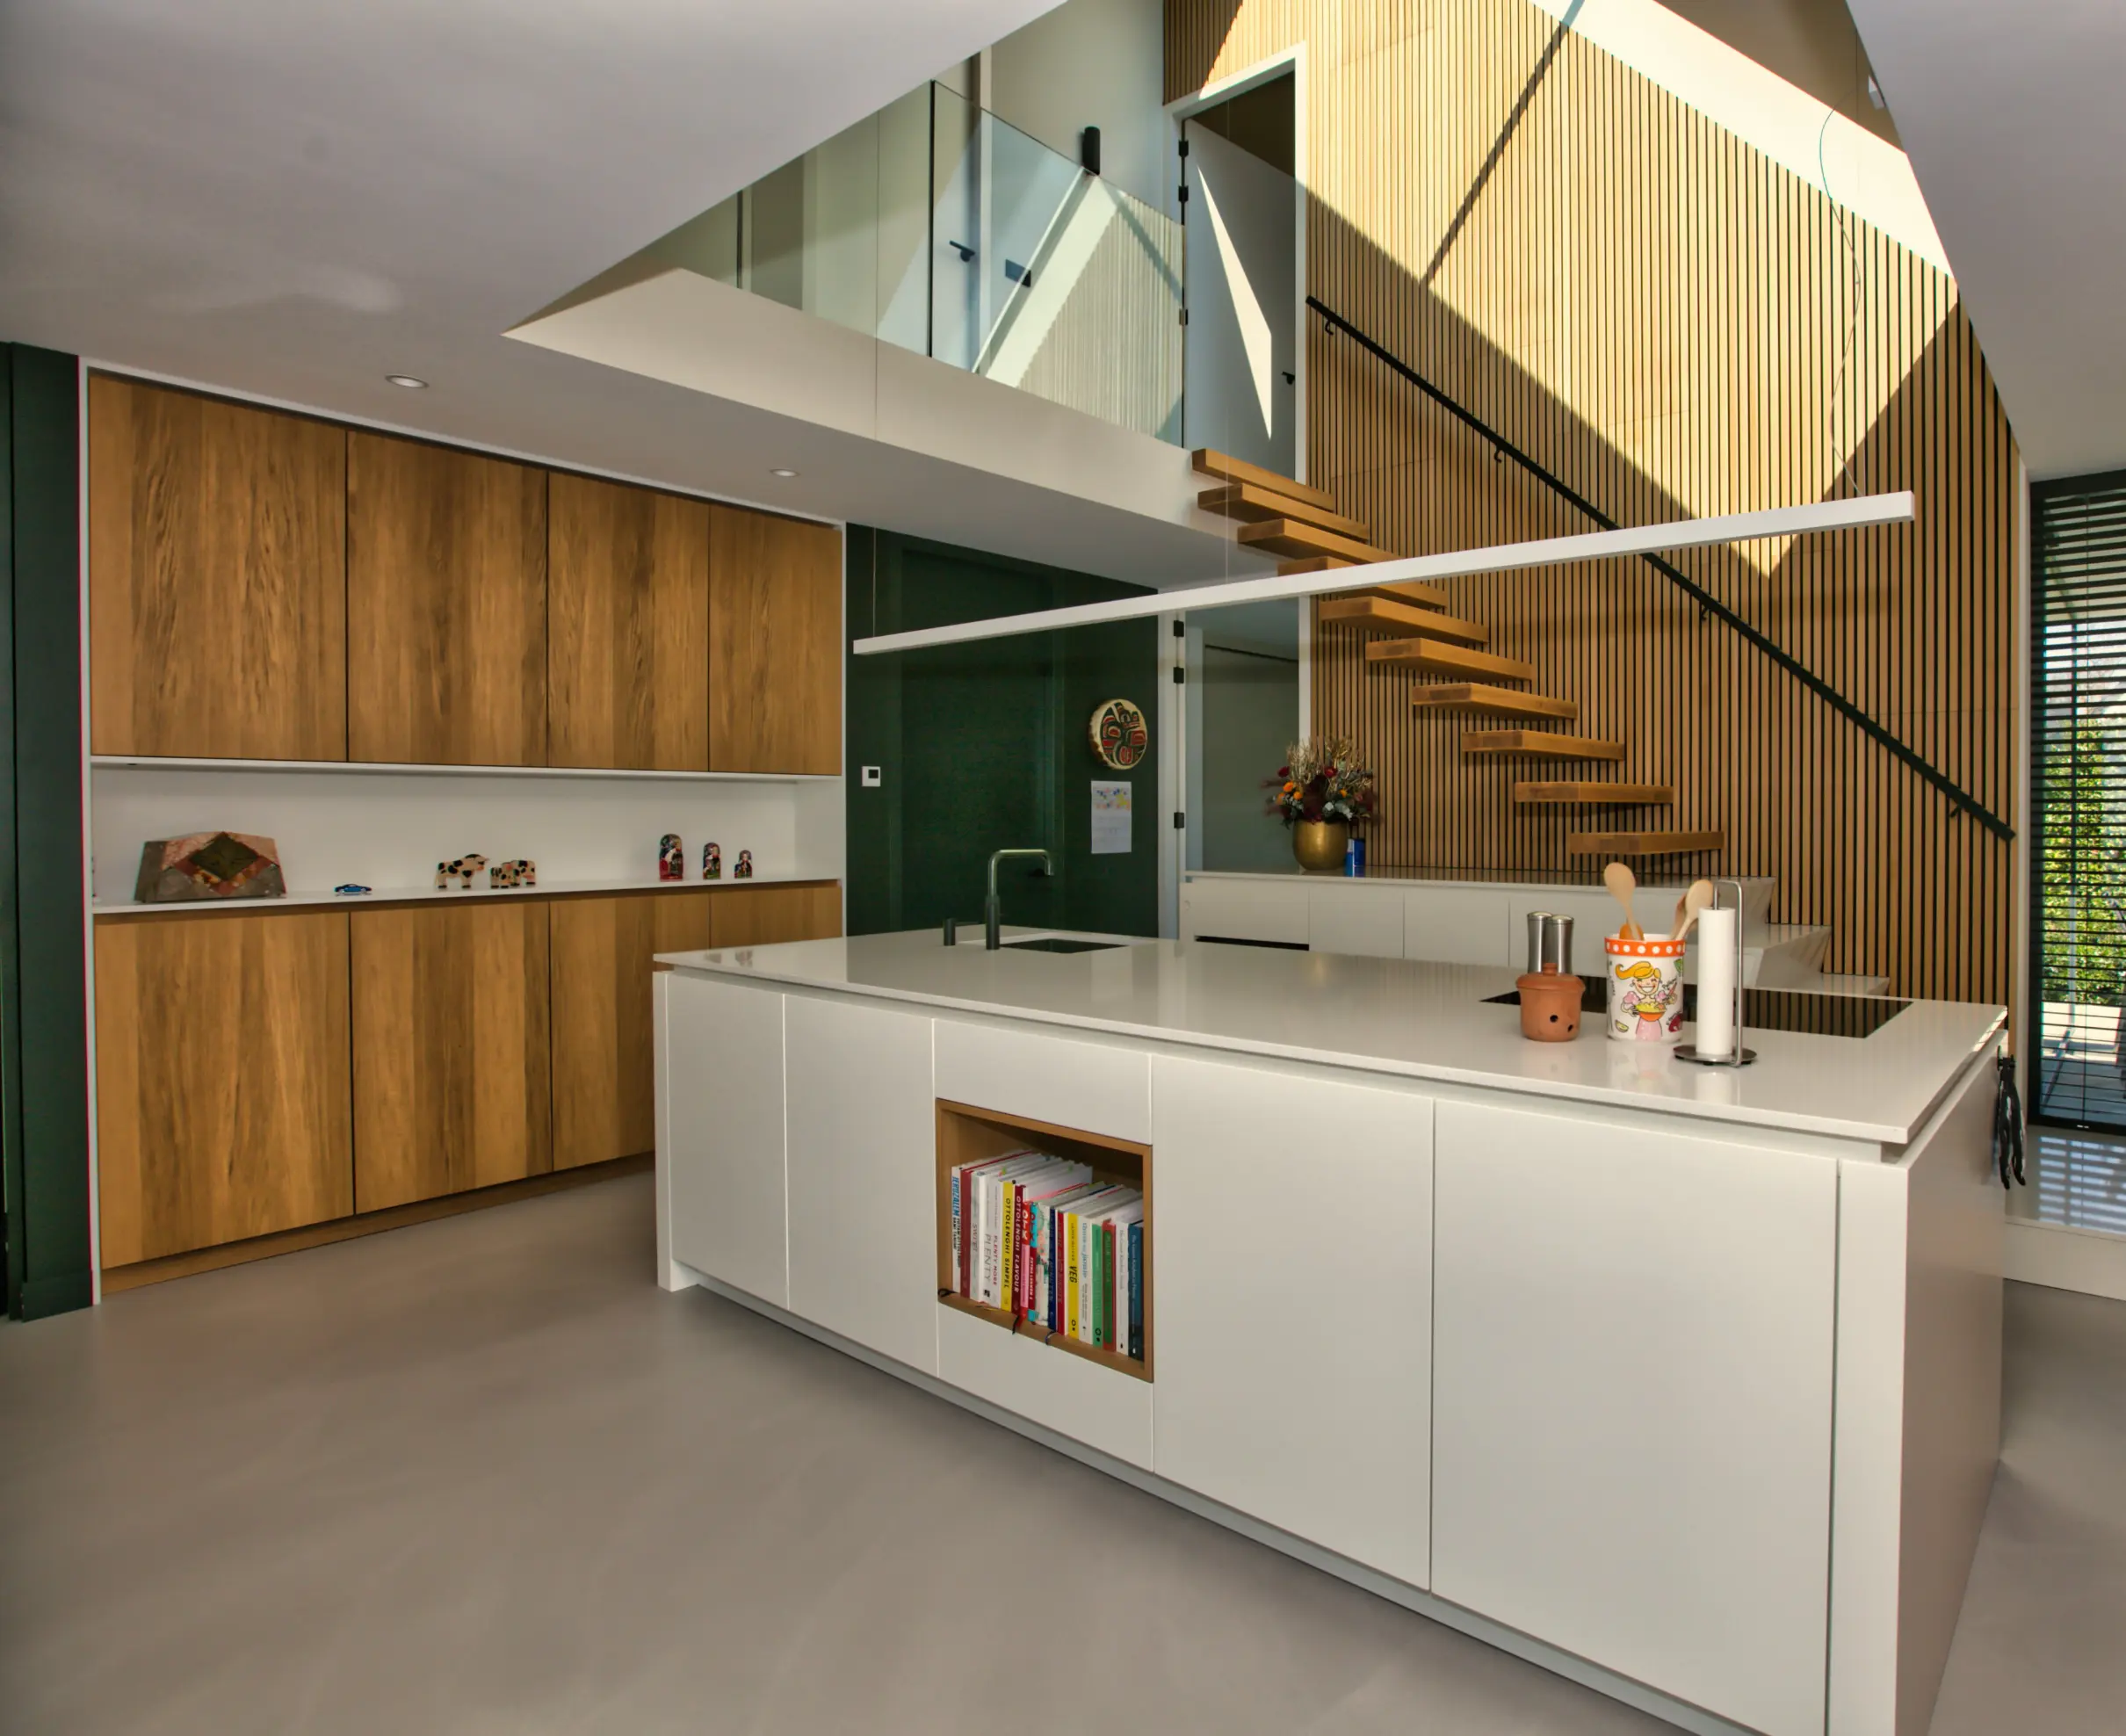
Van der Lee Interior Construction
Efficient customization thanks to smart 3D designs.
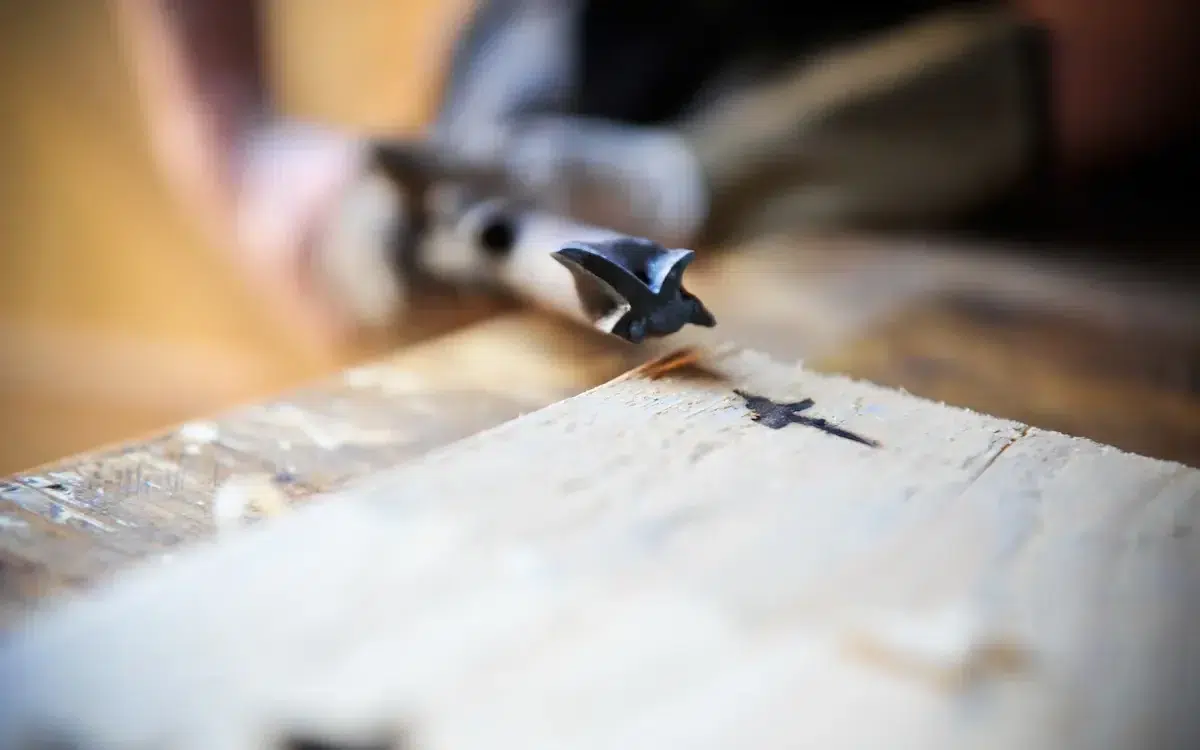
Boaz Wood and Furniture
Artisanal craftsmanship combined with smart automation.
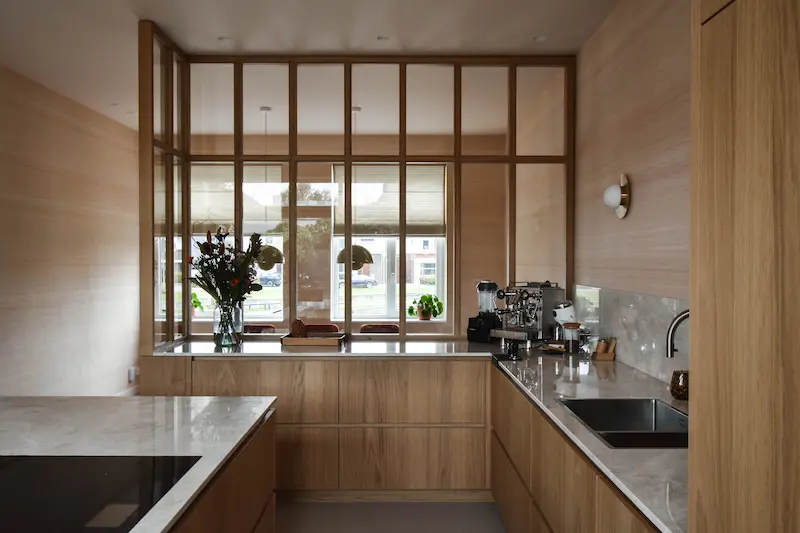
Thomas Bos Interieurbouw
Design faster with fewer production errors.
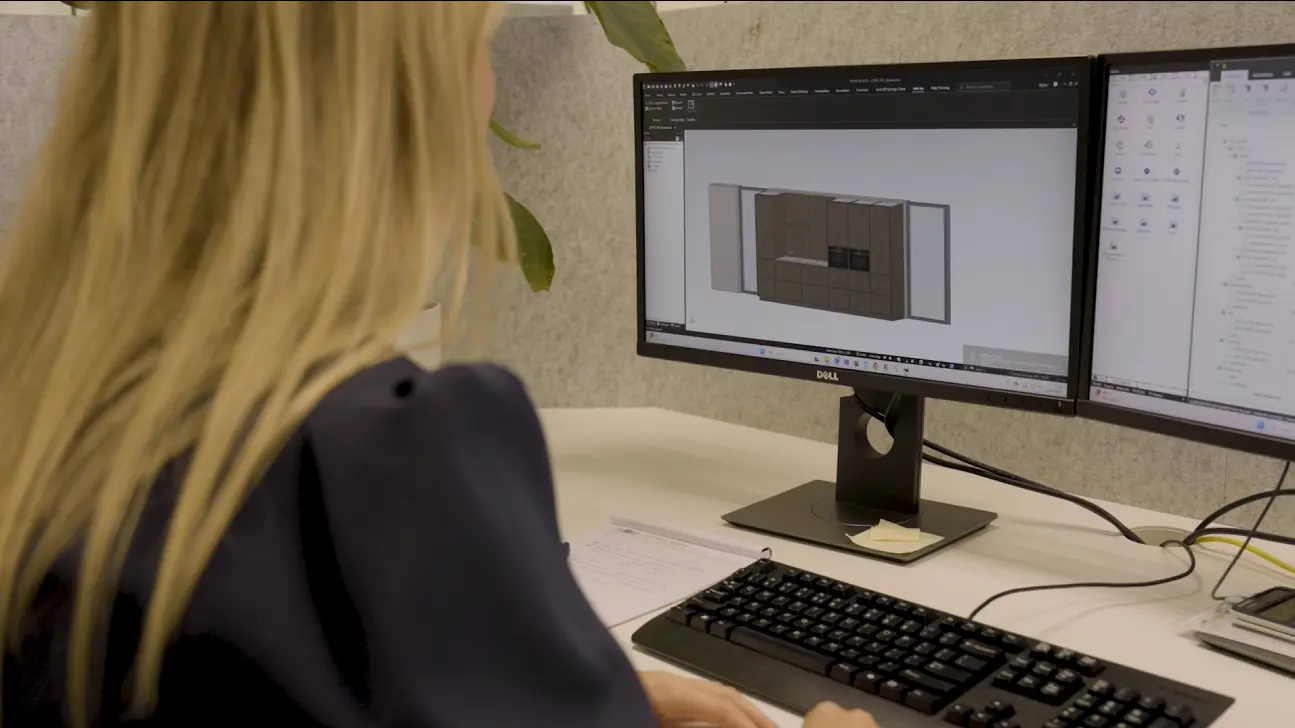
Technoplanning
Design faster with fewer production errors.