
B-Flex Interior Vision
B-Flex Interieur Visie, your partner in interior construction, offers flexible solutions within the interior design industry. With over 25 years of expertise and experience in interior construction, B-Flex provides services ranging from design and cost estimation to project completion. Interior construction companies and architectural firms have come to the right place. If you need extra manpower, we offer our services at a fixed hourly rate, so you don’t have to hire additional staff.

The Future of 3D Design
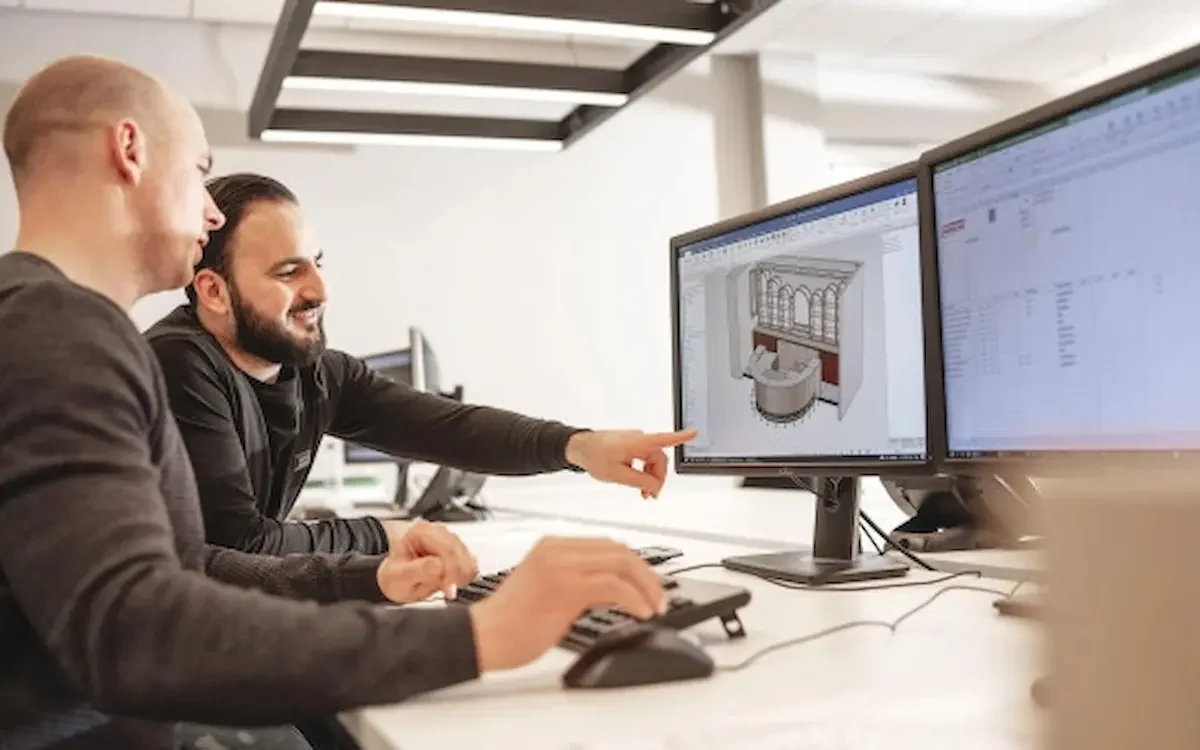
Jack van Seggelen, the man at the helm of B-Flex Interieur Visie, first encountered IronCAD in 2003. For his interior design firm at the time, he initially took a course on a 2D drafting program. “At that moment, I realized that the future lies in 3D drafting software,” says Jack. He found the right and affordable solution in IronCAD. Jack: “I haven’t let go of IronCAD since.”
Extensive selection
B-Flex uses IronCAD for a variety of tasks, such as working drawings for requests for proposals, specification drawings, or production drawings—whether for a simple cabinet or a more complex interior design project. Drawings can be exported as .dwg, .dxf, .pdf, etc., for purposes such as controlling a CNC machine. In addition, cutting lists and bill of materials can be generated directly from IronCAD, which significantly reduces the risk of errors.
TriBall
“One of IronCAD’s most useful tools is, of course, the TriBall. This feature was a deciding factor in our decision to choose IronCAD,” says Jack. According to him, the tool allows you to accomplish a great deal in a simple and straightforward way.
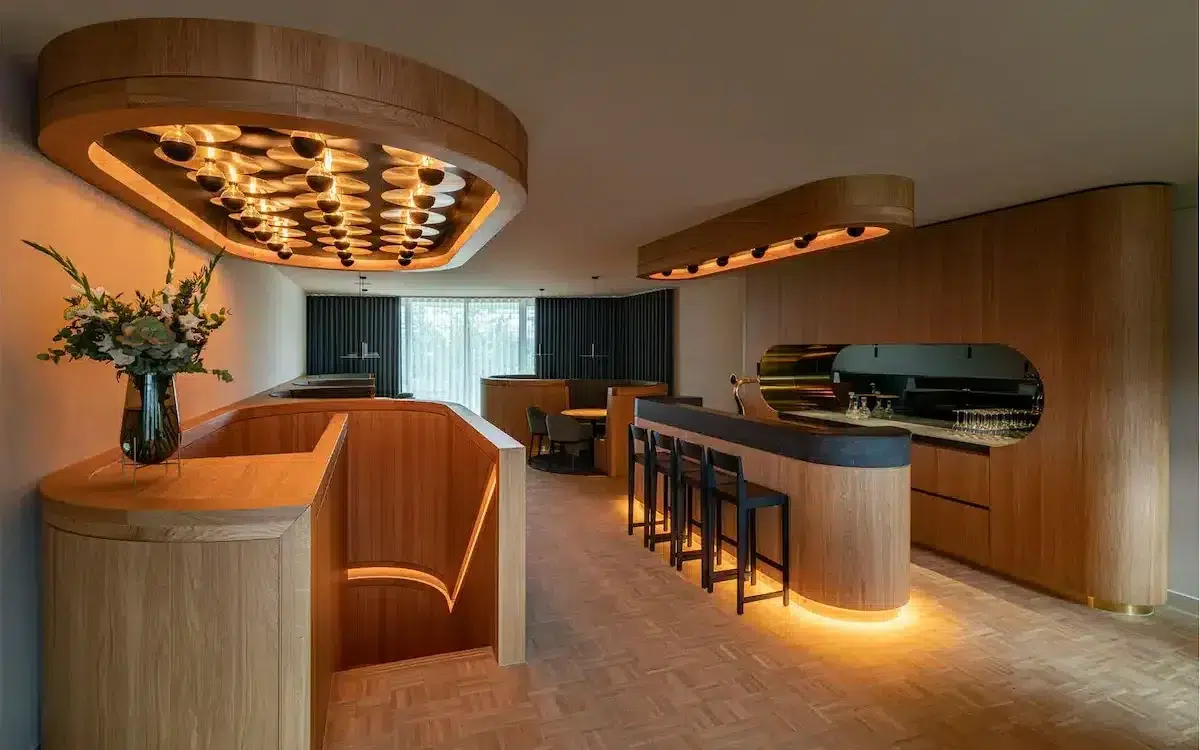
“Markteffect Business Room at the PSV Stadium” – Verhaegh Interieur, design by Brunn-ontwerp.
Extensions
Jack is very pleased with the Dynfos Business Solutions add-on, which he has been using for a few months now. “The Para-Flex add-on saves a lot of time and reduces the risk of errors,” says Jack. For example, the drill function saves a lot of drafting time when working with large CNC files. When dimensions change, the drill holes or cutouts update automatically. Para-Flex also makes it easy to generate cutting lists and parts lists.
“The Para-Flex expansion saves a lot of time and reduces the risk of errors,”
Customer Perception
IronCAD’s 3D visualization is used to give end customers—particularly homeowners—a clear picture of the intended final result. The 3D design method also ensures that potential issues are identified at an early stage. This allows them to be resolved before production begins.
Jack: “In my opinion, a major advantage of IronCAD is the accurate dimensioning of the drawings.” B-Flex can deliver drawings created in IronCAD to the customer in the desired format. Using the included 2D program CAXA, drawings can also be delivered as 2D DWG files according to the customer’s needs.
service
For interior design firms that use IronCAD, it’s a plus to be able to rely on the additional drafting capabilities of B-Flex Interior Vision. Integrating it into their own production workflow is easy because both parties speak the same language.
See more experiences from IronCAD users
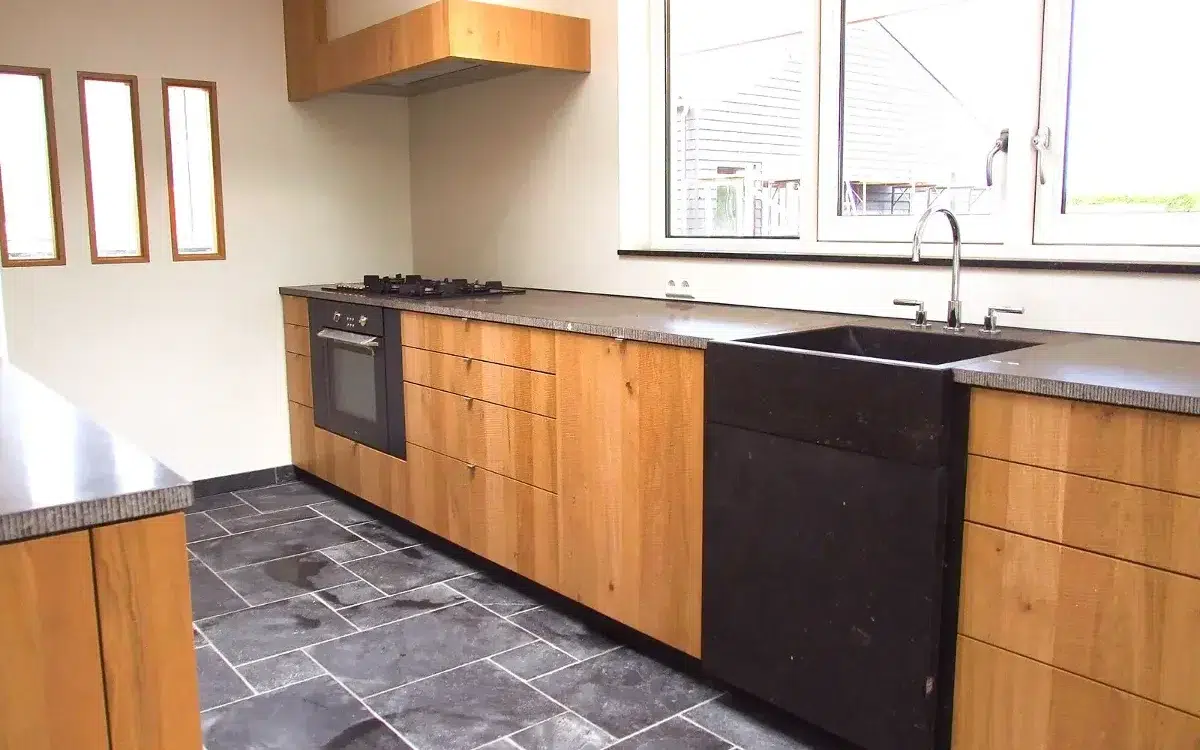
The Ribbenhout
Smart, custom solutions for exclusive interiors.
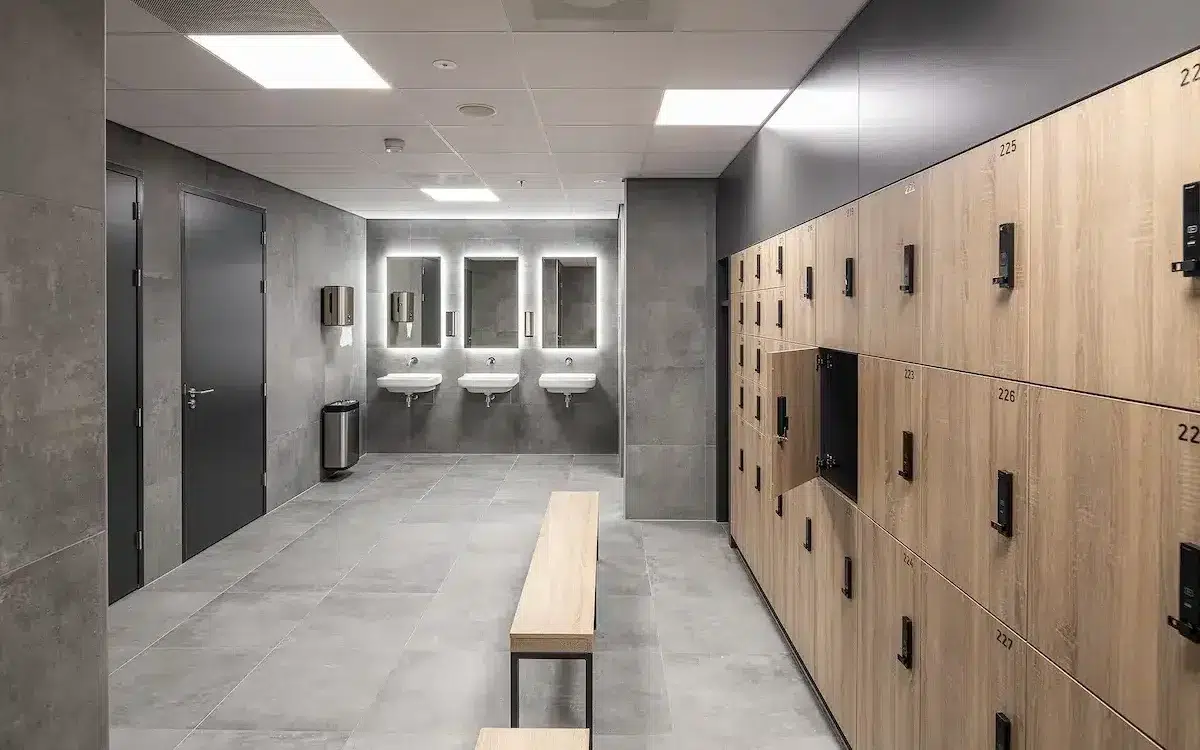
WEWO Interior Concepts
Efficient production of custom interiors.
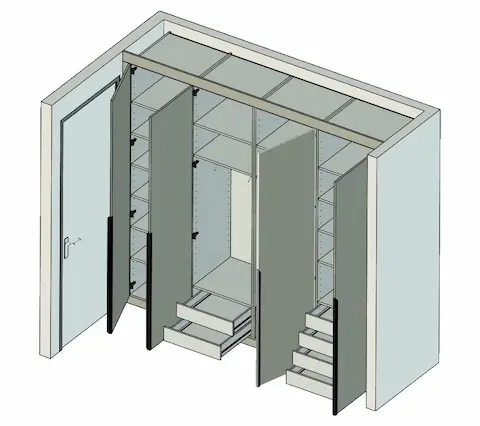
The Work Planner
Work planning is carried out more quickly and without errors.
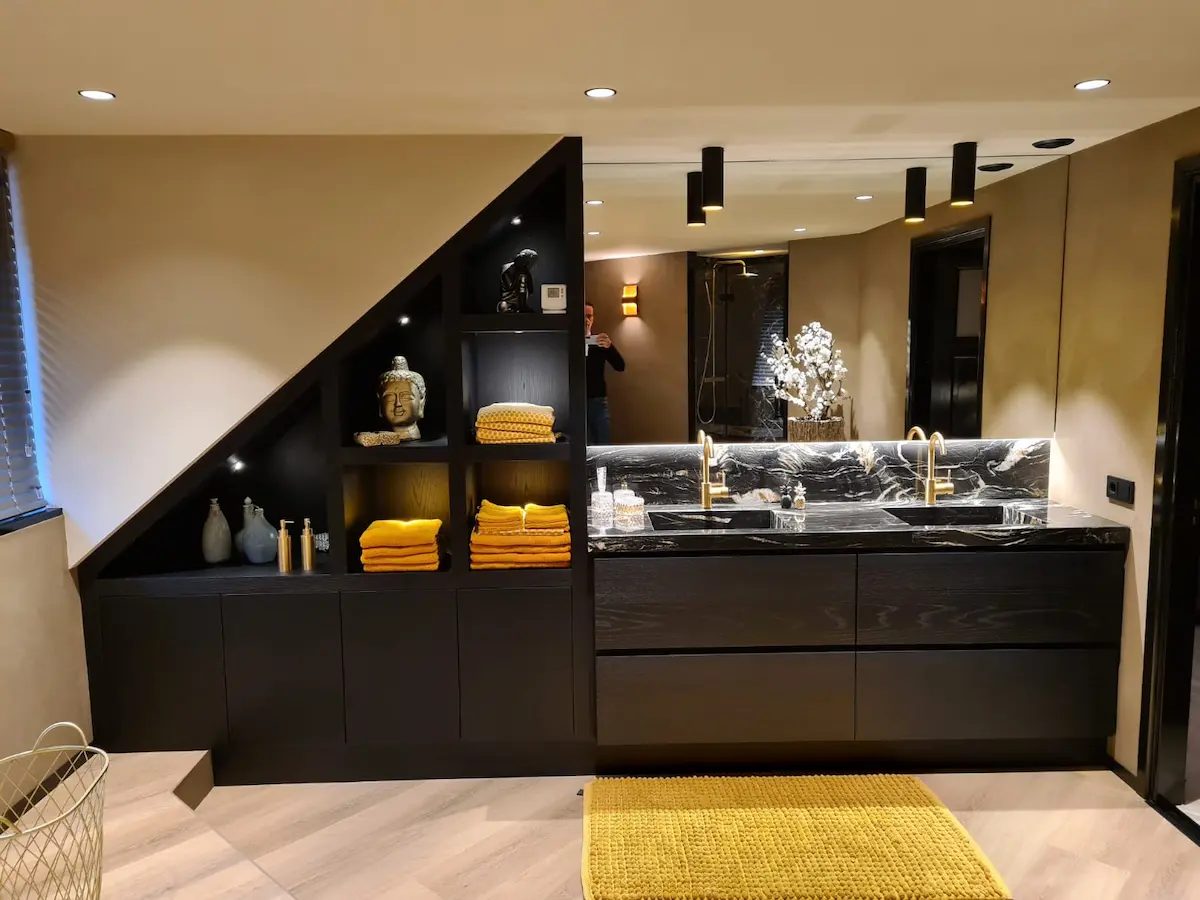
Akkermans Interior Construction
Faster turnaround for custom interiors.
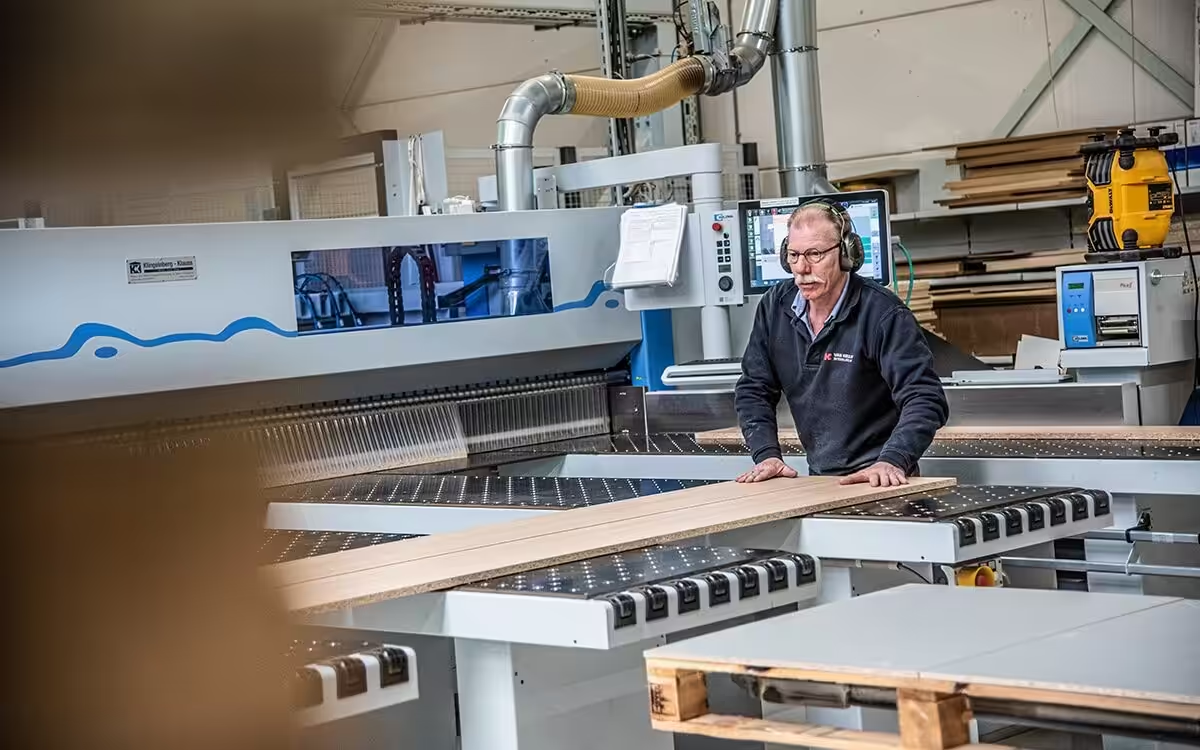
Van Keulen Interieurbouw
20% higher productivity with integrated CAD/CAM.
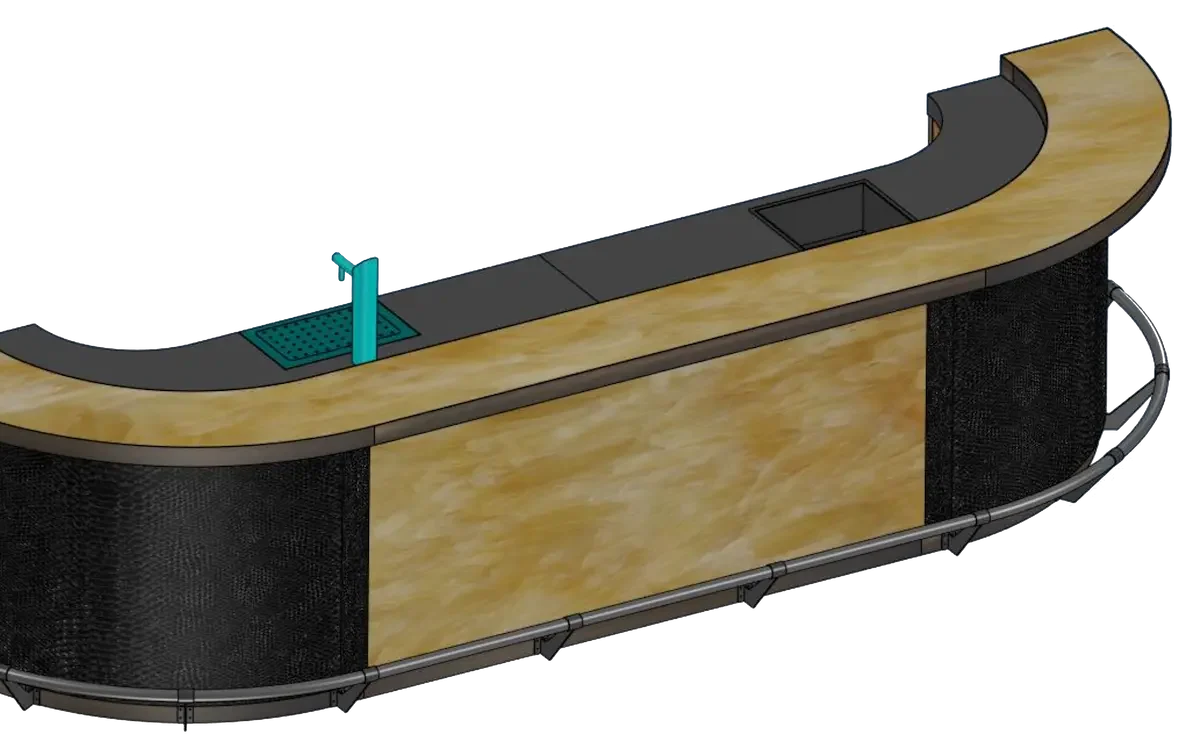
Nijboer Interior & Design
From 2D to full 3D and automatic cutting lists.
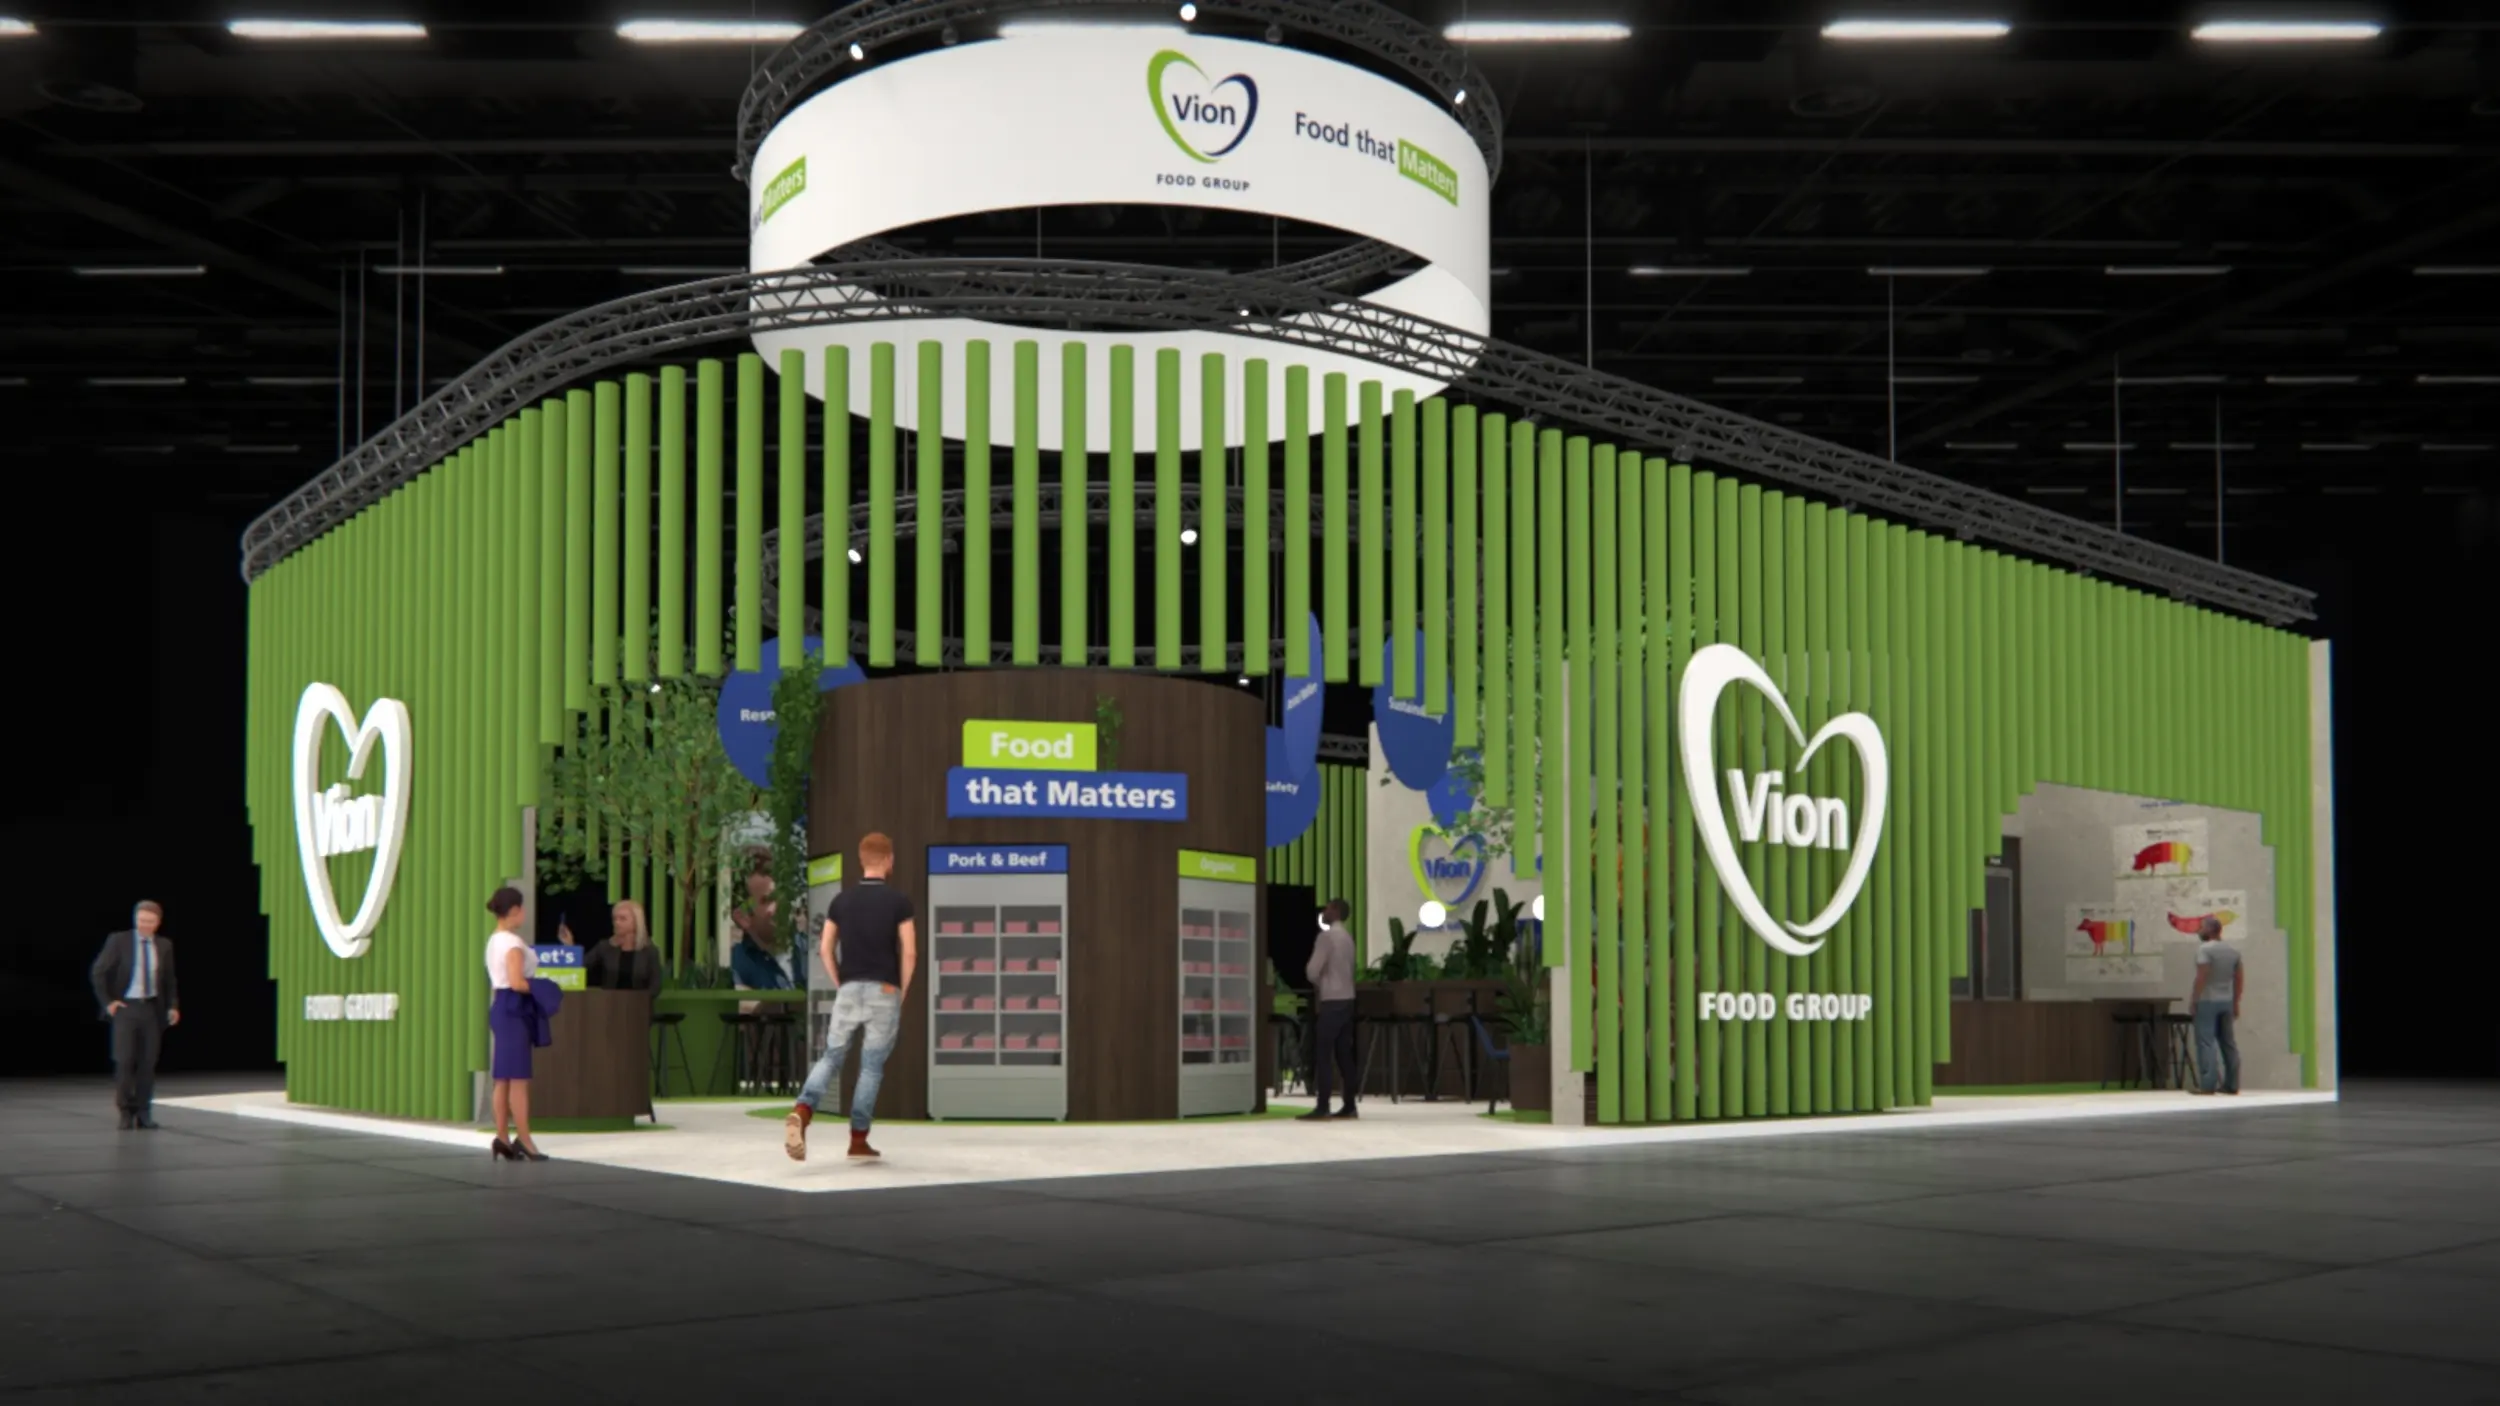
Artica
From 3D design straight to production and CNC.
Harmeling Interieurs
Fewer errors and lightning-fast CNC control.