Technoplanning
Smarter design and manufacturing with IronCAD
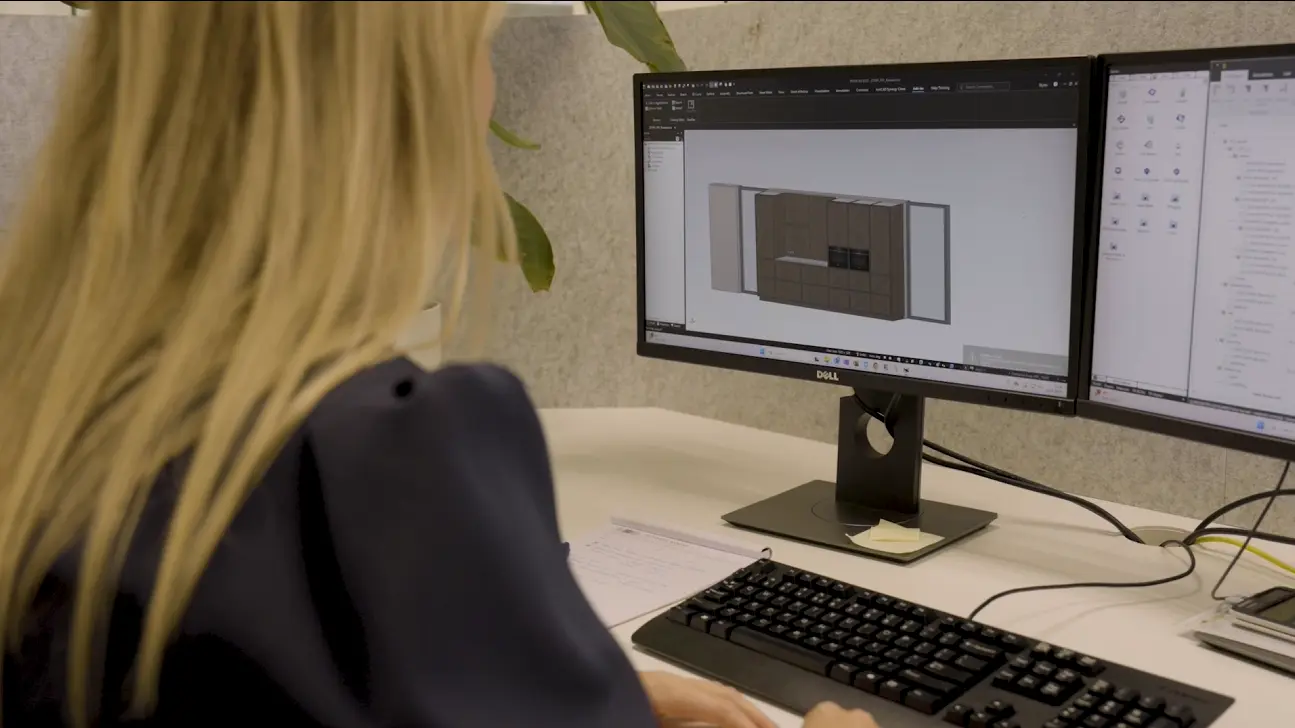
Technoplanning is all about customization and efficiency in interior design. The team was looking for a way to draw faster, adapt designs flexibly and avoid errors in production. With IronCAD, they found the ideal solution.

From design to production
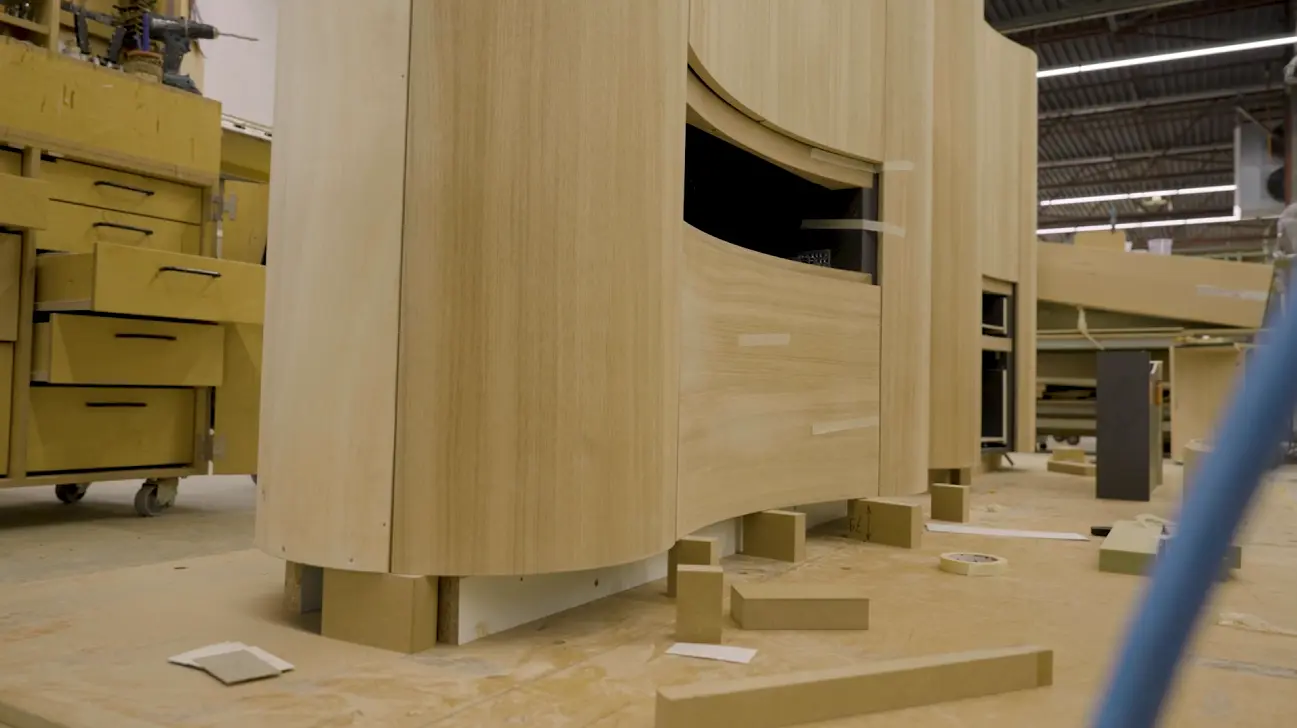
What is drawn in IronCAD enters production 1-to-1. This ensures fewer errors and a smoother process.
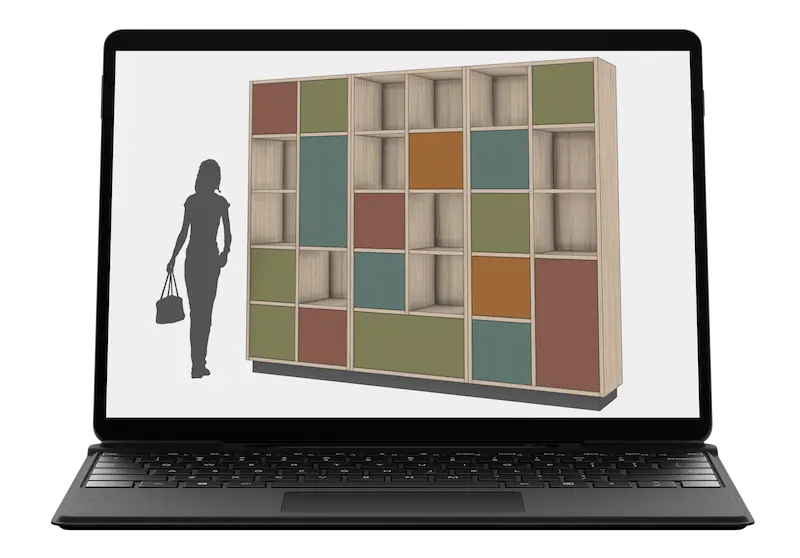
Customer-oriented 3D presentations
Thanks to 3D visualizations, customers can see exactly what they are getting, even without technical understanding.
Smart collaboration
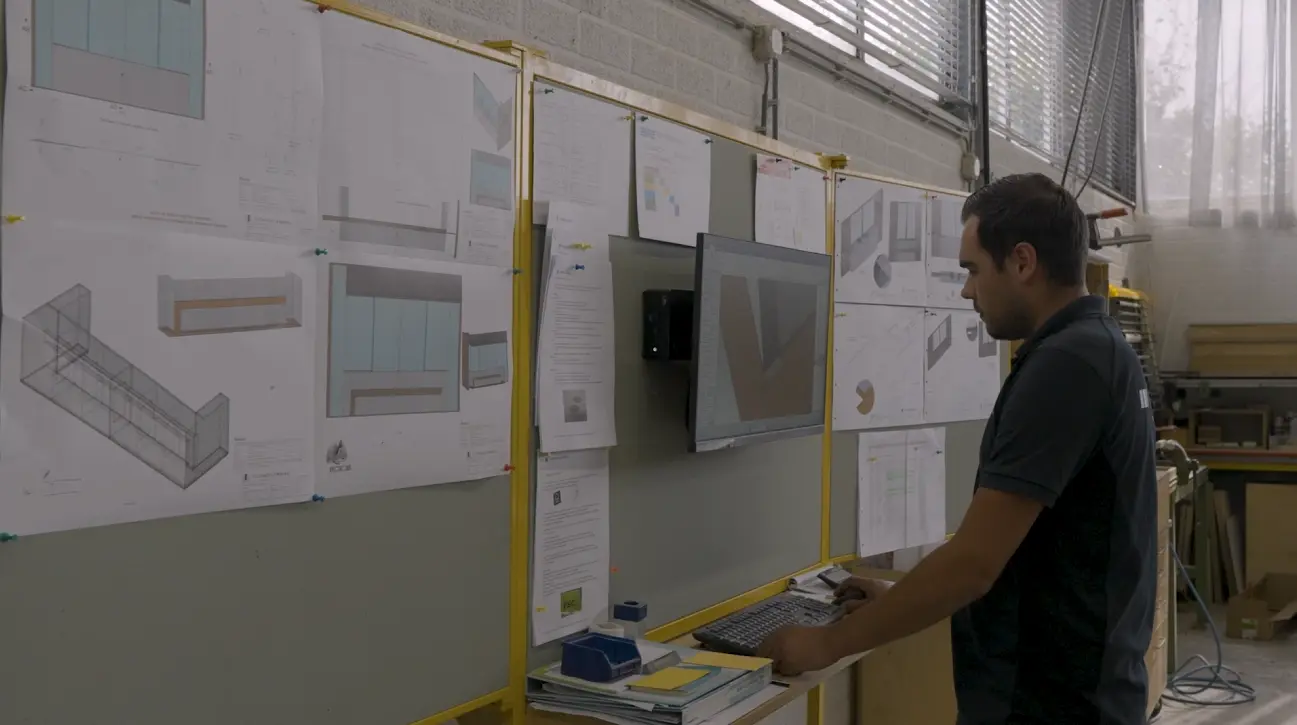
The IronCAD Viewer allows the workshop to view 3D drawings, retrieve dimensions and quickly interface with the office.
The challenge
Technoplanning was looking for a CAD solution that would enable faster work without compromising flexibility and customization. It was important that designs could be easily modified, while minimizing errors toward production.
Technoplanning also wanted to better include clients in the design process with clear 3D visualizations as well as create better cooperation between the office and the workshop.
The solution: IronCAD + Para-Flex
With IronCAD, Technoplanning found the ideal solution. The extensive library makes reusing standard parts easy and speeds up the drawing process considerably.
- Fast and flexible design
- Instant 3D visualization for customers
- Reuse of standard parts through the library
- Improved communication between office and workplace
- Faster switching during design and production
With Para-Flex, lists and bills of materials are generated automatically, allowing procurement to work faster and without errors.

All processes connected
What is designed in IronCAD enters production one-to-one. This prevents errors and ensures efficient collaboration between design, office and workshop.
With the IronCAD Viewer, employees in the workshop can view drawings in 3D, request dimensions themselves and interface directly with the office. This improves communication and increases accuracy at every stage.
“We would definitely recommend IronCAD to other interior design companies. You can interact quickly with the client, present designs clearly in 3D, and the drawing process speeds up tremendously.”
Technoplanning
Work Planner
Support & collaboration
The support from IronCAD is excellent. Through a ticket system, Technoplanning gets quick answers to questions, and there is always room for additional explanation and guidance.
Technoplanning is also working on the future with IronCAD in the area of innovation.
See more experiences from IronCAD users
More than 100,000 professionals worldwide rely on IronCAD to design, develop and manufacture products and machines.
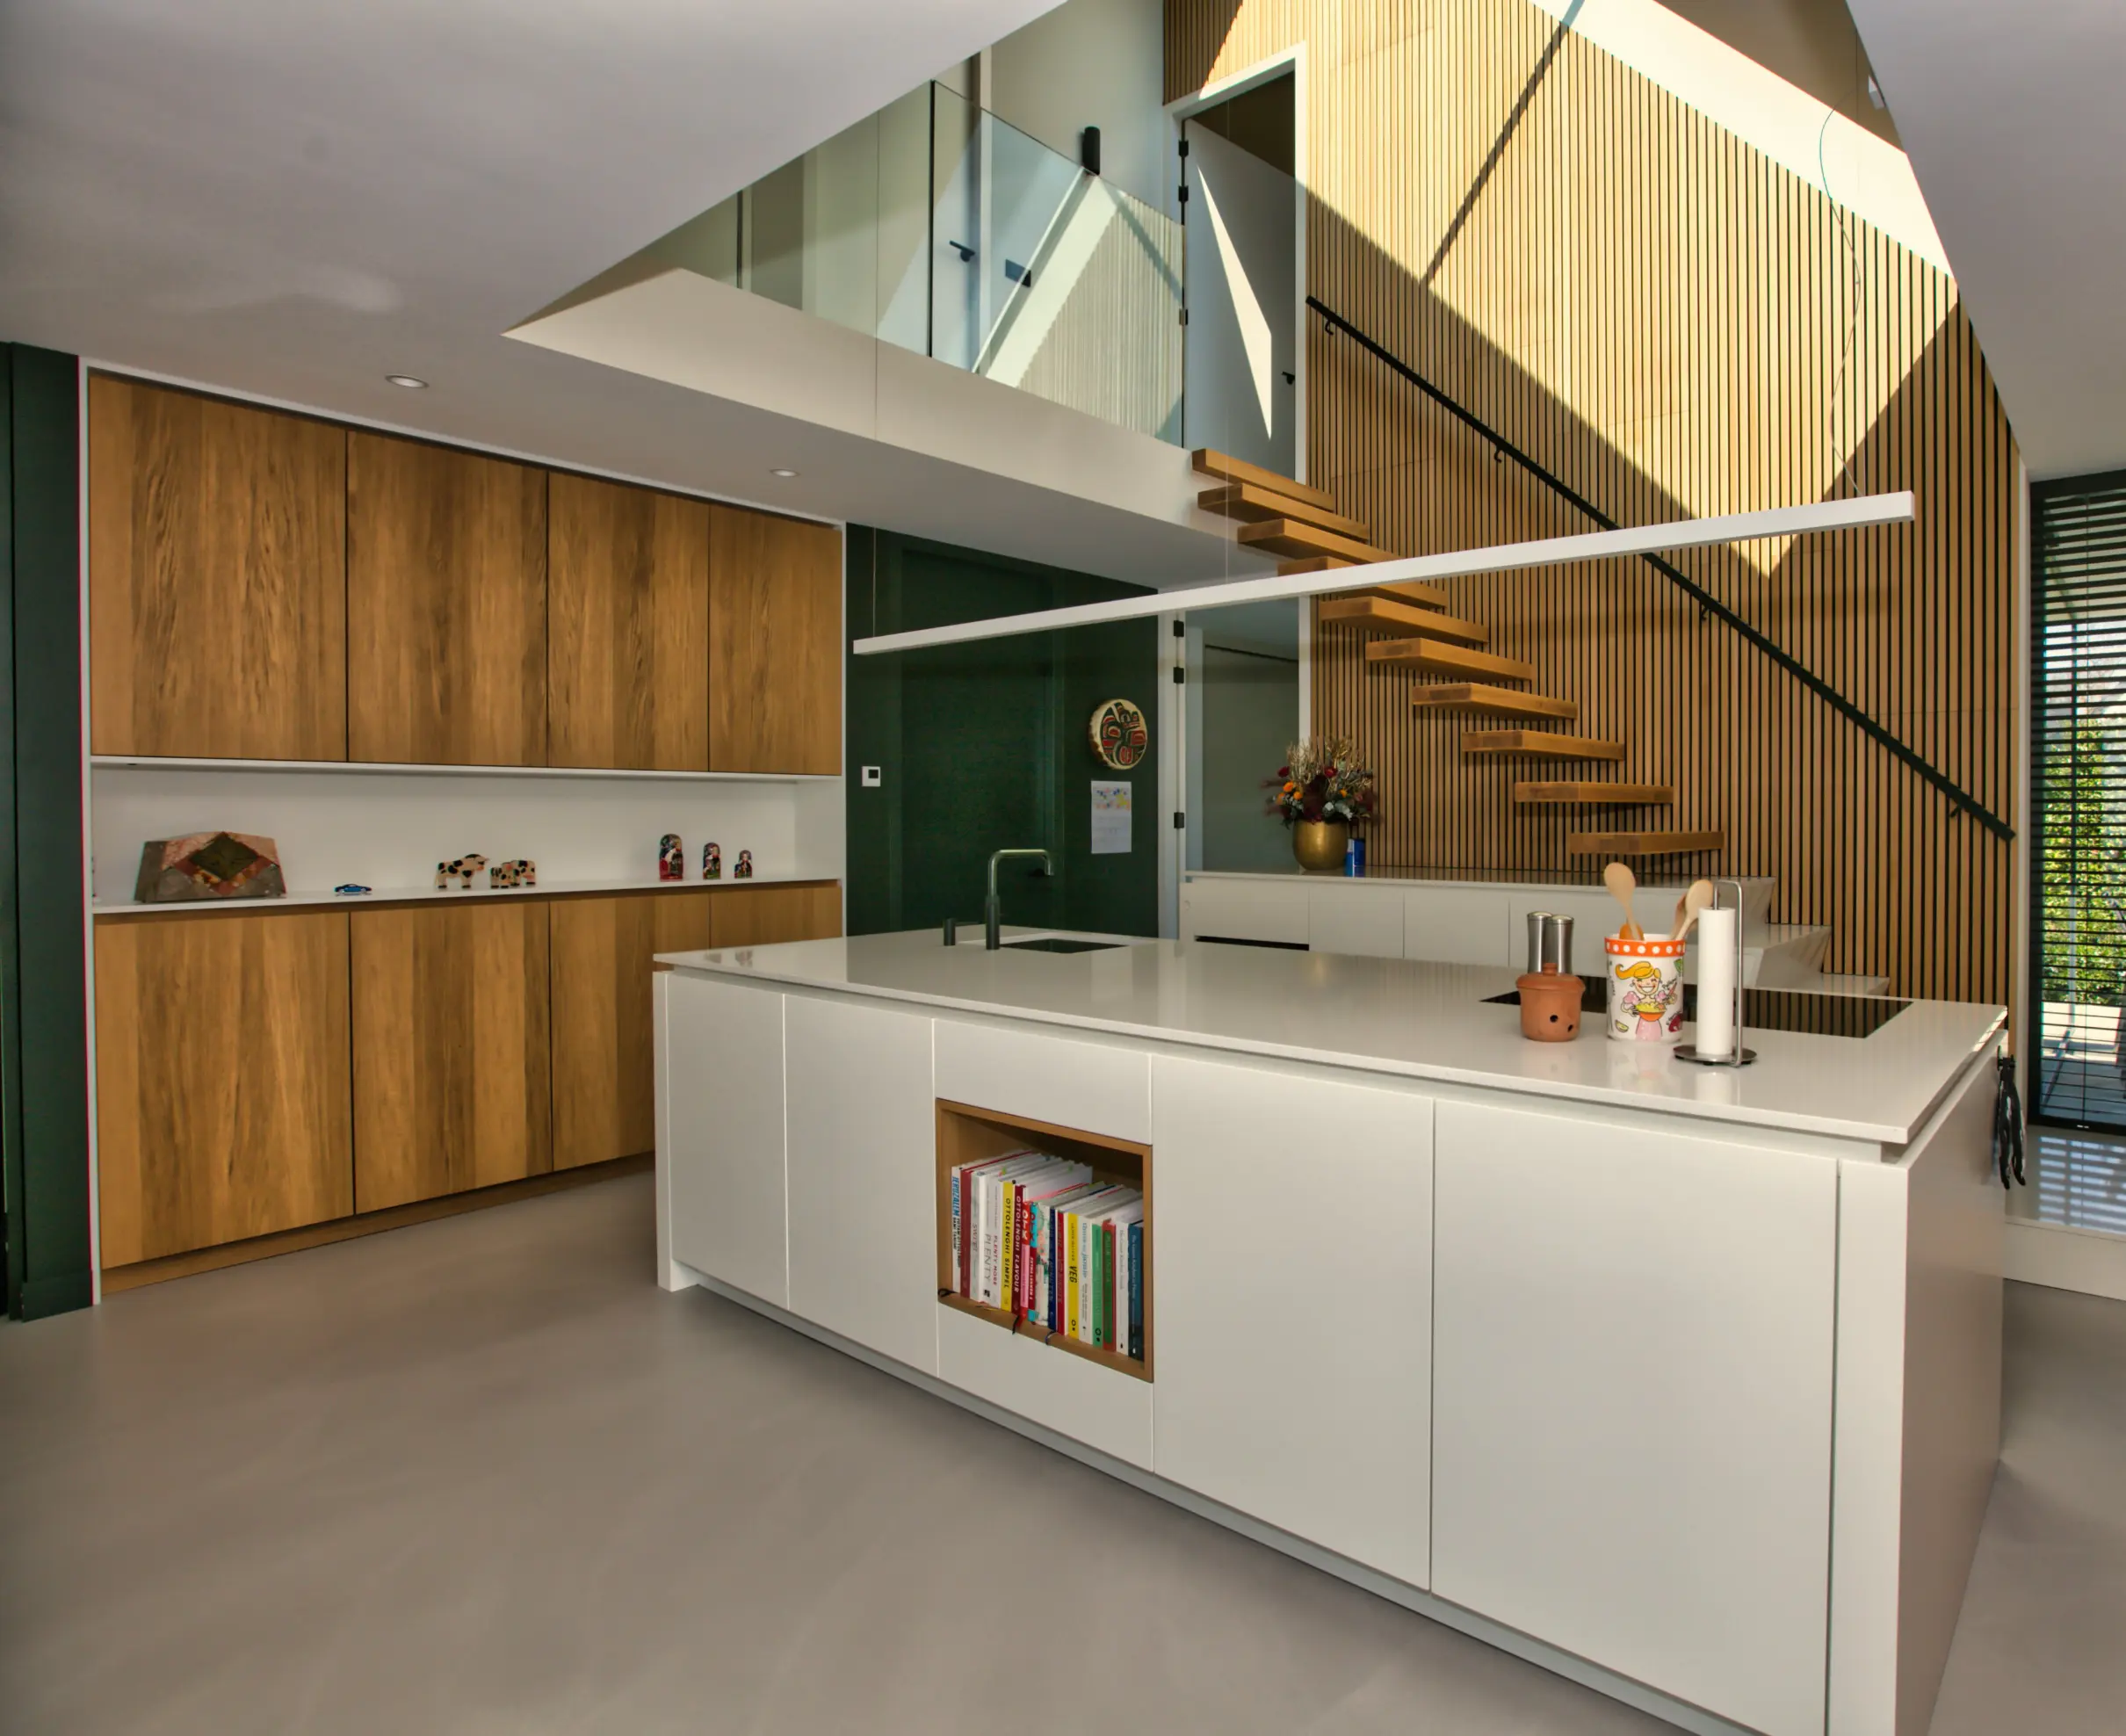
Van der Lee Interior Construction
Efficient customization thanks to smart 3D designs.
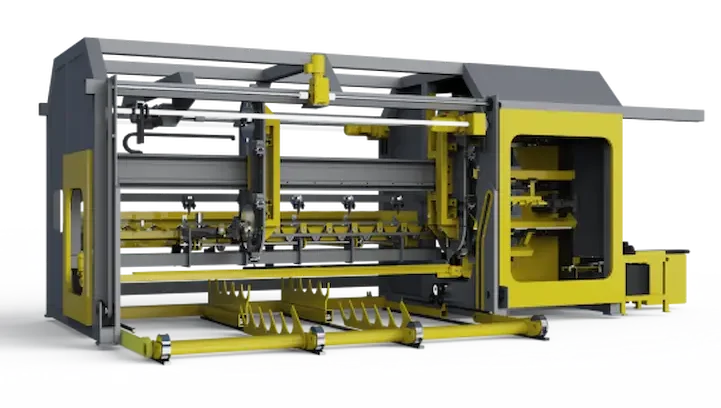
Forsell Maskin
Discover how Forsell Maskin uses IronCAD to design custom machines faster, adapt them flexibly, and efficiently prepare them for production.
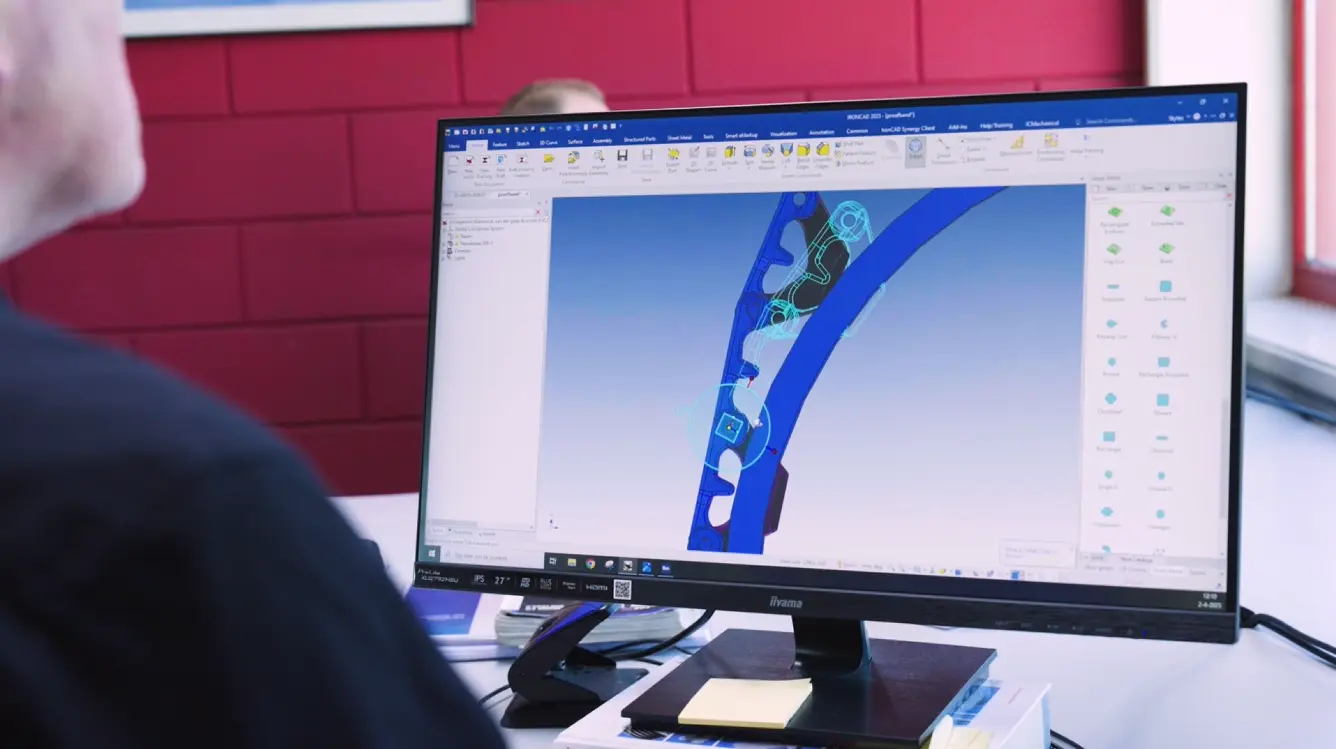
Lumacon B.V.
Smarter engineering of complex machines.

De Jongh Machinery
Faster transition from engineering to production.
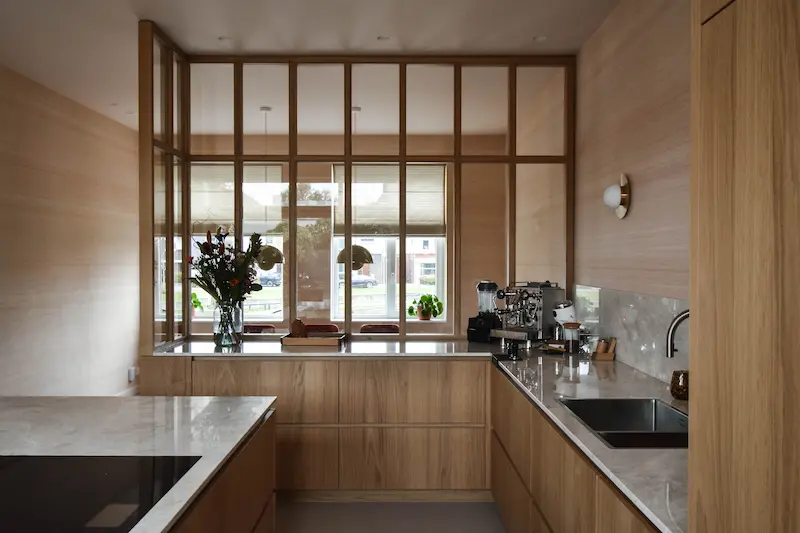
Thomas Bos Interieurbouw
Design faster with fewer production errors.
Boaz Wood and Furniture
Artisanal craftsmanship combined with smart automation.
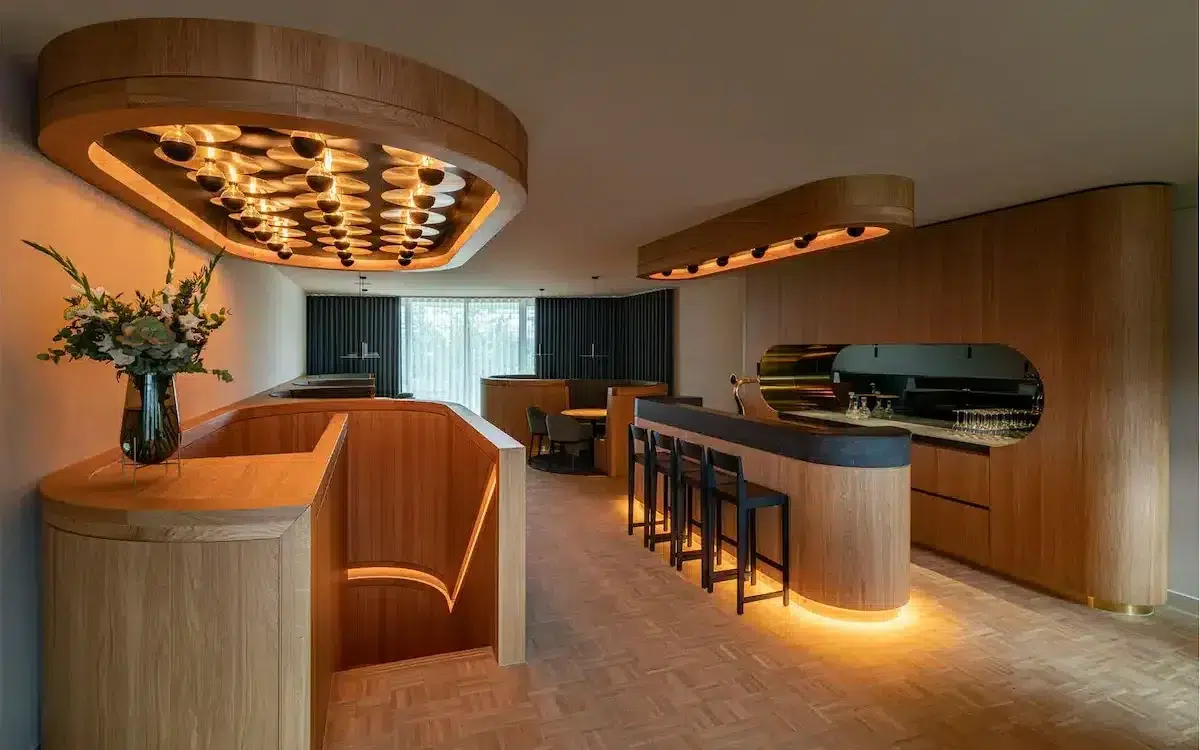
B-Flex Interior Vision
Flexible design for custom projects.
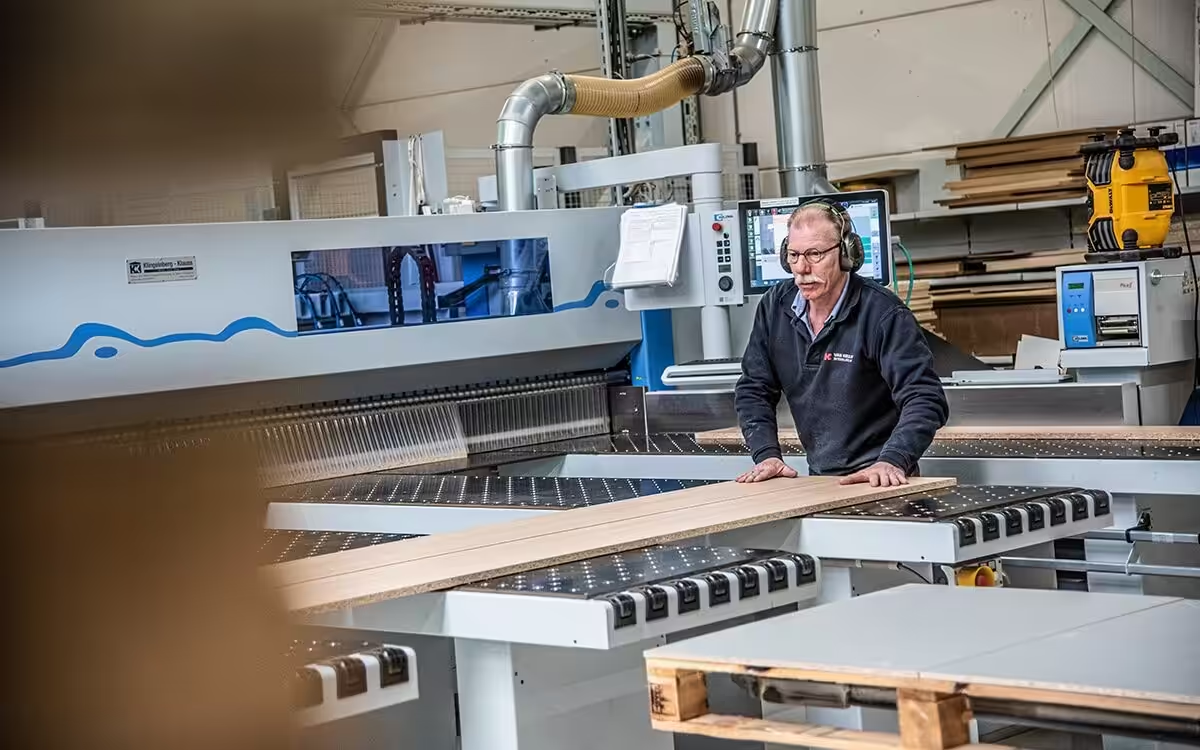
Van Keulen Interieurbouw
20% higher productivity with integrated CAD/CAM.
Want to discover for yourself what IronCAD can do for your business?
Request a trial version or schedule a no-obligation demo.