
Demo
Scheduling a demo of IronCAD is a valuable step to discover if this software fits the design needs of your team or organization. A customized interactive session will give you the chance to experience IronCAD and make an informed decision.
Schedule a demo
Fill out the form below and we’ll be in touch to schedule a demo.
"*" indicates required fields
Introduction and overview
A demo often begins with a brief introduction about IronCAD and an overview of the package’s key features and benefits.
Live demonstration
One of our specialists demonstrates how the software works and shows key features. Such as the TriBall, stretch and attach functions, working with 3D models and handy design tools.
Interactive session
During the demo, there is room for questions so that the topics that are relevant to you are covered. The specialist can show in real-time how operations are performed.
Practice
During the demo we will use practical examples, related to your field of work. This will give you a complete picture of the possibilities of IronCAD for your design and production processes.
End-user experiences
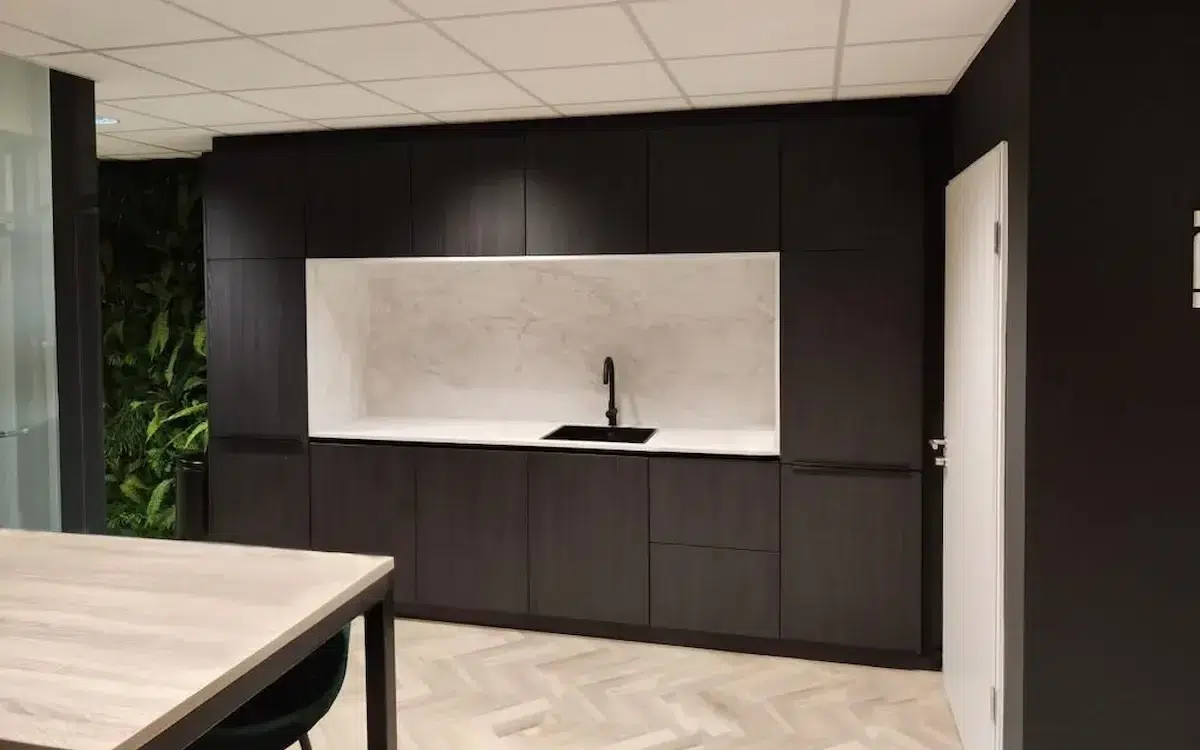
Rijmers Work Planning
Make work planning more efficient with 3D automation.
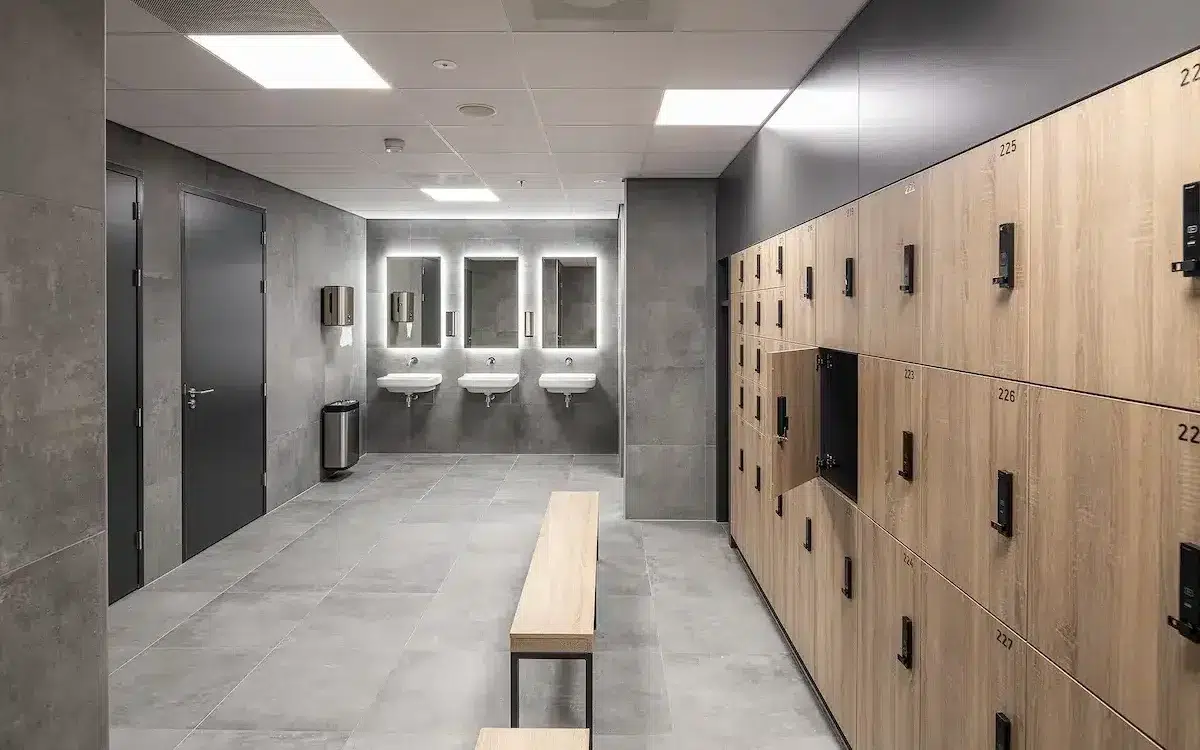
WEWO Interior Concepts
Efficient production of custom interiors.

Baltic Yachts
Top-tier performance in luxury yacht interiors.
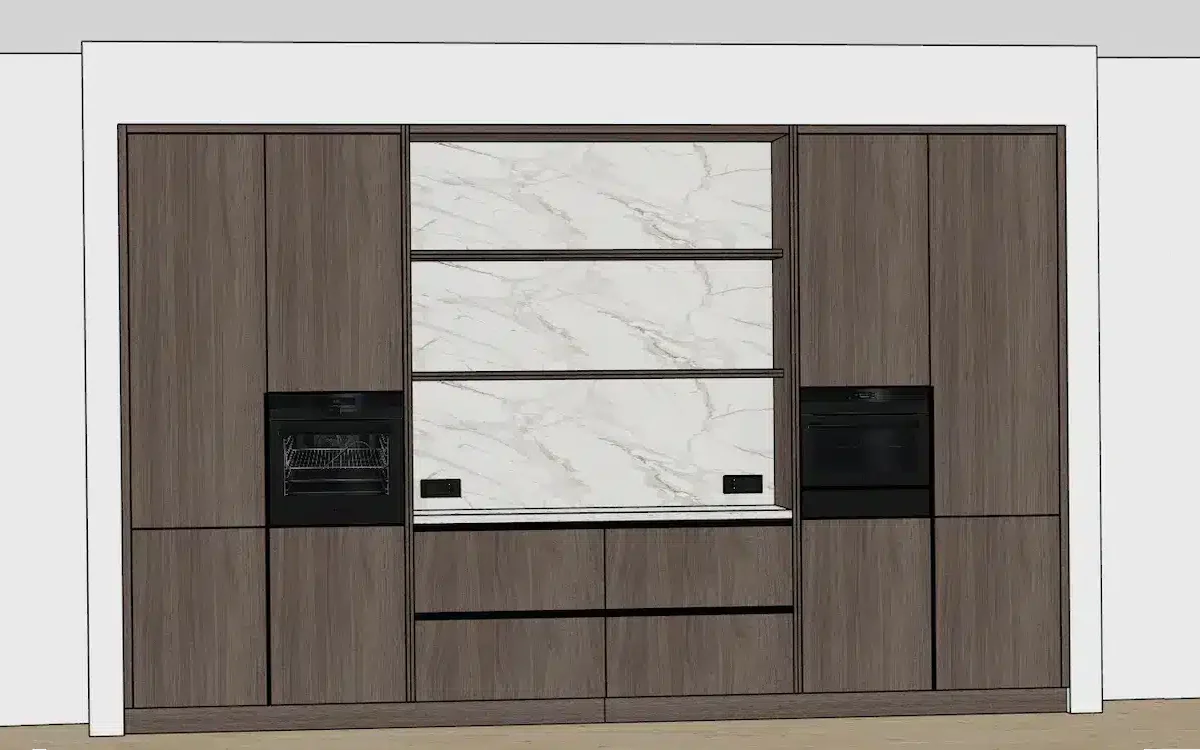
Interieur Oost
From design to CNC in a single, streamlined workflow.
RUBEX Interiors
Interior construction with maximum efficiency.
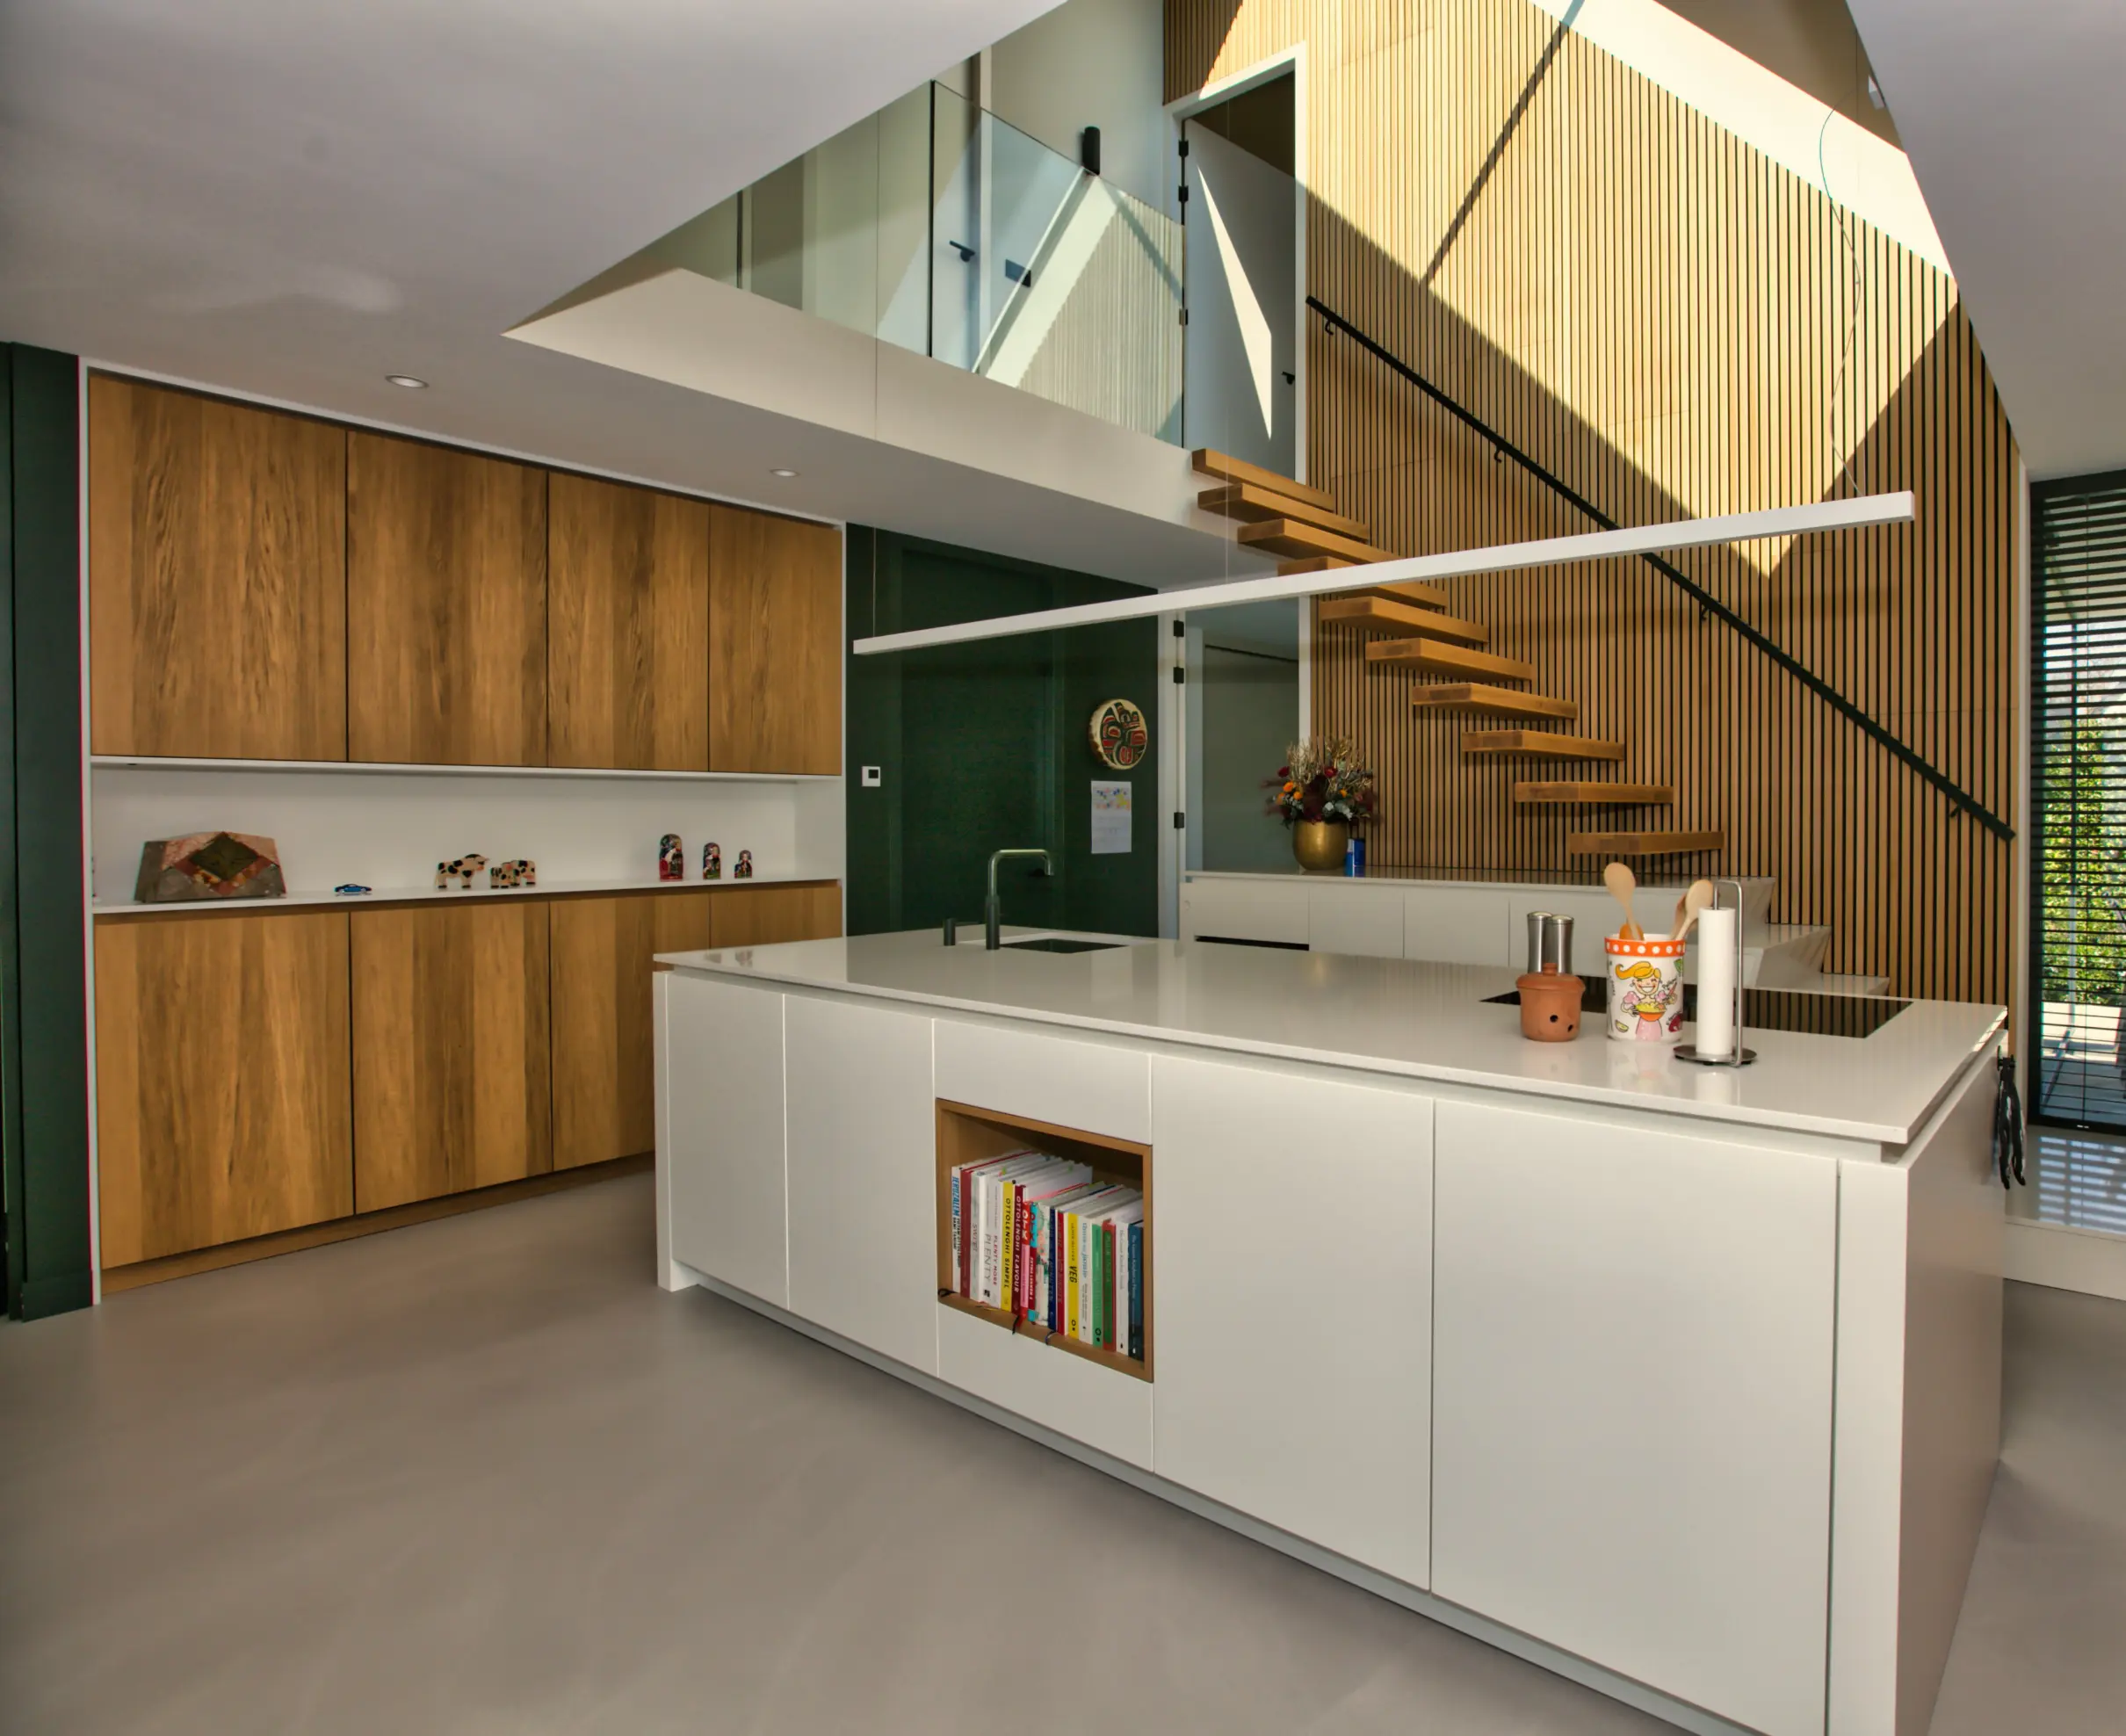
Van der Lee Interior Construction
Efficient customization thanks to smart 3D designs.
HangOn
More efficient engineering of metal products.
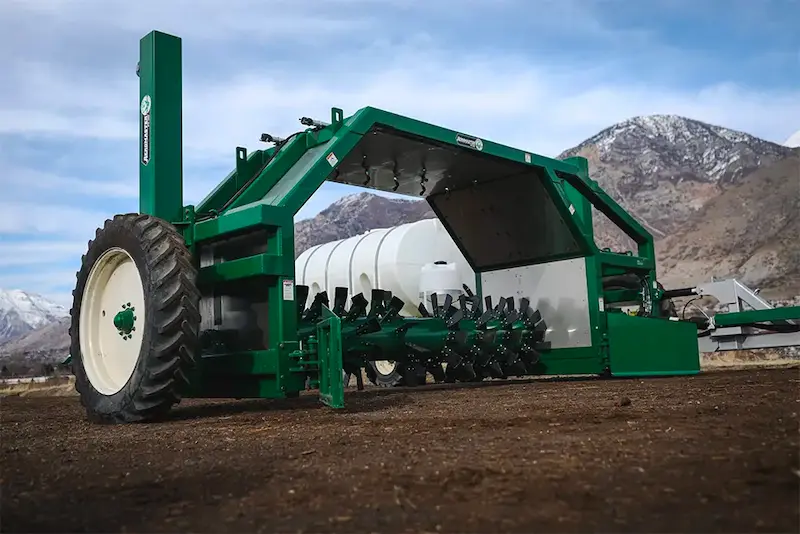
Midwest Bio-Systems
Faster development of complex machinery.