
The Ribbenhout
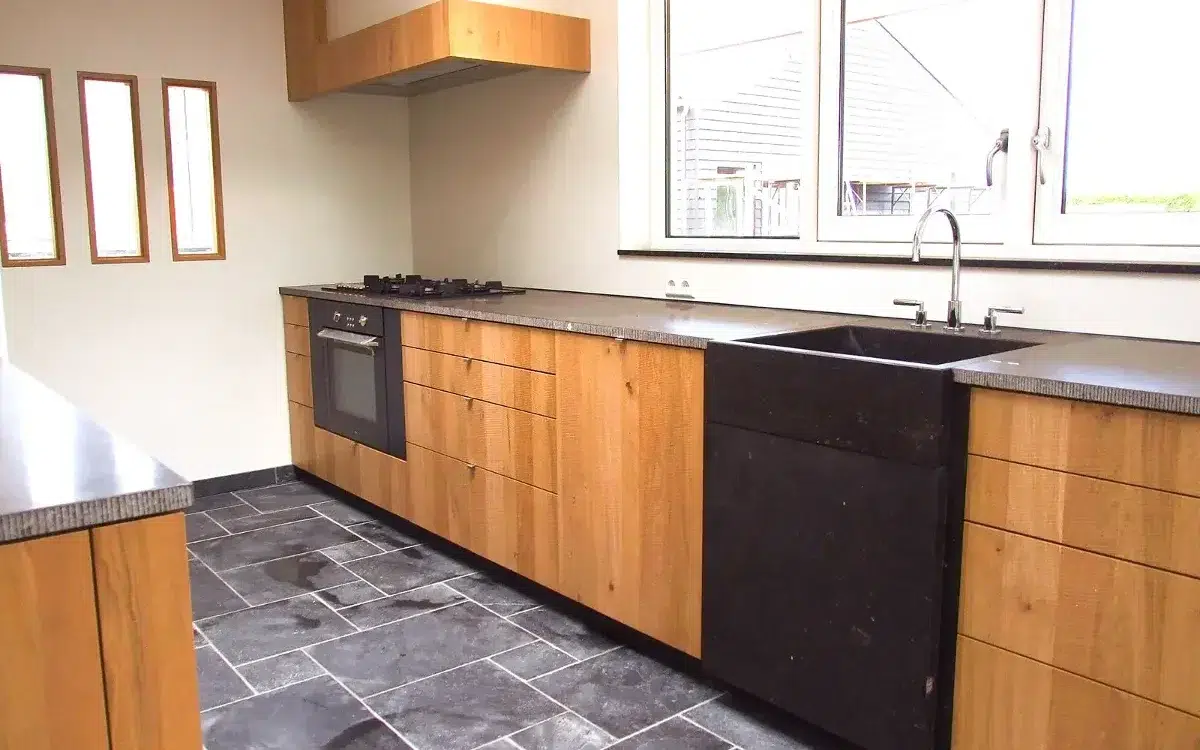
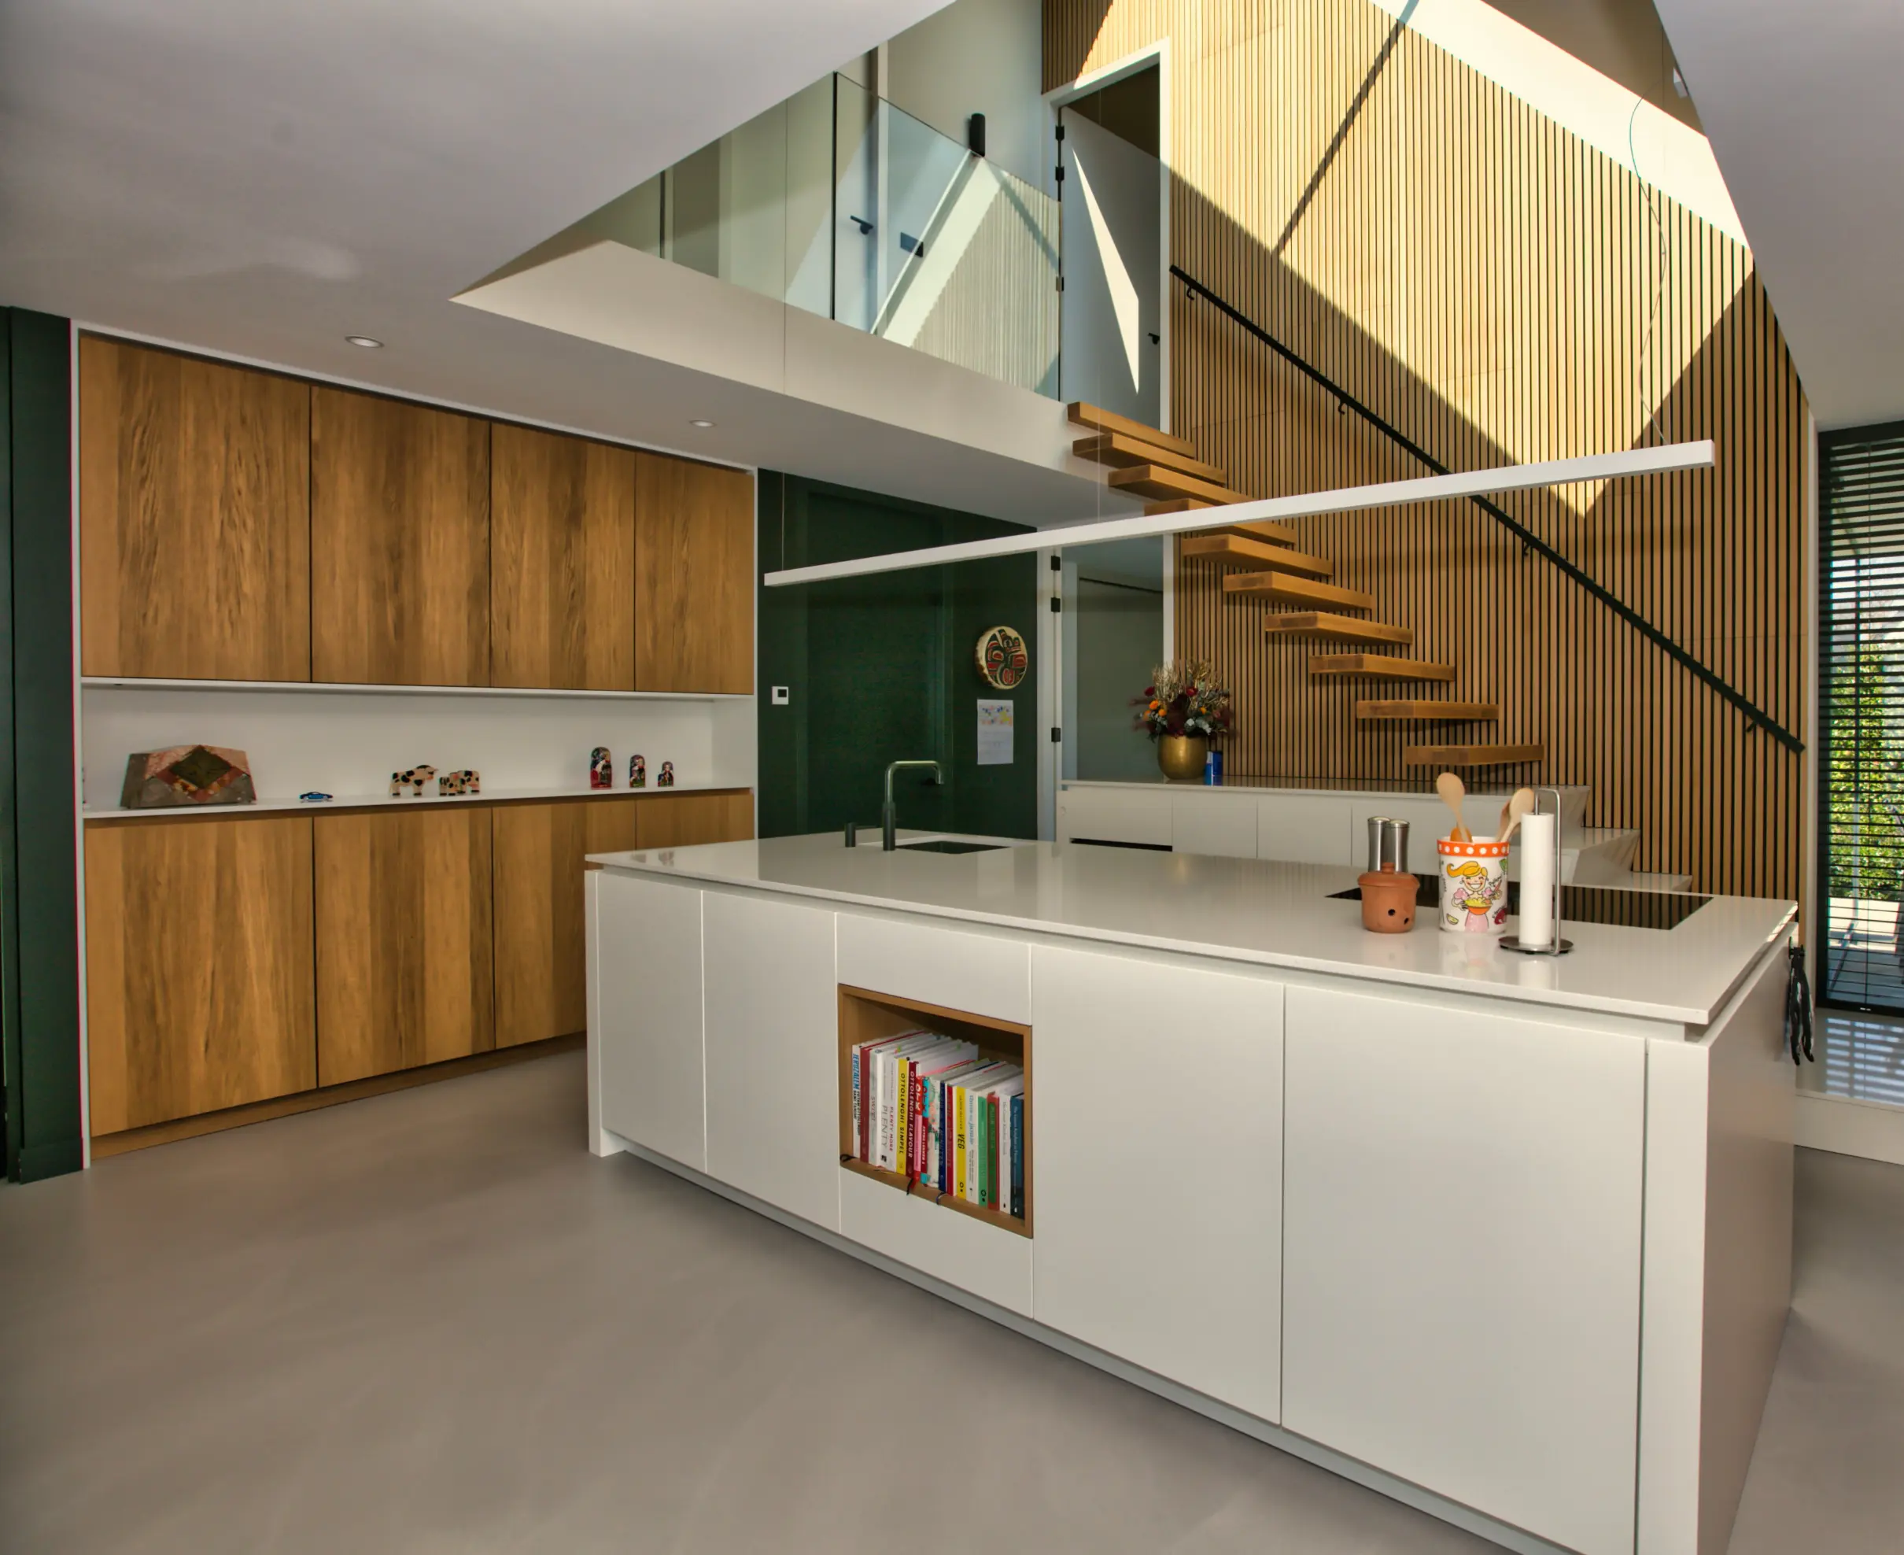
Het Ribbenhout in Blankenham creates designer furniture with depth. Custom-made furniture that connects—through its beautiful design, exquisite materials, and flawless craftsmanship. What’s more, every piece of furniture is unique and stylish, perfectly tailored to your taste and preferences. Thanks to his craftsmanship, creativity, and sense of design, customers can count on Marco Tabak to deliver a piece of furniture they’ll truly enjoy. Marco told us more about his experiences with IronCAD.

The Search for a Different CAD Package
Marco discovered the IronCAD software through a colleague who had worked with it during his training. “I had been looking for a different CAD program for quite some time. I was looking for one that was easier to use and more powerful for 3D design than the program I was using at the time.”
Variety of Designs
At Het Ribbenhout, the 3D design software is used, among other things, for designing furniture, wooden structures in interior design, furniture designs with steel components, and more. “The designs we create are very diverse, so the software has to be able to do it all,” says Marco.
“I find working with IronCAD to be a very good experience”
Easy Drawing
One advantage of IronCAD is the simplicity of its 3D design process. Marco: “With a little practice, 3D design is easy.” Another handy feature is that the software remembers all the information, even after edits and the placement of holes, for example. Assemblies can now be easily customized as desired. “The sheet metal functions are also very important,” says Marco.


“I find working with IronCAD to be a very positive experience. After getting the hang of the basics at the beginning—thanks to the excellent support from the Dynfos team—things are going better and better. I’m very happy with the software and already prefer working with it over the previous one.”


See more experiences from IronCAD users
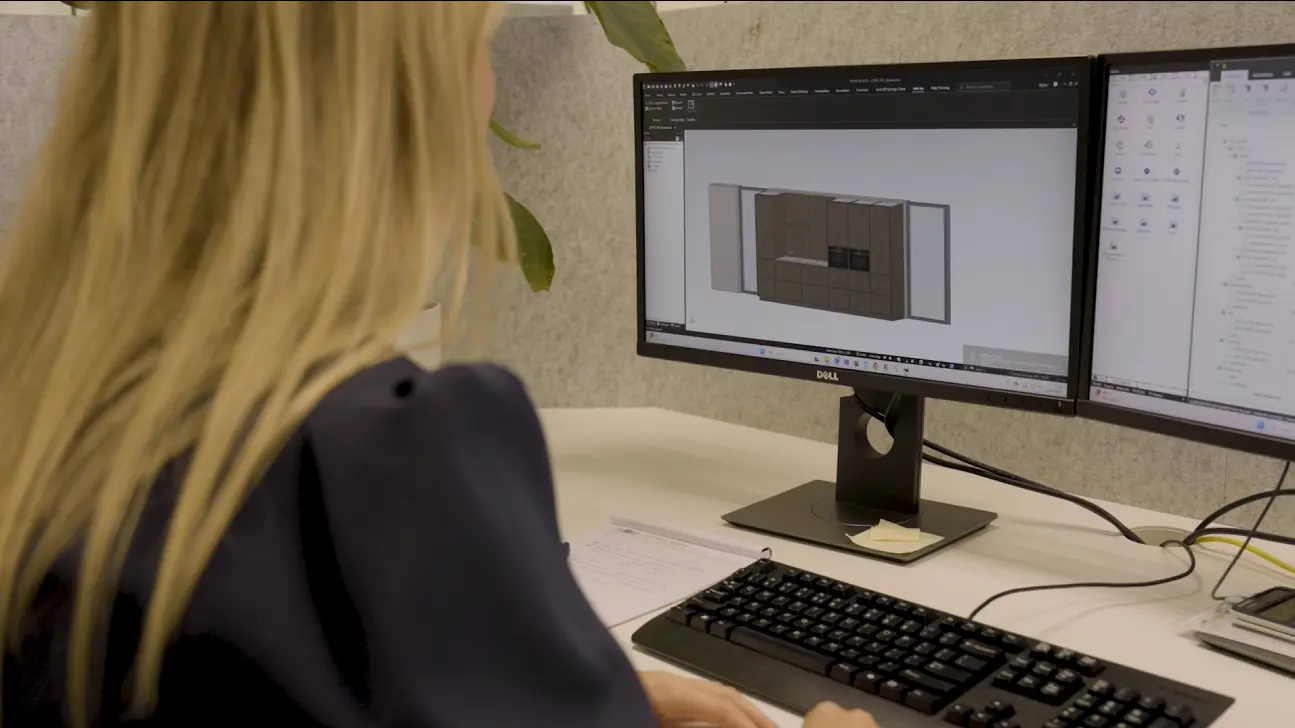
Technoplanning
Design faster with fewer production errors.
RUBEX Interiors
Interior construction with maximum efficiency.
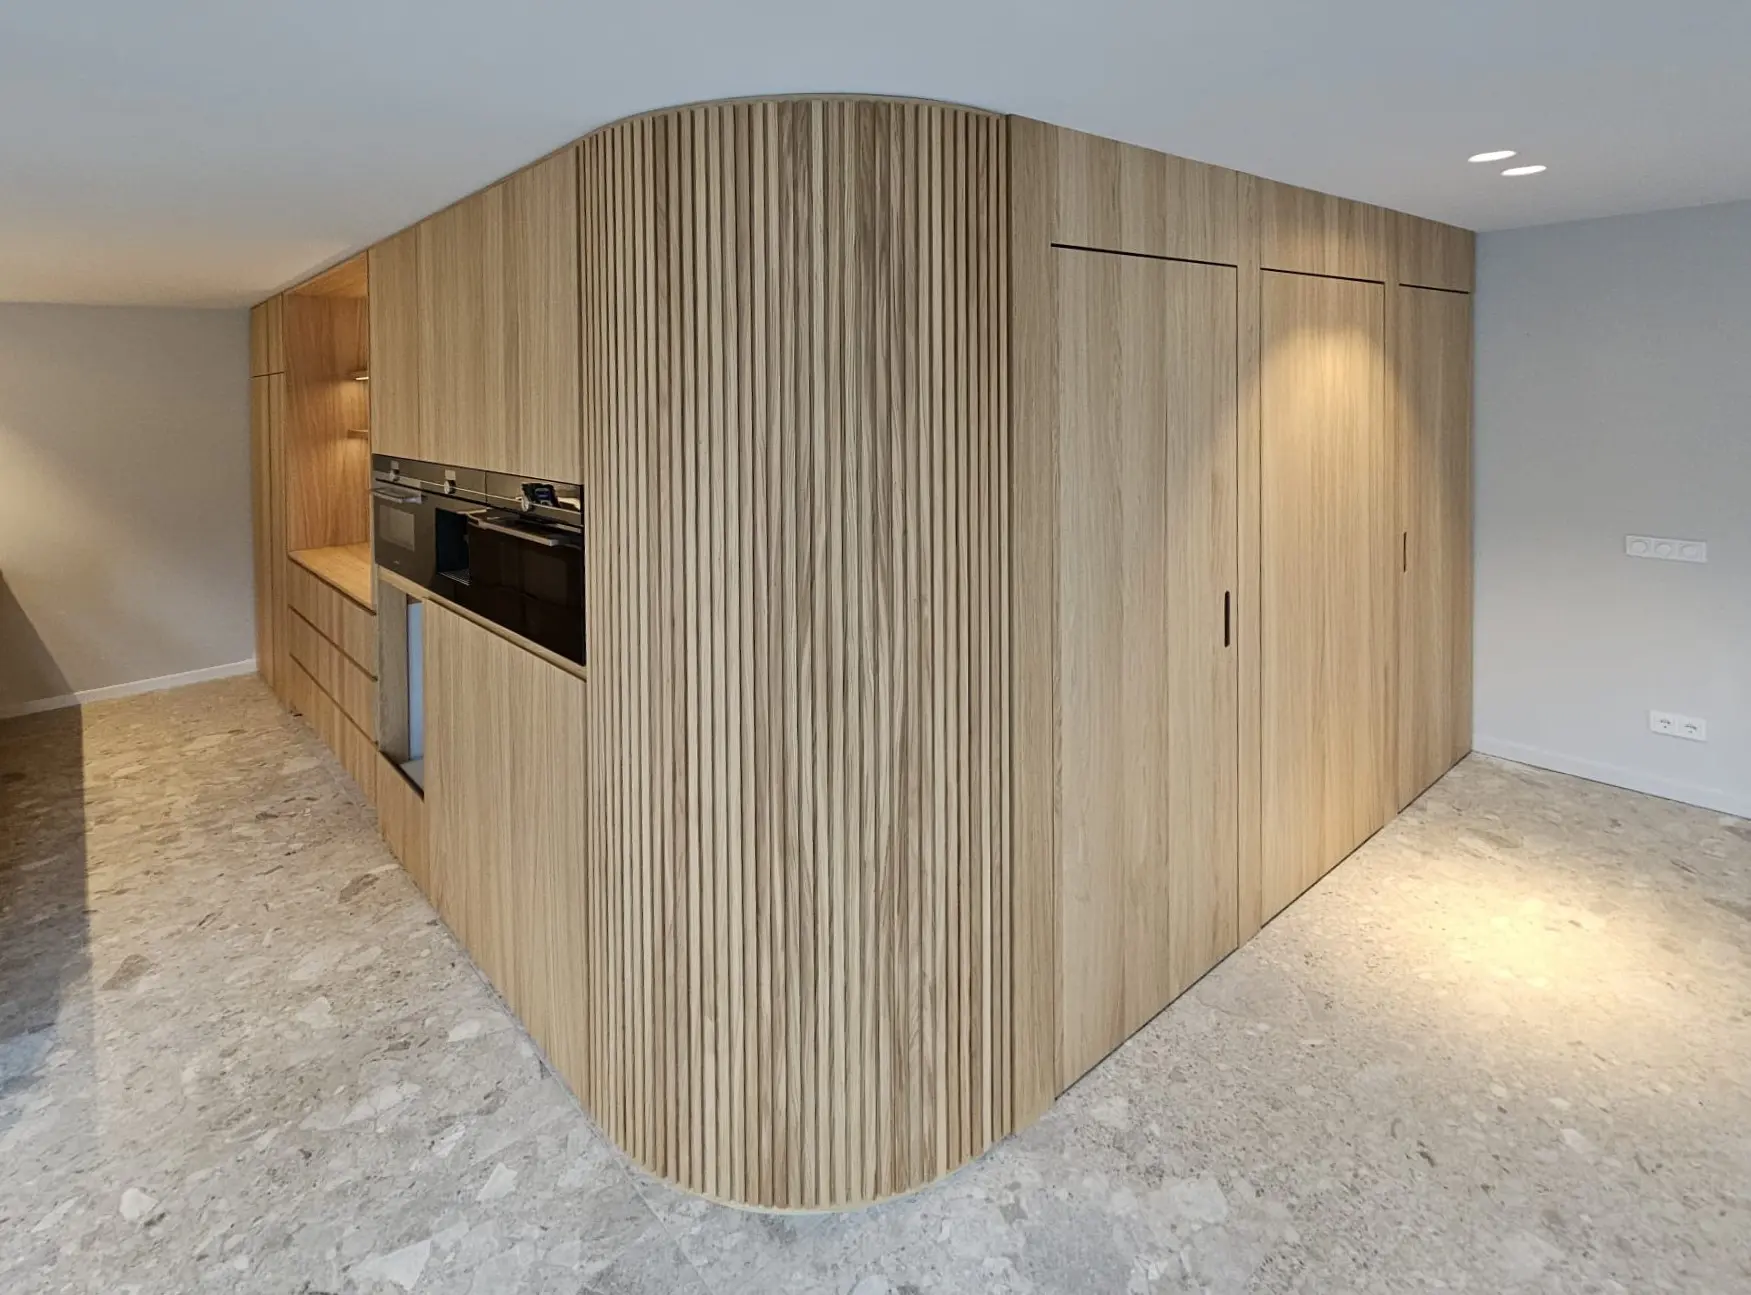
Redie Interiors
A 60–70% reduction in time spent on work planning.
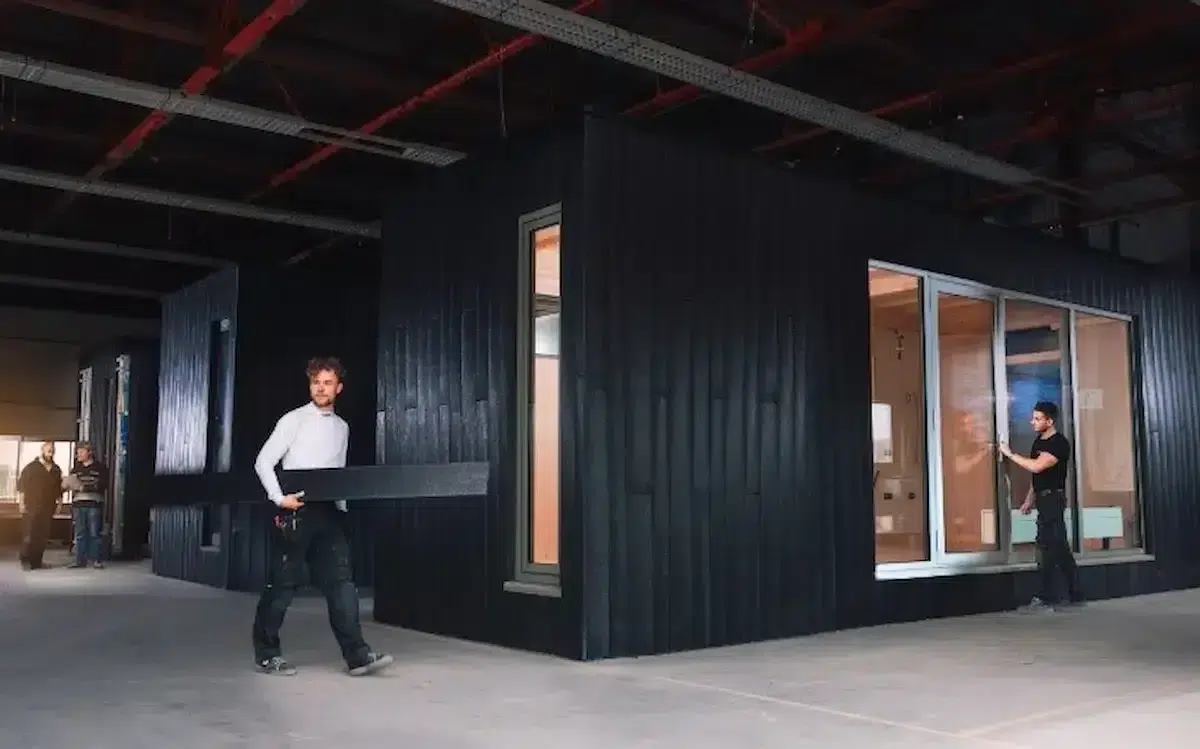
Clean2Anywhere
Smart Modular Design for Sustainable Production.
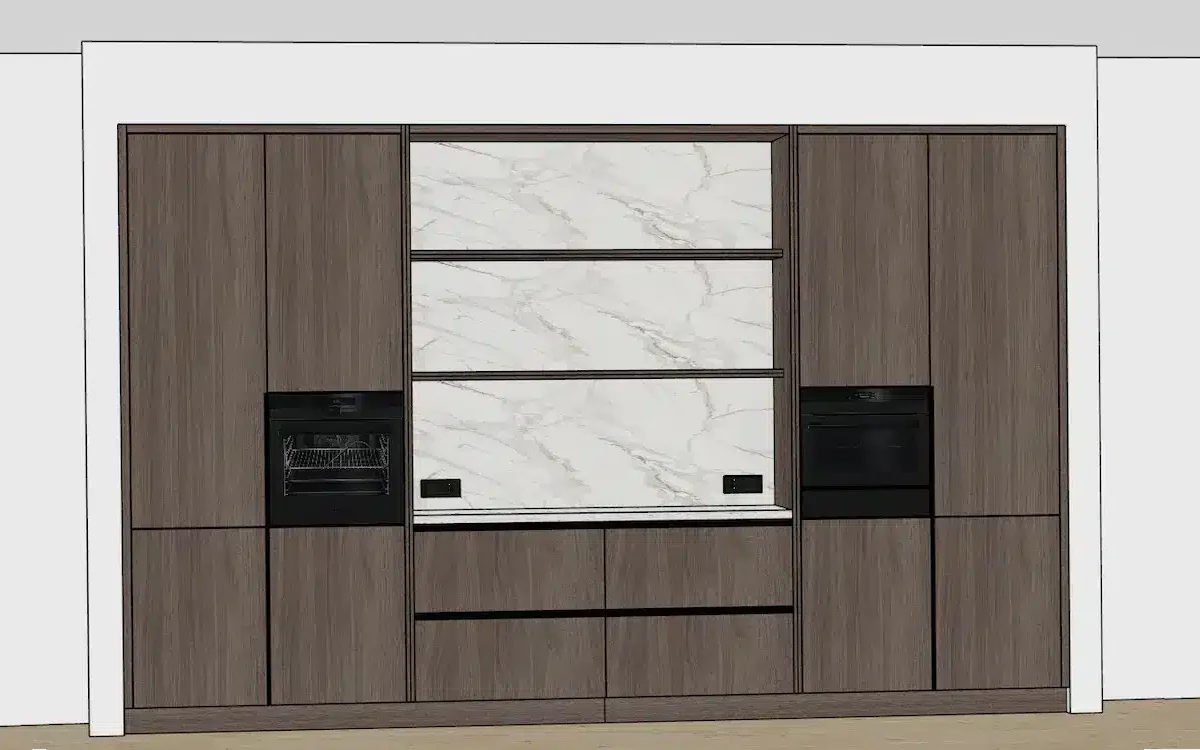
Interieur Oost
From design to CNC in a single, streamlined workflow.
Design and More
Creative designs can be brought to life more quickly.
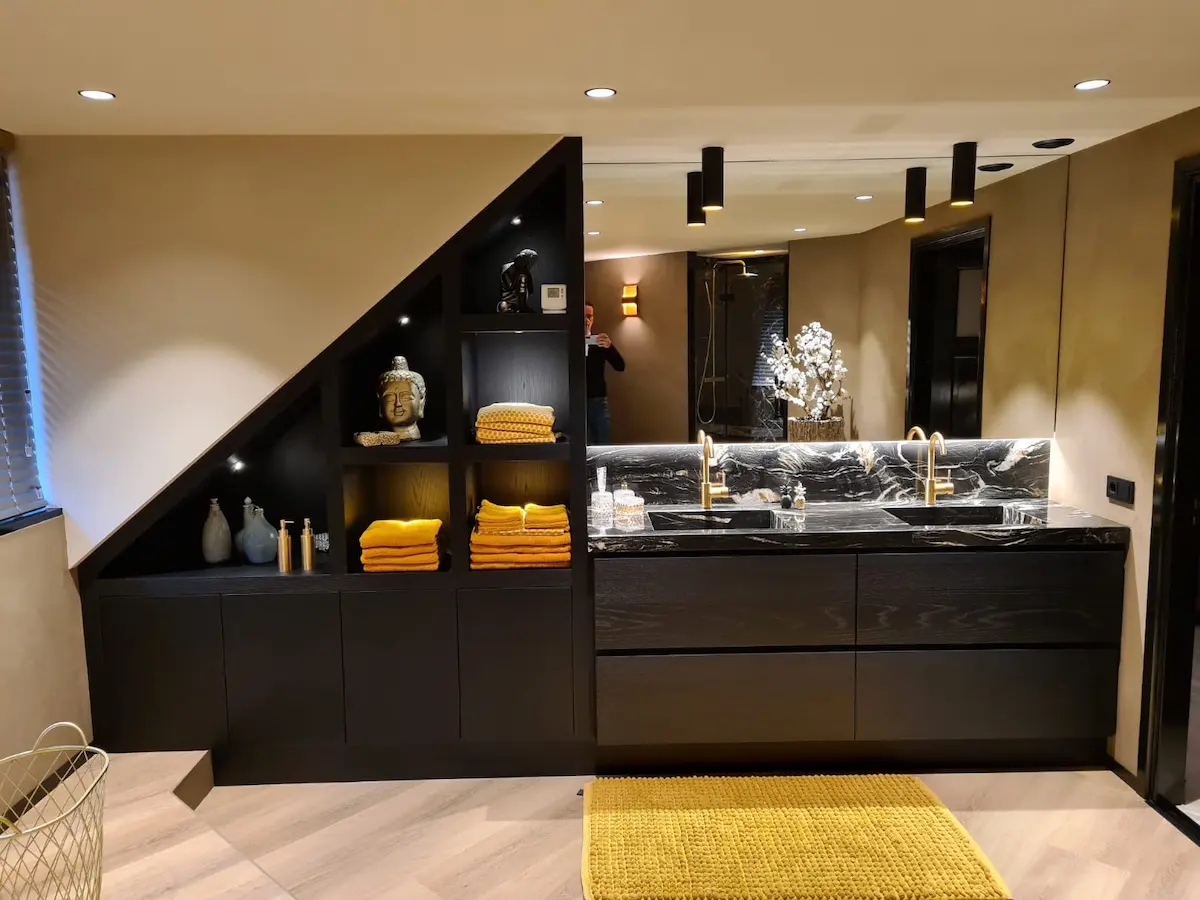
Akkermans Interior Construction
Faster turnaround for custom interiors.
Van der Lee Interior Construction
Efficient customization thanks to smart 3D designs.