
Van der Lee Interior Construction
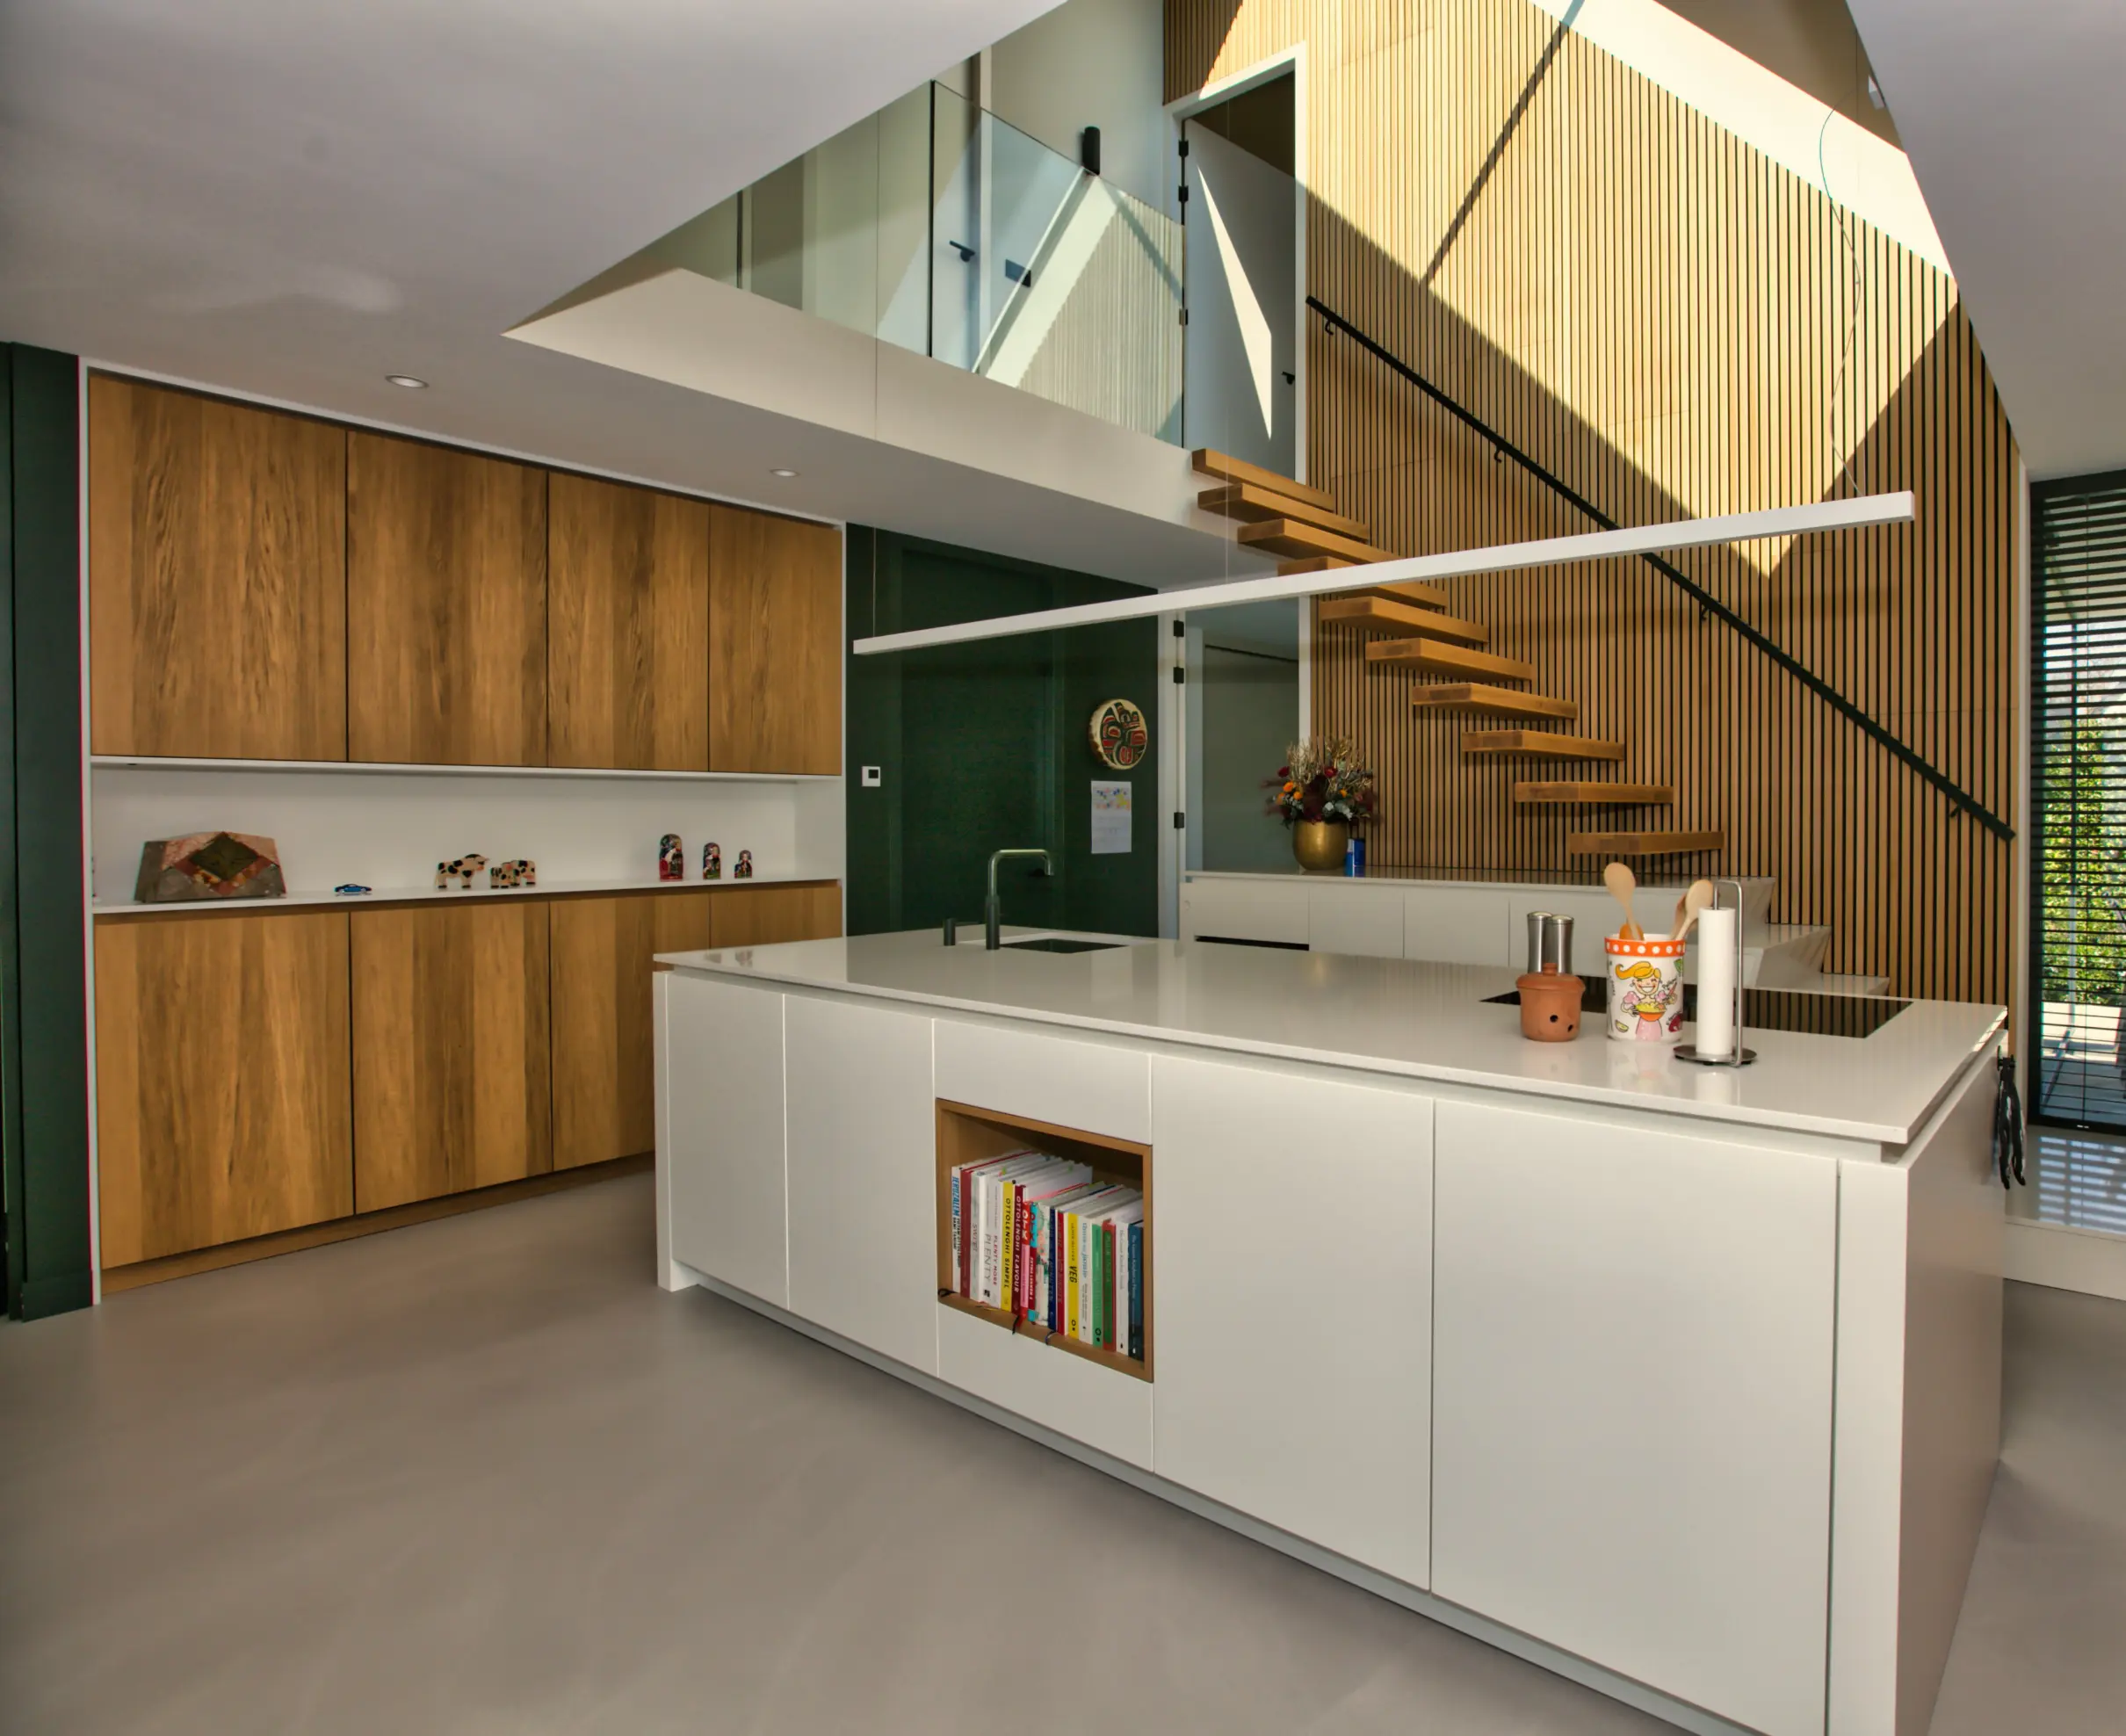
Van der Lee Interieurbouw specializes in custom kitchens and cabinets made from durable materials such as veneered board materials, HPL, MDF and solid wood. The team consisting of 10 subject matter experts supplies products such as kitchens, bedroom cabinets, sideboards and bathroom furniture. Van der Lee stands for craftsmanship, quality and a personal approach, where each design is custom made according to the customer’s wishes and budget.
From origin to success
Founded as a sole proprietorship, Van der Lee initially produced a wide range of products, from window frames to kitchens and ceilings to walls. Over the years, however, the company increasingly focused on furniture. Now, 25 years later, Van der Lee has grown into an established name in the region, with a team of trade specialists who, with passion and expertise, deliver the finest custom solutions for their clients.
Introducing IronCAD
A Van der Lee employee brought the IronCAD software to light within the company. He had previously worked with the program at another interior design company. Since he had been working with IronCAD for some time and Van der Lee did not yet have a drawing program, the choice was quickly made.
“We can just design in real-time in 3D which allows us to shape any project.”
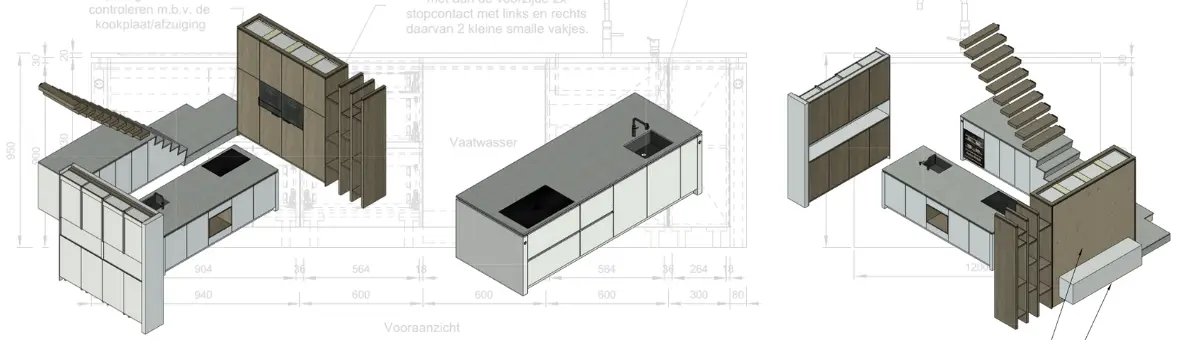
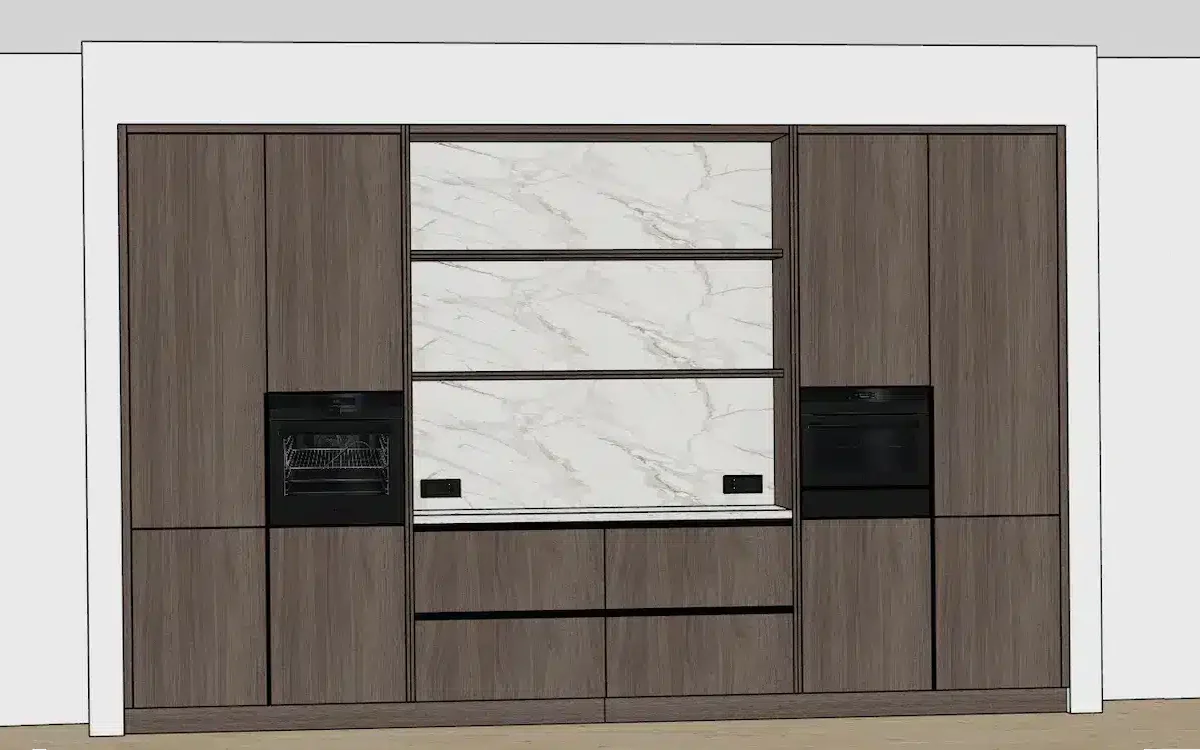
“Today, all projects are designed in IronCAD, in consultation with the client. Each piece of furniture is worked out in 3D and can then be easily converted to 2D working drawings for the workshop.”
Shaping each project
IronCAD users within the company experience the program’s flexibility as one of its biggest advantages. “You no longer draw using all kinds of tables that you have to fill in. We can just design in real-time in 3D which allows us to design any project. The 3D design is also nice for the customer to be able to see the expected end result and make adjustments right away where necessary. The customer gets a perfect picture of the furniture to be delivered later.”
Smooth workflow
Communication between 3D and 2D drawings within IronCAD is smooth and efficient. Van der Lee: “Once the 3D design is ready, you can easily add front and side views, cross-sections and details with just a few clicks.” Any changes to the 3D drawing are automatically reflected in the 2D drawing, ensuring a seamless and error-free transition between the two views.
Useful tools
“The ability to create your own catalogs is a convenient and time-saving feature. For optimizing renders, we use the extension KeyShot.” Summarizing, “We experience IronCAD as a nice, fast program to work with. Moreover, it is easy to learn.”
See more experiences from IronCAD users
Boaz Wood and Furniture
Artisanal craftsmanship combined with smart automation.
Interieur Oost
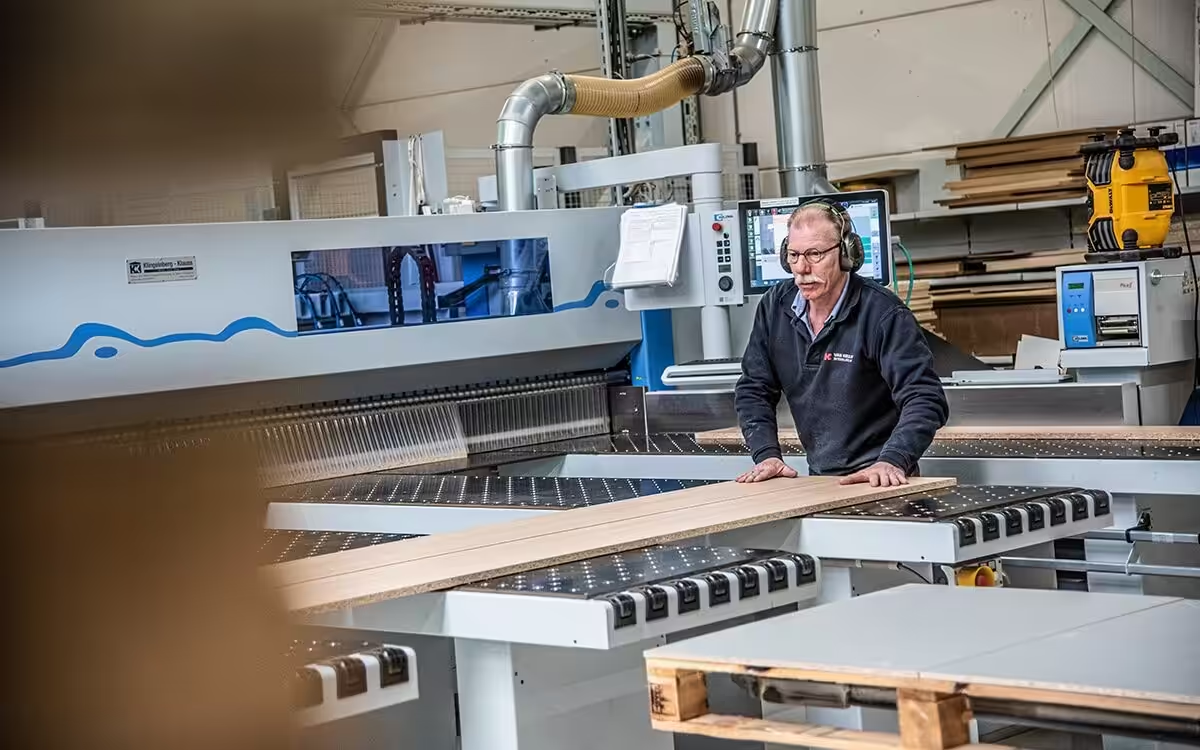
From design to CNC in a single, streamlined workflow.
Van Keulen Interieurbouw
20% higher productivity with integrated CAD/CAM.
Clean2Anywhere
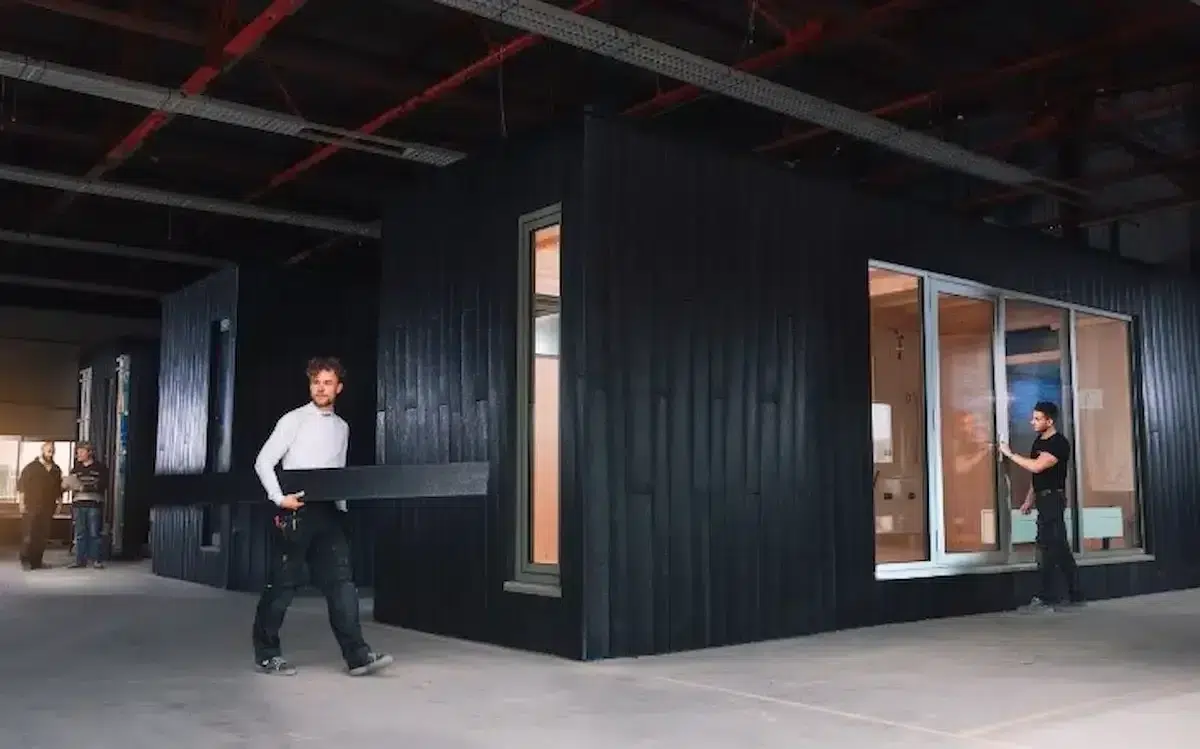
Smart Modular Design for Sustainable Production.
Rijmers Work Planning
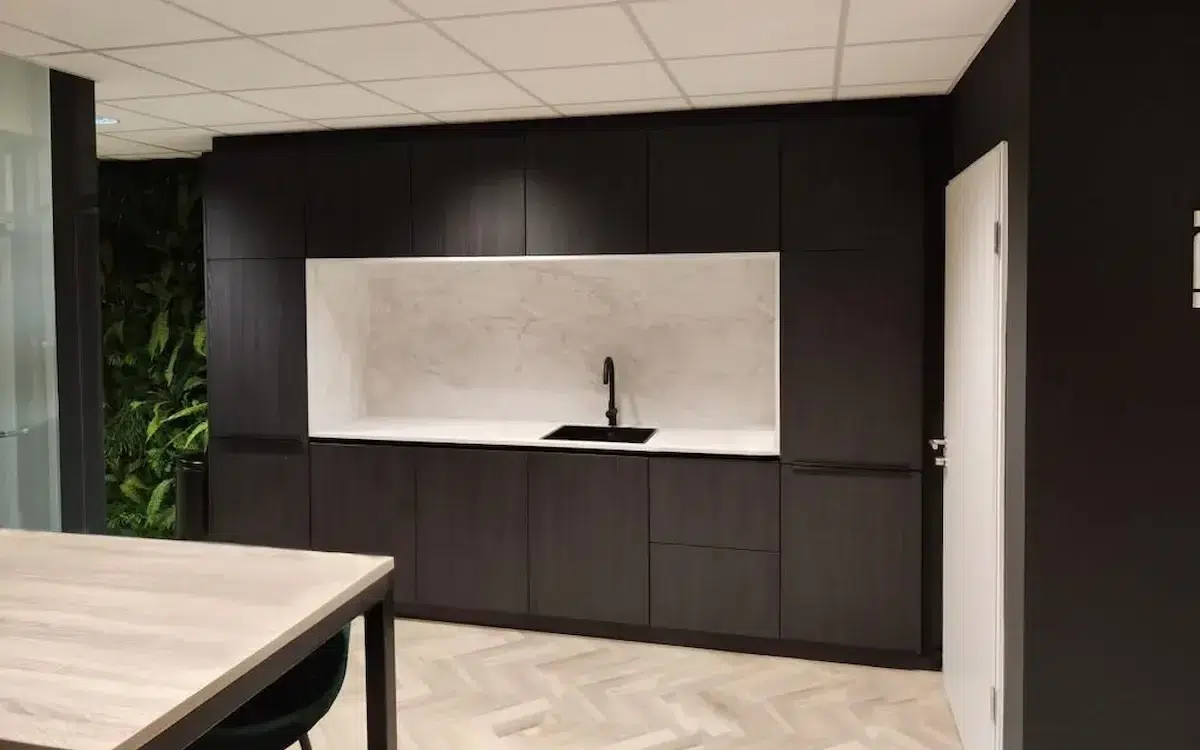
Make work planning more efficient with 3D automation.
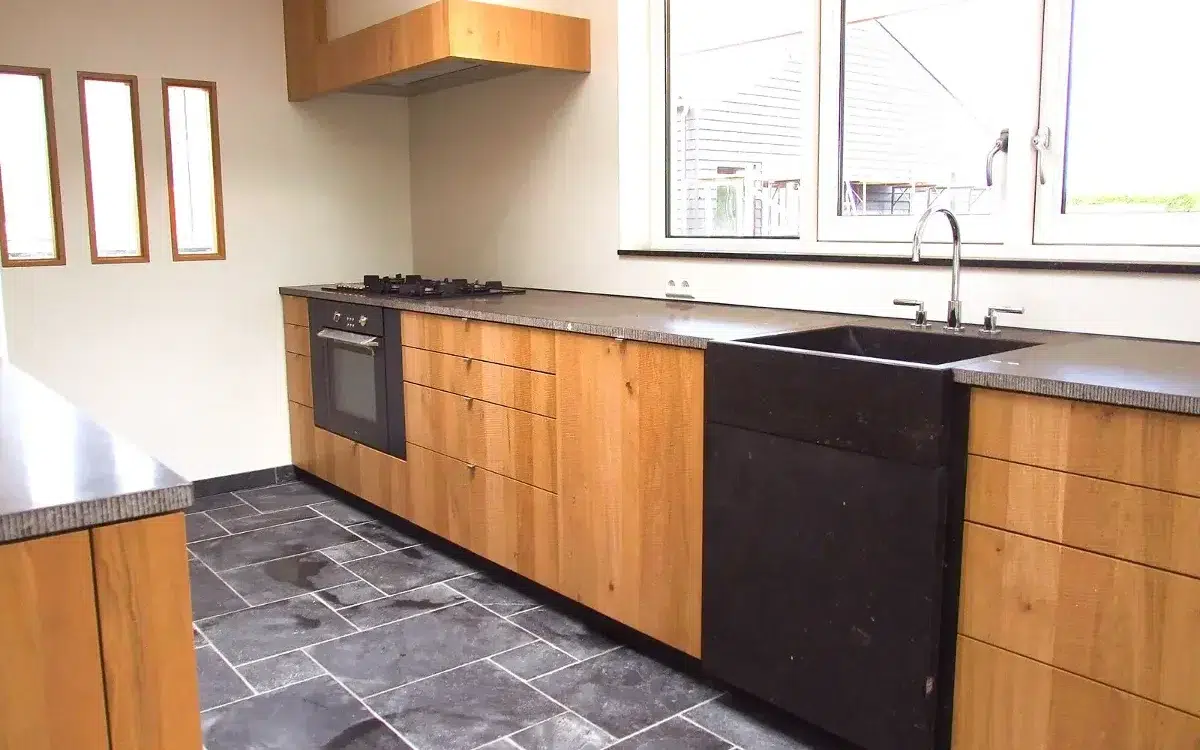
The Ribbenhout
Smart, custom solutions for exclusive interiors.
RUBEX Interiors
Interior construction with maximum efficiency.
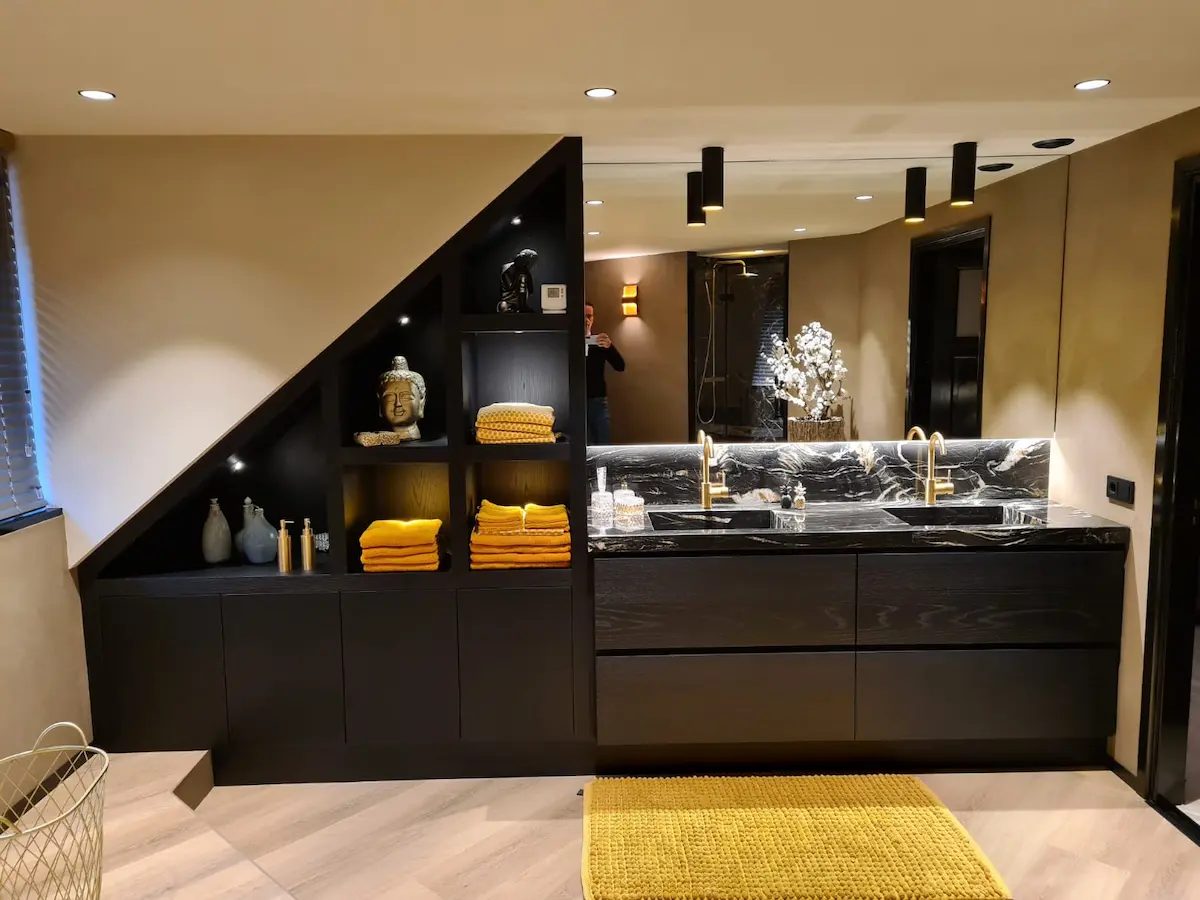
Akkermans Interior Construction
Faster turnaround for custom interiors.