
Tent Construction
Design tent, sail, and fabric structures exactly as you build them
Work from a single flexible 3D model that integrates poles, frames, attachment points, fabric, and technical components.
From initial measurements and design concepts to technical drawings and production preparation.
Free trial – No obligations
Design custom tent structures without getting stuck
In tent construction, almost every project is different. Dimensions change, pole positions shift, and standard components are combined with custom parts.
With IronCAD, you can build the structure directly in 3D and easily adjust components as the design changes.
This allows you to remain flexible during sales, engineering, and work planning.
Create Variants Quickly
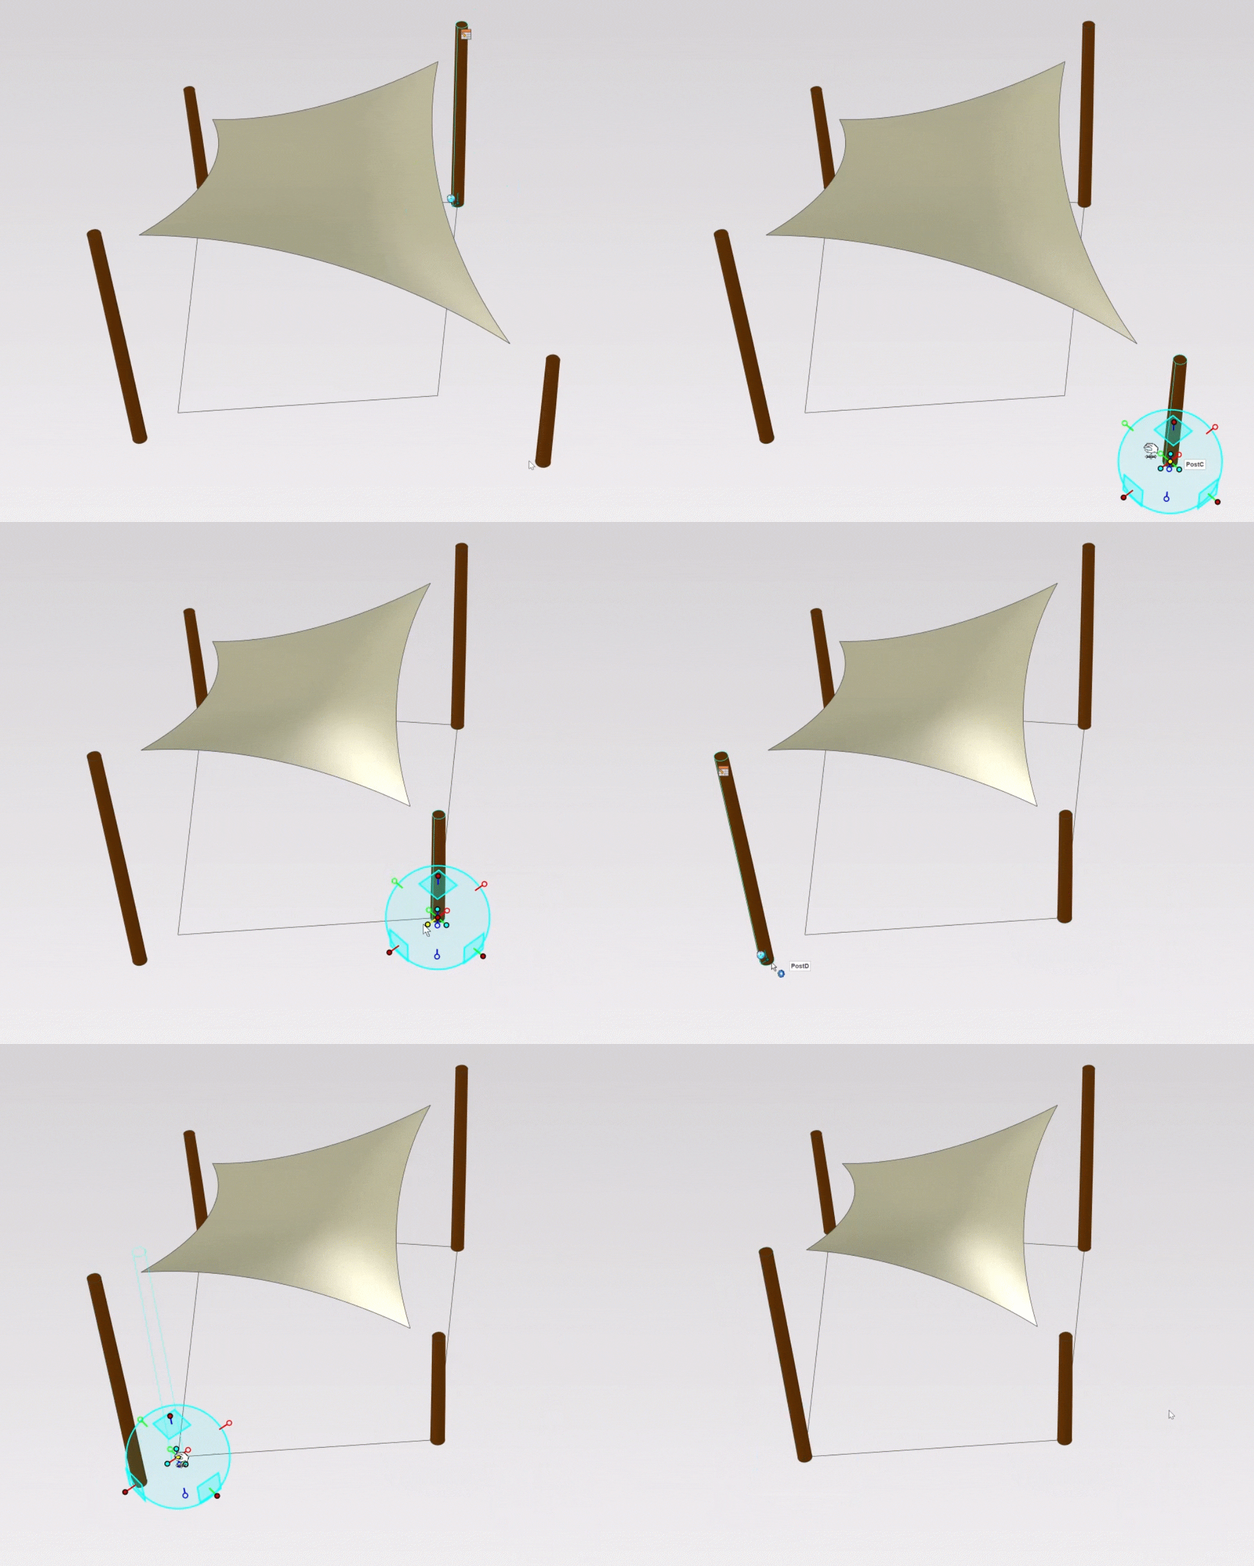
Easily reposition posts, heights, and mounting points
Designing Based on Survey Data
Work directly with DWG and DXF location data
Standard and Custom
Reuse fixed components and adapt them to each project
Construction and Fabric in 3D
Always have a clear understanding of the frame, posts, connections, and geometry
From Design to Production
Drawings, bills of materials, and technical specifications derived from a single model
Quickly Create Variants
A different pile position, larger span, or adjusted height doesn’t have to mean starting over. Move components directly in 3D and quickly explore different configurations.
This makes it easier to compare design options and arrive at a suitable solution more quickly.
Frame, posts, and connections in a single model
Design the entire support structure in the same 3D environment. This will help you maintain an overview of both the overall structure and the technical details. Consider the following:
- poles
- frames
- profiles
- base plates
- connectors
- clamps
- fasteners
- custom-made connecting parts
Standard where possible, custom where necessary
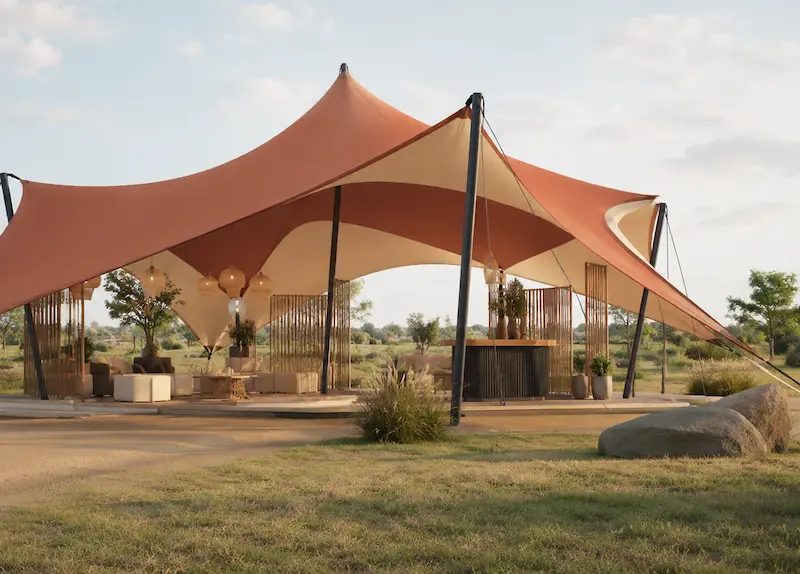
Many components are used in multiple projects. Save standard columns, profiles, connections, and complete subassemblies in your ownIronCAD libraries and reuse them.
This allows you to build new projects faster and customize only what differs by client or location.
Free-form modeling and targeted parametric control
Not every part needs to be constructed in the same way. With IronCAD, you can model freely where speed is important and use parametric relationships where dimensions or geometry need to remain controlled. More info.
This provides extra flexibility for designs that are still subject to change during the design process.
From Design to Technical Development
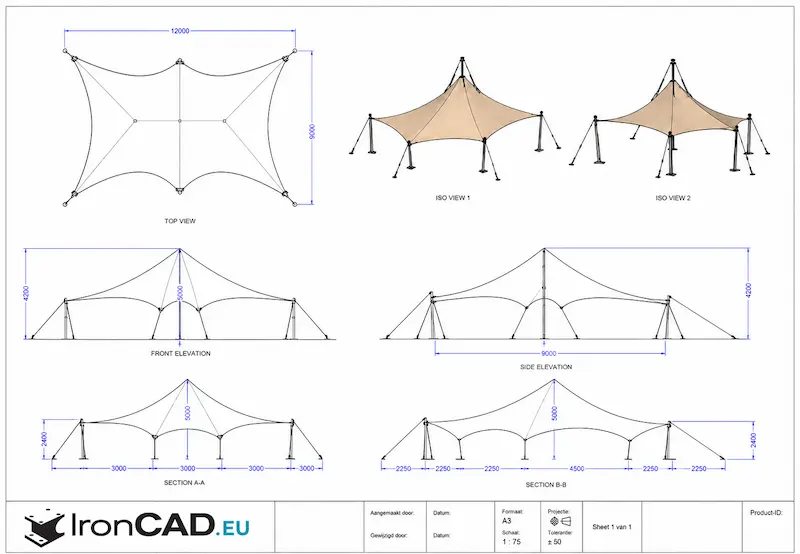
Once the design is complete, you’ll continue working from the same 3D model. This way, you won’t need to create a separate production model alongside your design. Create, among other things:
- technical drawings
- views
- cross-sections
- dimensions
- parts lists
- assembly drawings
Used by companies that create custom designs
IronCAD is used worldwide by more than 100,000 designers, engineers, and manufacturing companies for custom projects in fields such as interior design, mechanical engineering, and technical project design.
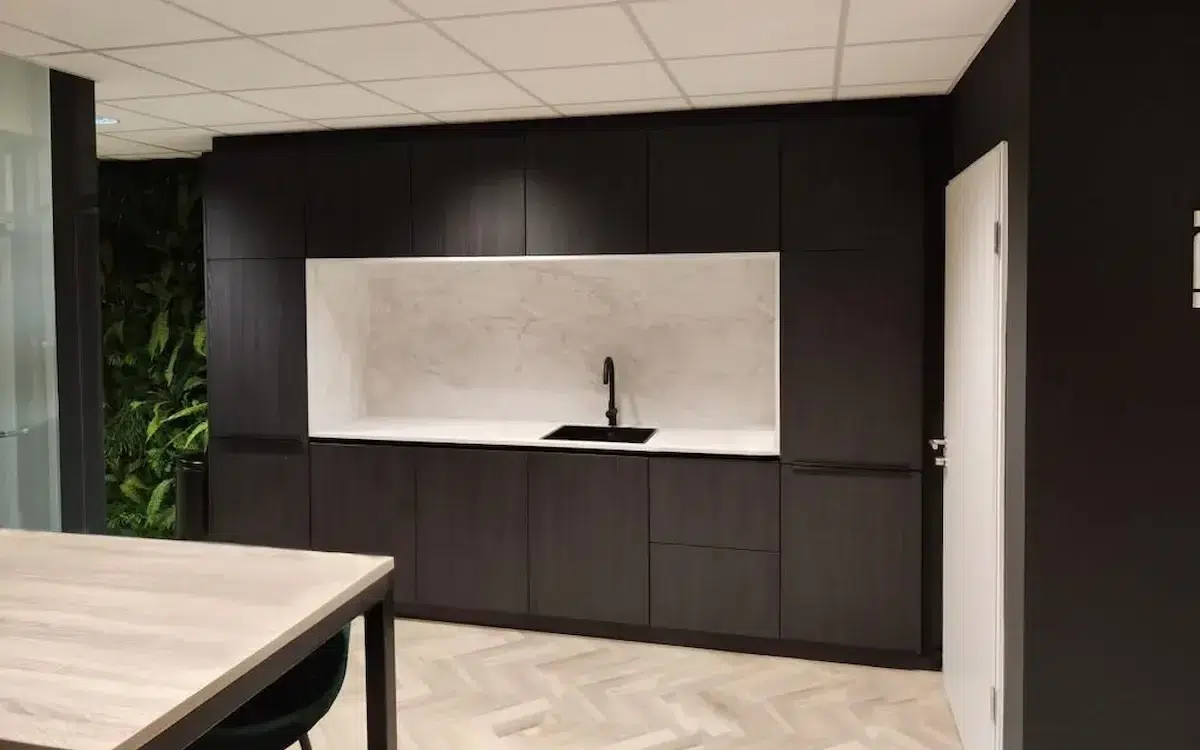
Technoplanning
Design faster with fewer production errors.
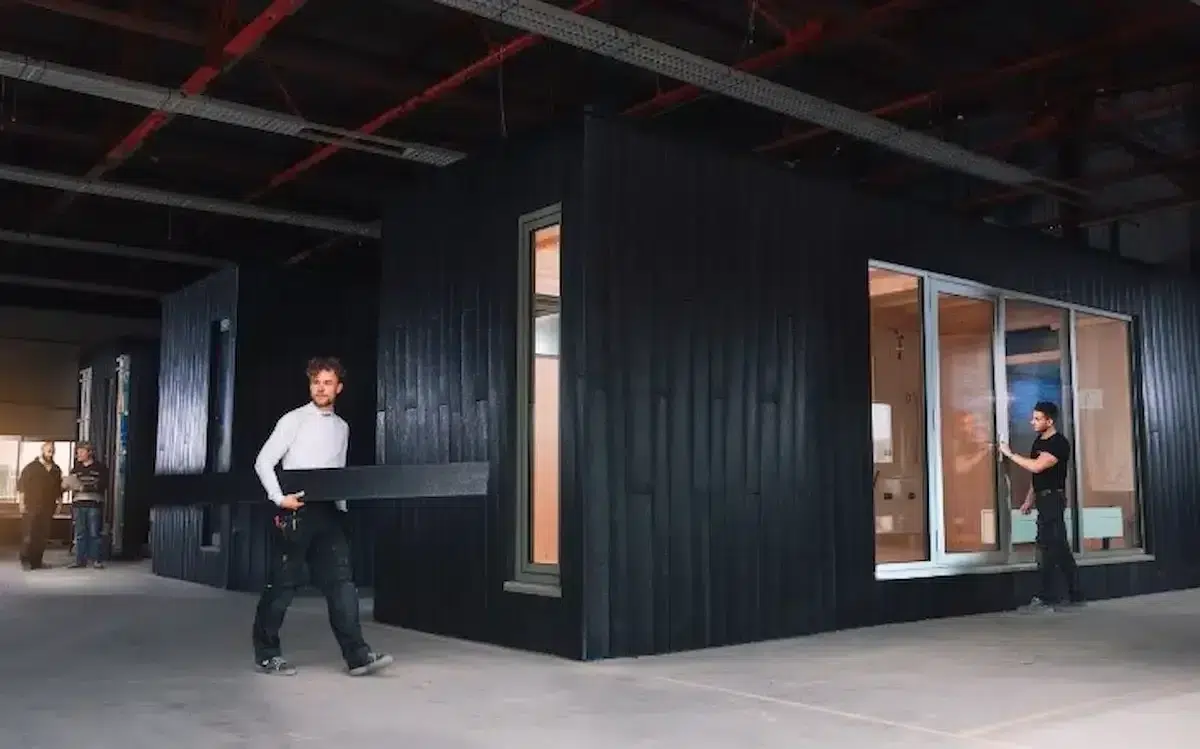
Rijmers Work Planning
Make work planning more efficient with 3D automation.
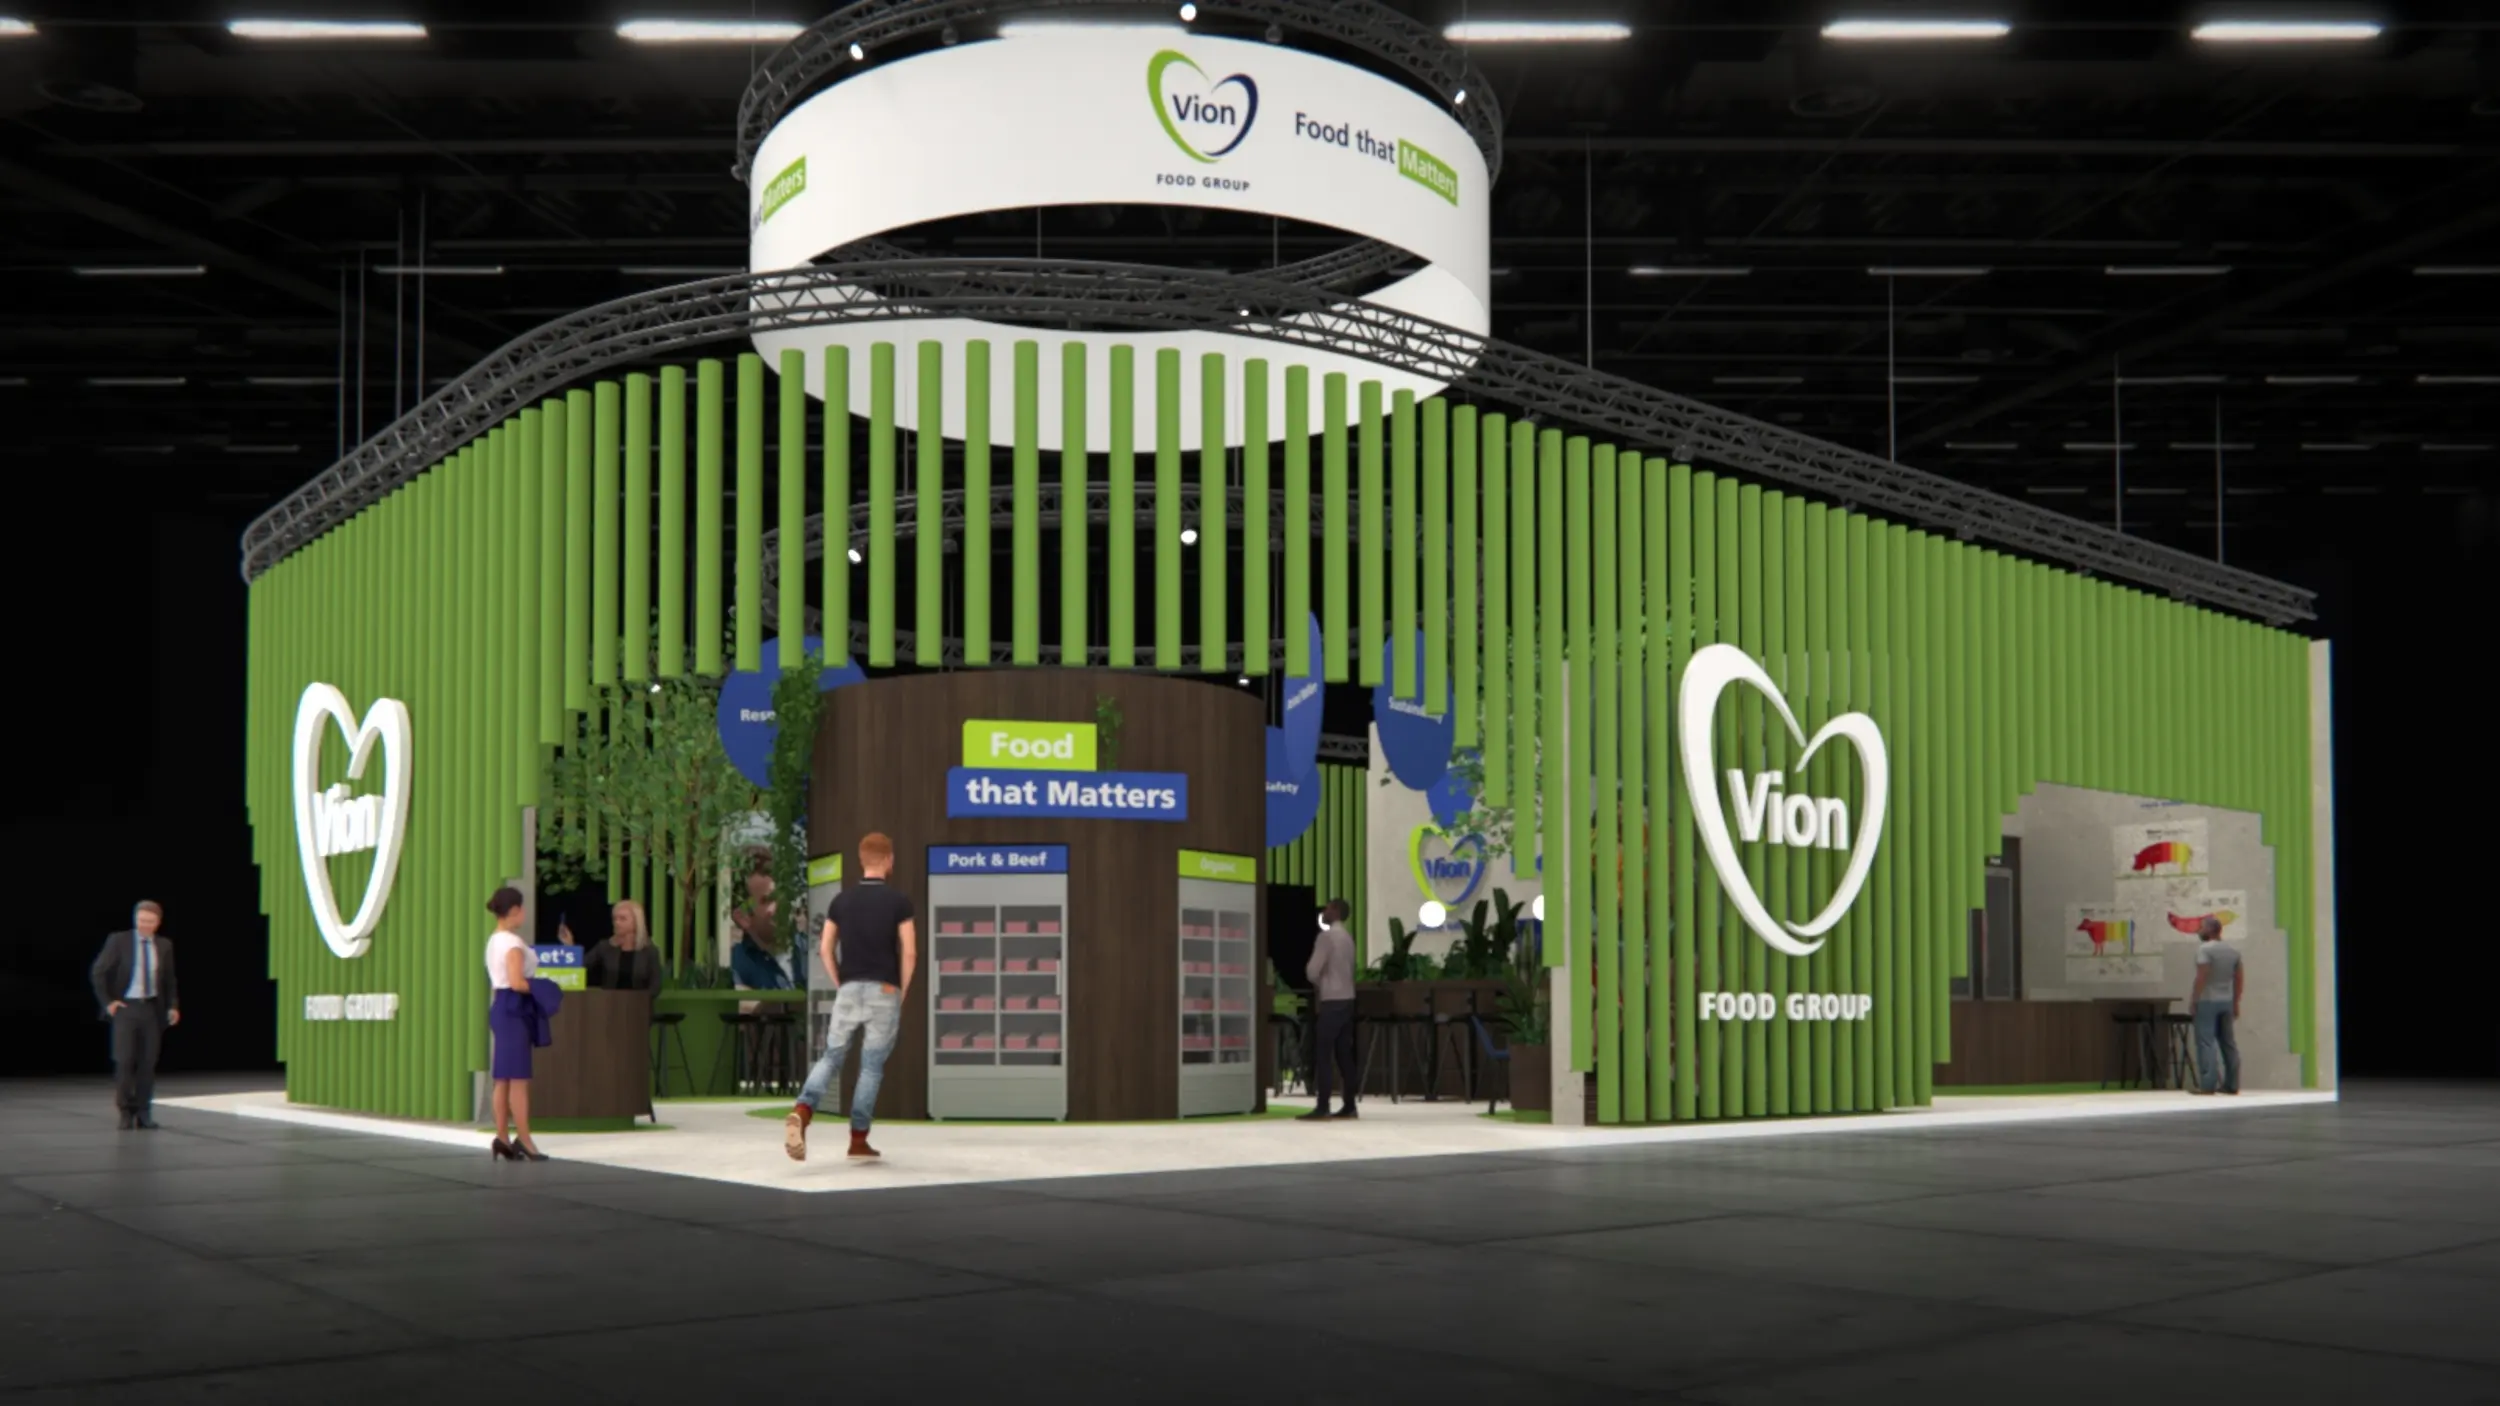
Clean2Anywhere
Smart Modular Design for Sustainable Production.
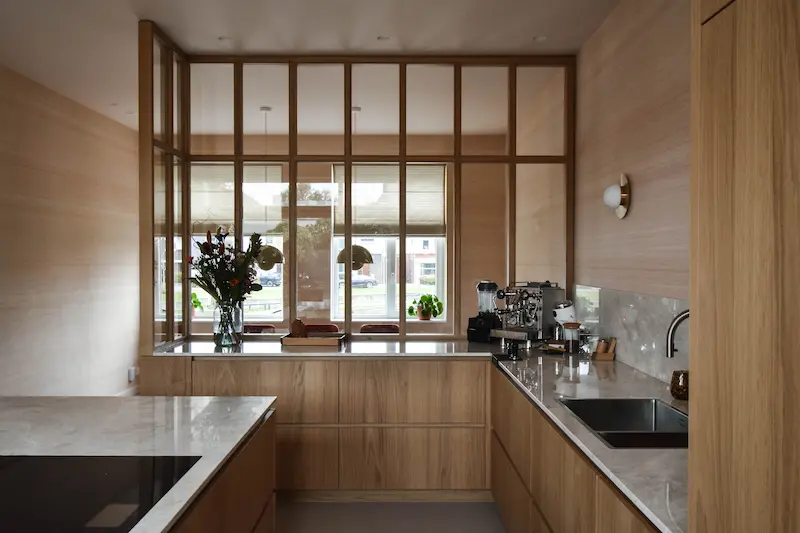
Artica
From 3D design straight to production and CNC.
Thomas Bos Interieurbouw
Design faster with fewer production errors.
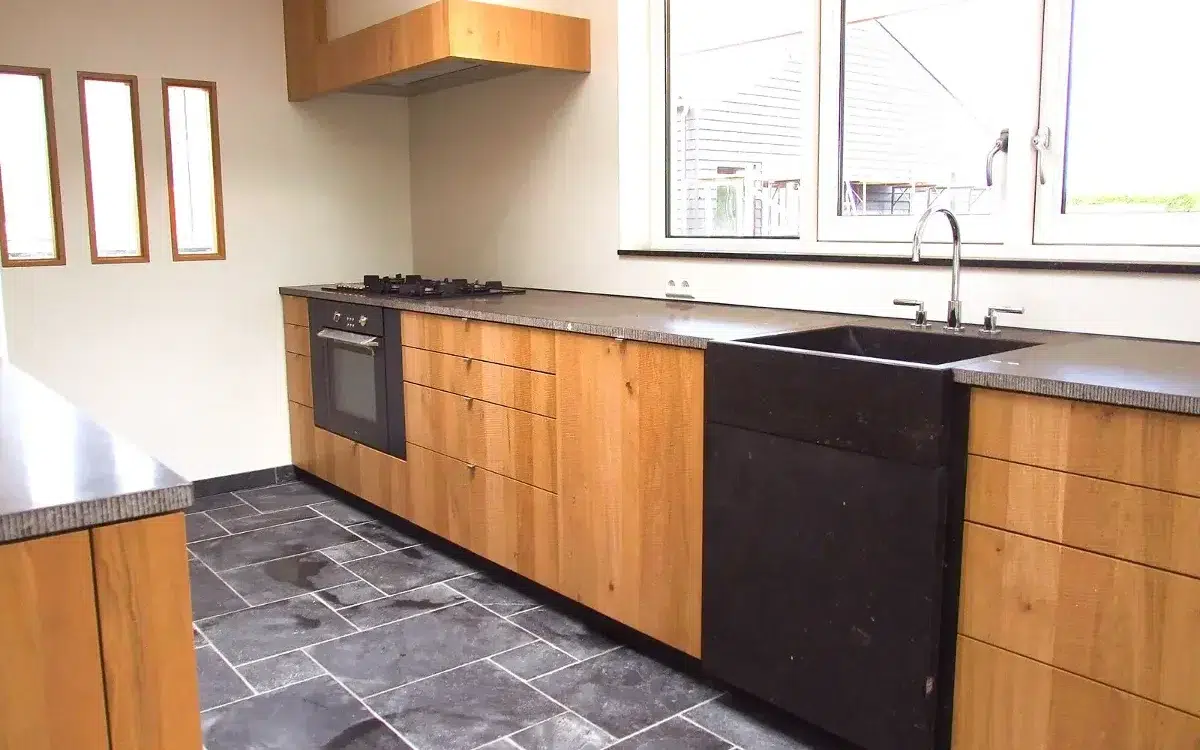
The Ribbenhout
Smart, custom solutions for exclusive interiors.
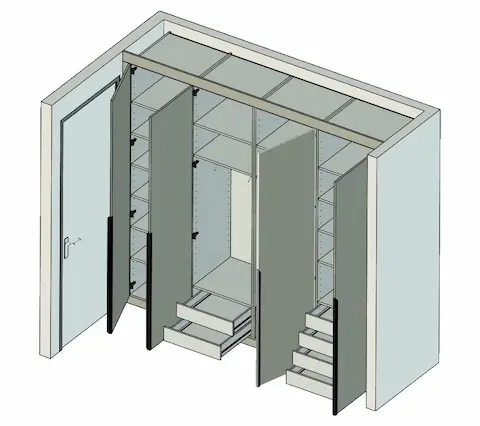
The Work Planner
Work planning is carried out more quickly and without errors.
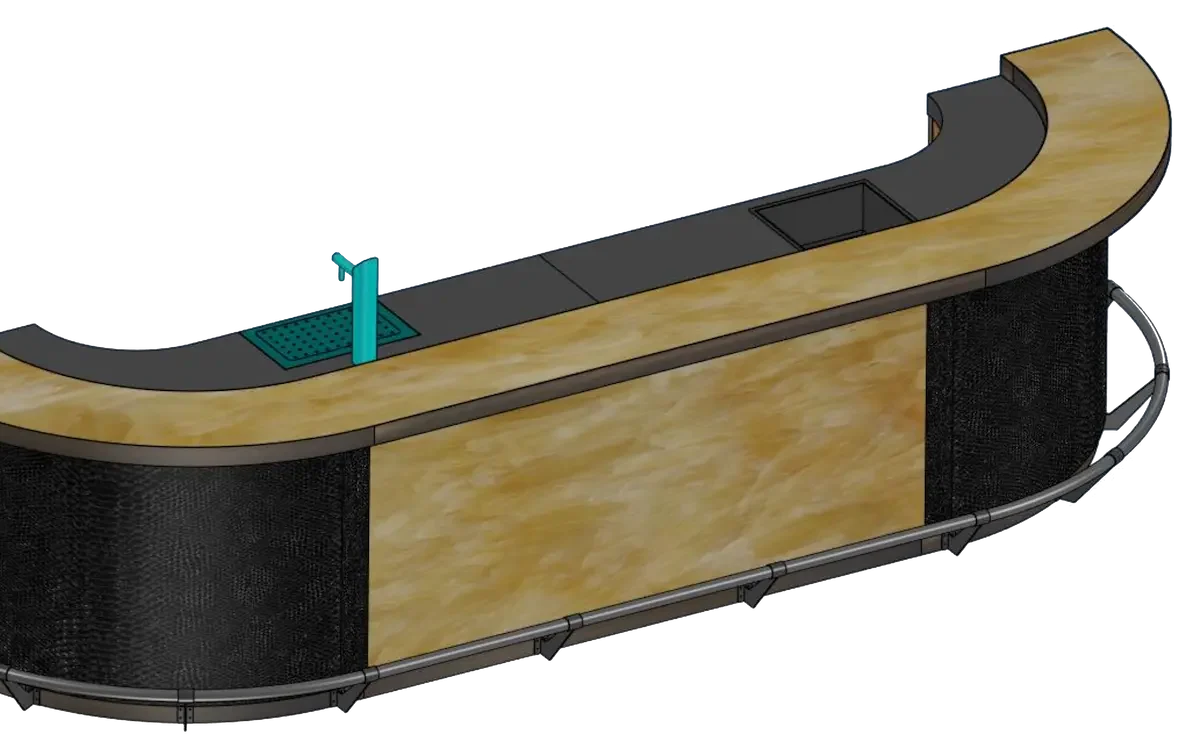
Nijboer Interior & Design
From 2D to full 3D and automatic cutting lists.

Want to see for yourself how IronCAD works for your designs?
Do you work with custom tent, sail, or fabric structures and want to design, modify, and develop technical details more quickly?
IronCAD trial version
"*" indicates required fields