
RUBEX Interiors
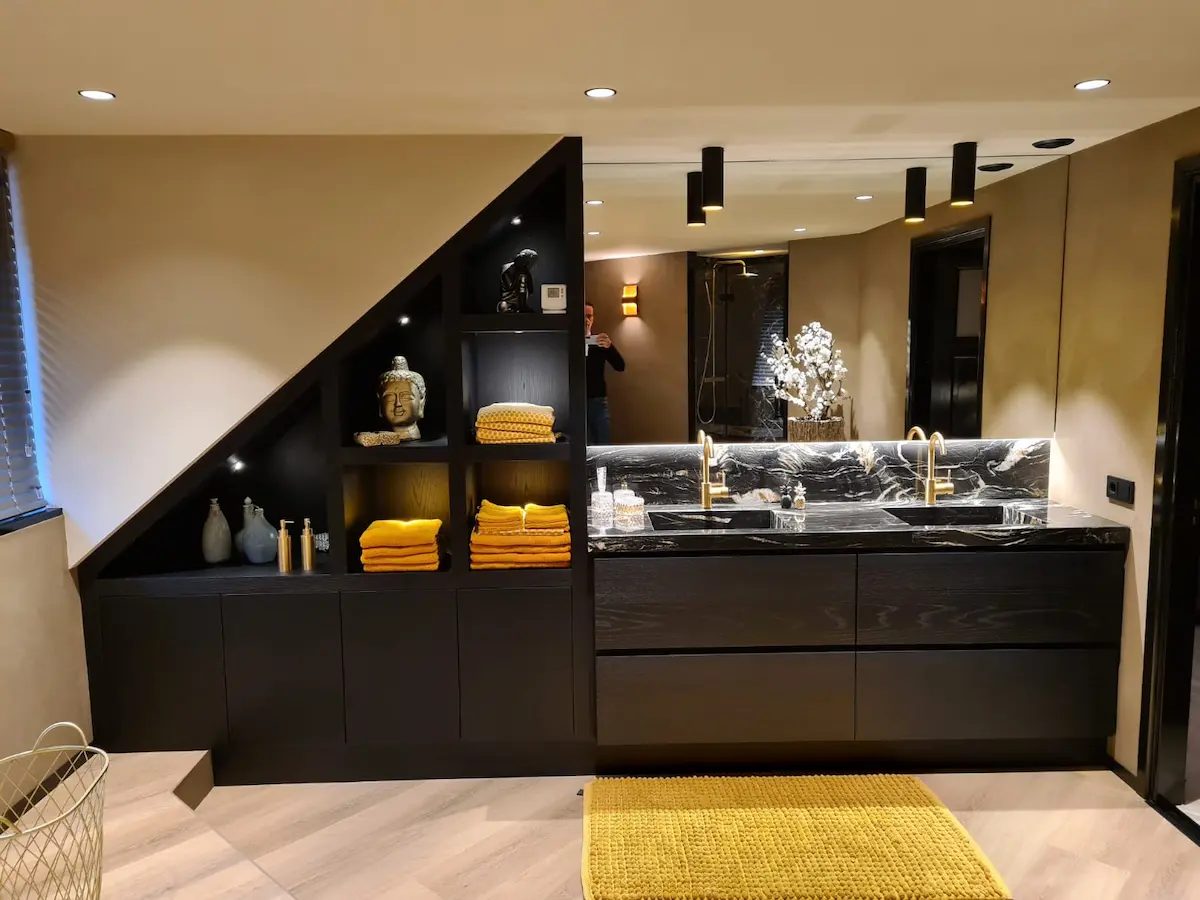
Innovation, craftsmanship, and exclusivity come together at RUBEX Interiors. Since 2015, they have focused on delivering high-quality interior design solutions. The team is young and loves to experiment with design, shapes, and materials. They work closely with you to create a pure, unique style tailored to your business, store, or home.
RUBEX Interiors works with you to create a unique interior design solution—from the drawing board to the finished product.
Efficiency and Innovation
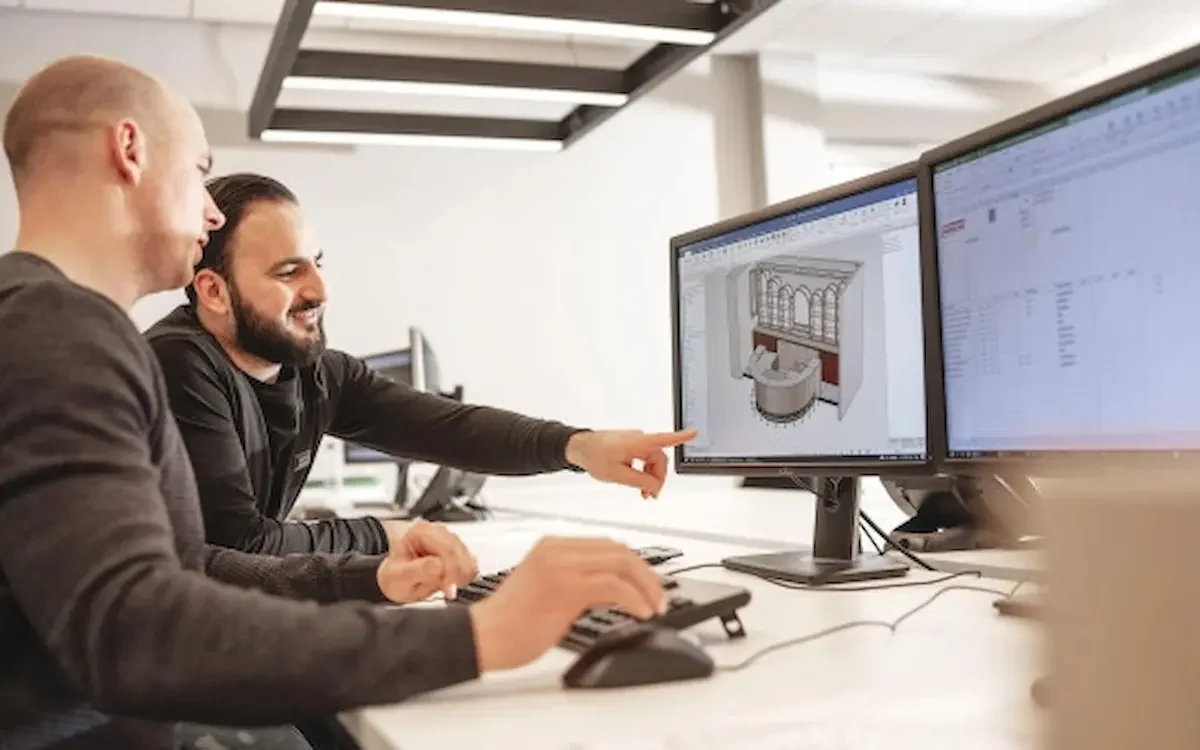
In its search for an automation solution, RUBEX Interiors turned to Dynfos Business Solutions. IronCAD, with the Para-Flex add-in, proved to be the solution for streamlining the process. The ability to control the CNC machine directly from the IronCAD 3D software (SCM) directly from the IronCAD 3D software made the decision to go with Dynfos an easy one.

RUBEX: “Thanks to our partnership with Dynfos, we have optimized our internal processes, so that estimating, purchasing, and planning now align seamlessly with our 3D drawings. We achieved this through a combination of our own expertise and our excellent collaboration with Dynfos.”
See more experiences from IronCAD users
Idos Interiors
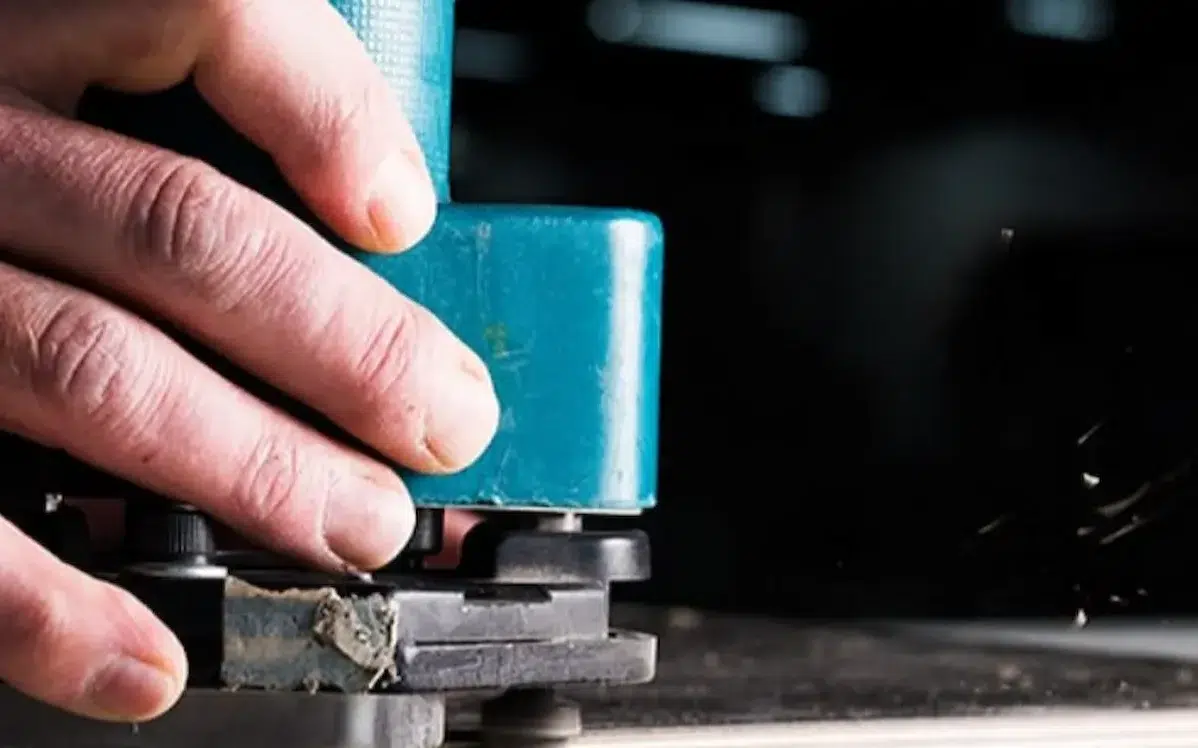
Design smarter, produce faster.
Artica
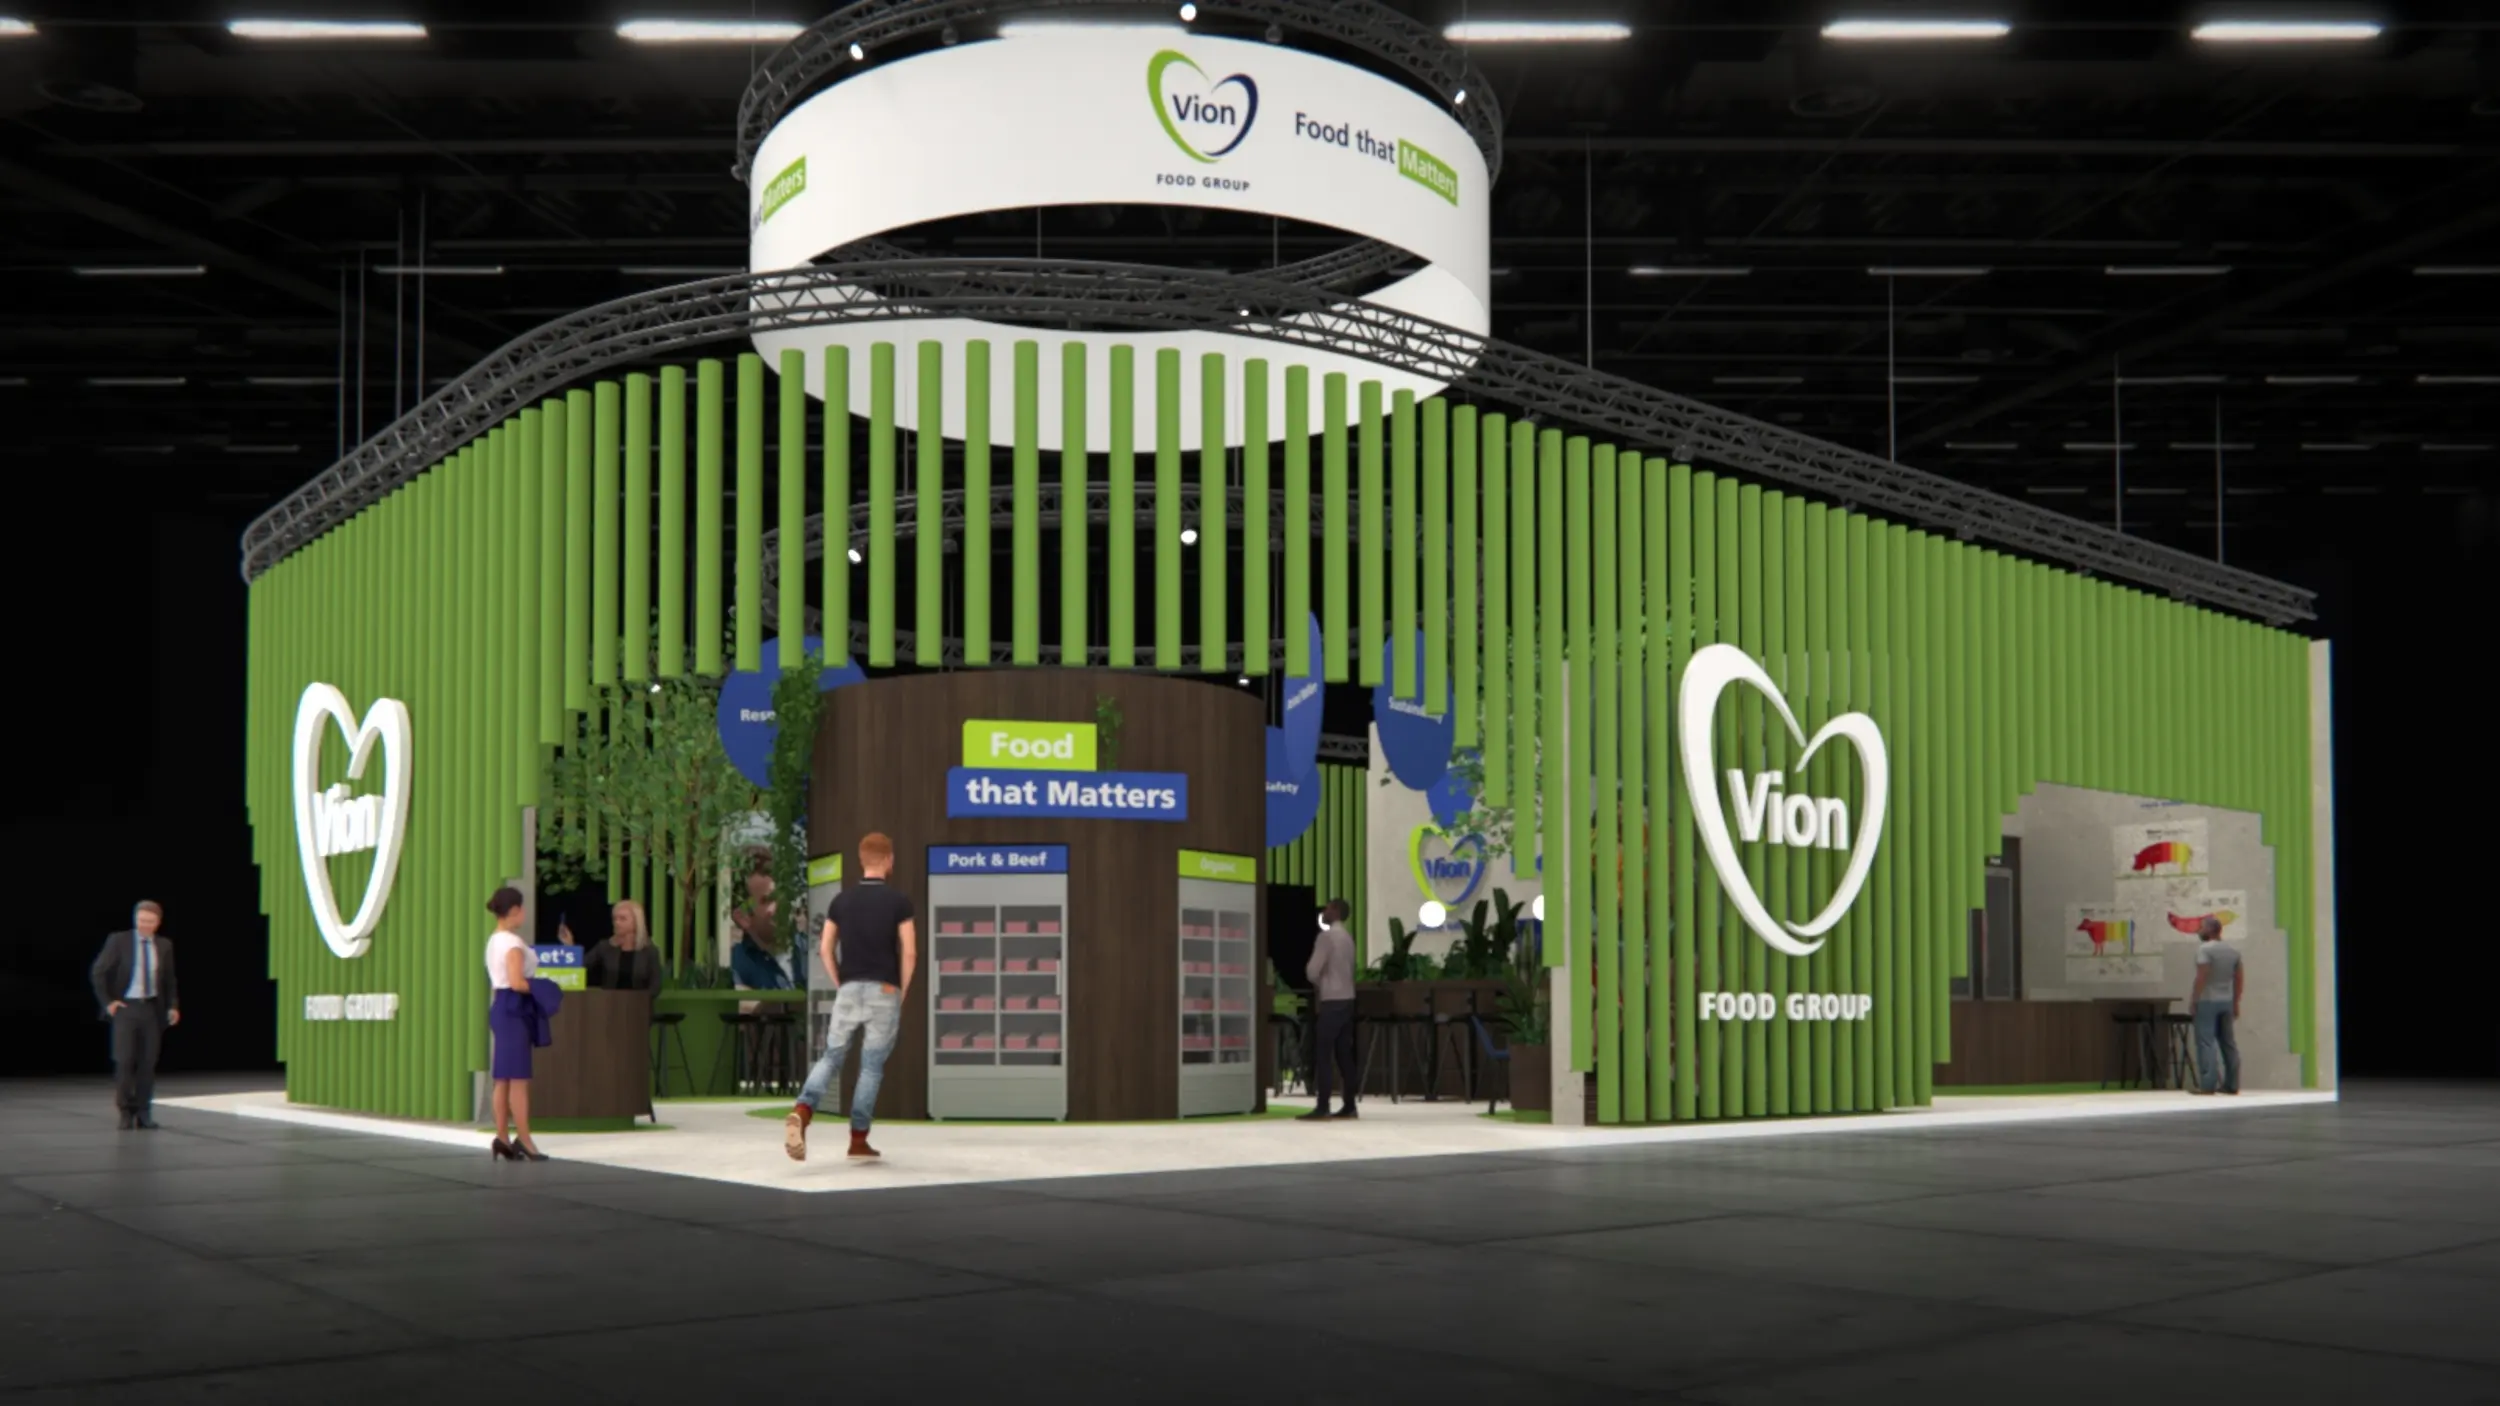
From 3D design straight to production and CNC.
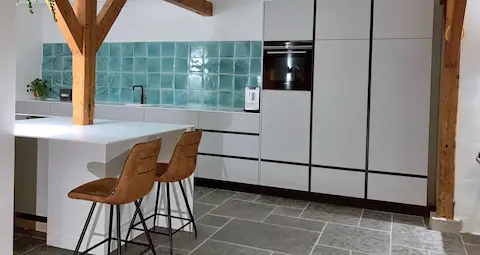
Design and More
Creative designs can be brought to life more quickly.
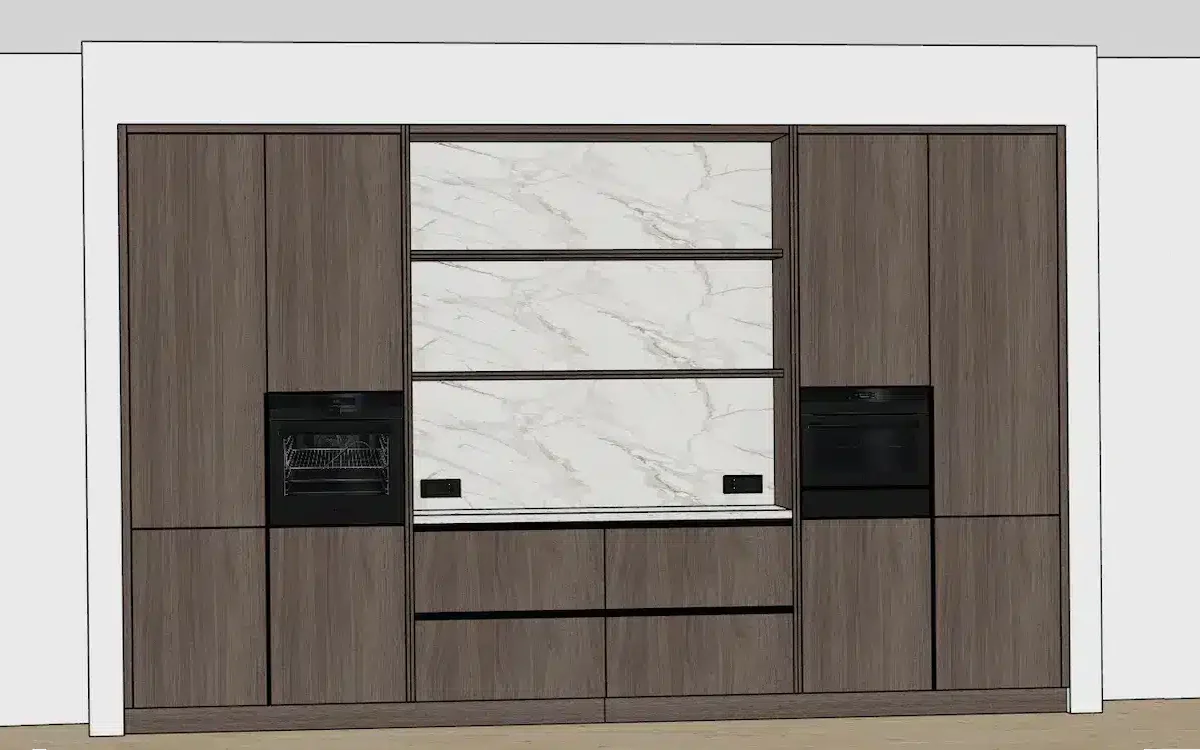
Interieur Oost
From design to CNC in a single, streamlined workflow.
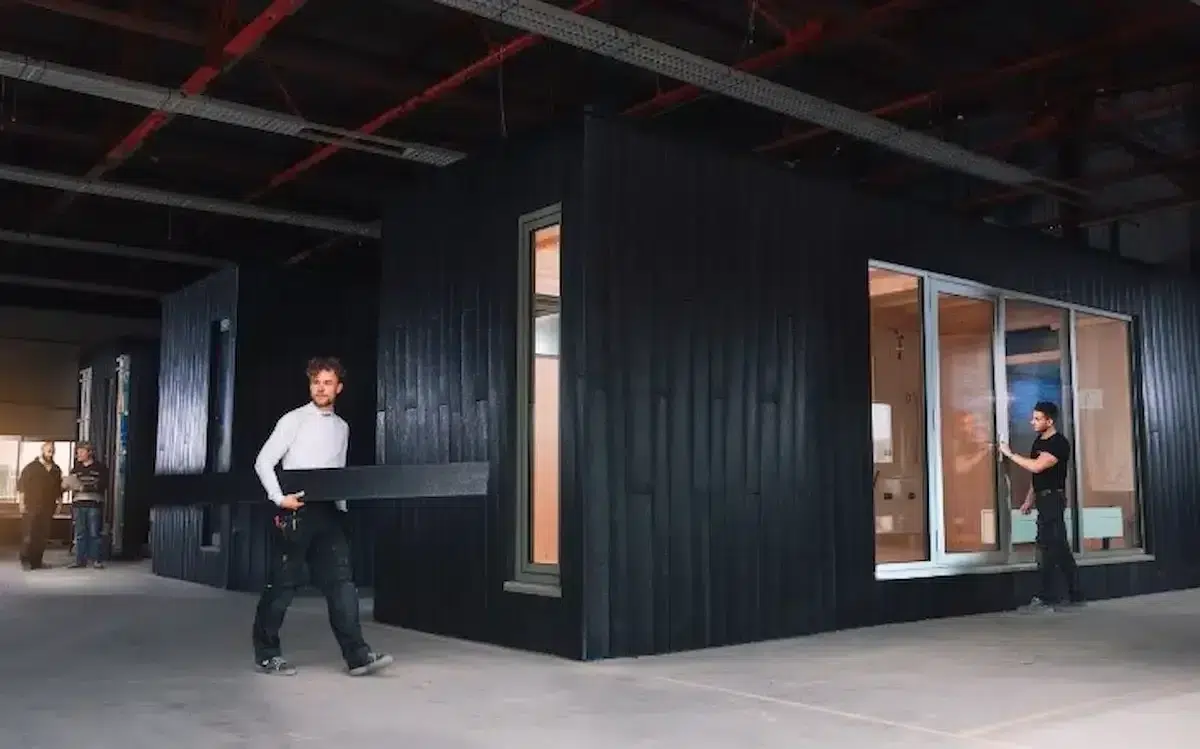
Clean2Anywhere
Smart Modular Design for Sustainable Production.
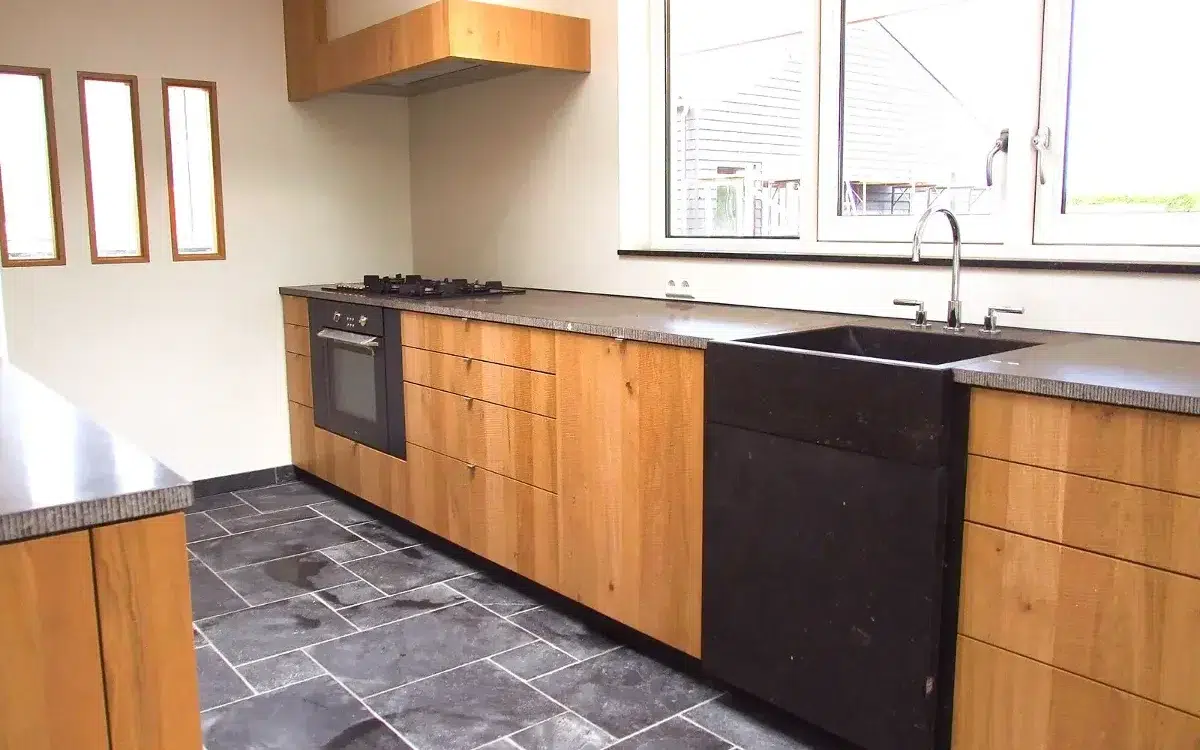
The Ribbenhout
Smart, custom solutions for exclusive interiors.
Harmeling Interieurs
Fewer errors and lightning-fast CNC control.
Akkermans Interior Construction
Faster turnaround for custom interiors.