
Interieur Oost
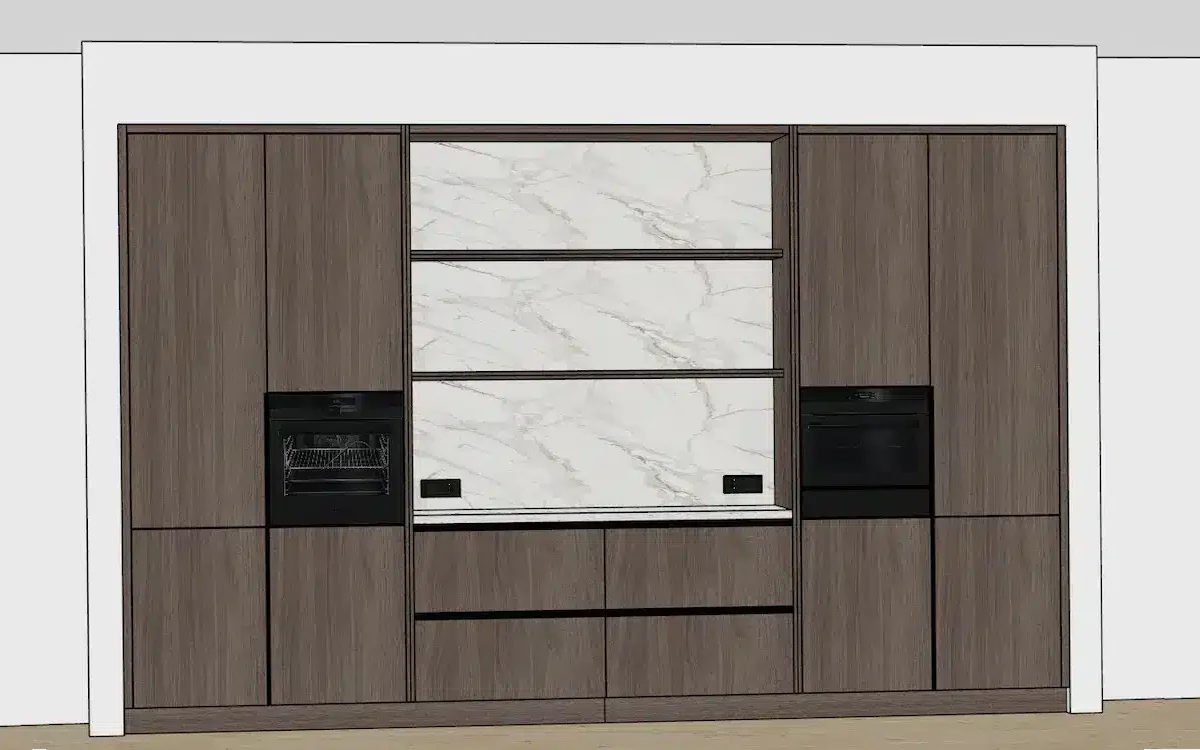
The Enter-based Interior East goes for a unique end result. From kitchens, bathrooms and cabinets to complete rooms finished in detail. High-end custom interior design requires quick and careful craftsmanship, which Interieur Oost lives up to with a small, experienced team.
In 2018, the company chose IronCAD. Now, some 5 years later, the entire routing of the production process up to the CNC and cut-up saw runs via IronCAD. In this article, the work planner at Interior Oost talks about IronCAD and Para-Flex from practice.

The choice of IronCAD
Work planner: “IronCAD was chosen because its variability appealed to us. The method of the drag-and-drop system seemed easy for us to work with. The software allowed us to transfer our drawings directly to the cut-up saw and later even to the CNC. The latter in particular was the biggest deciding factor.”
Startup time
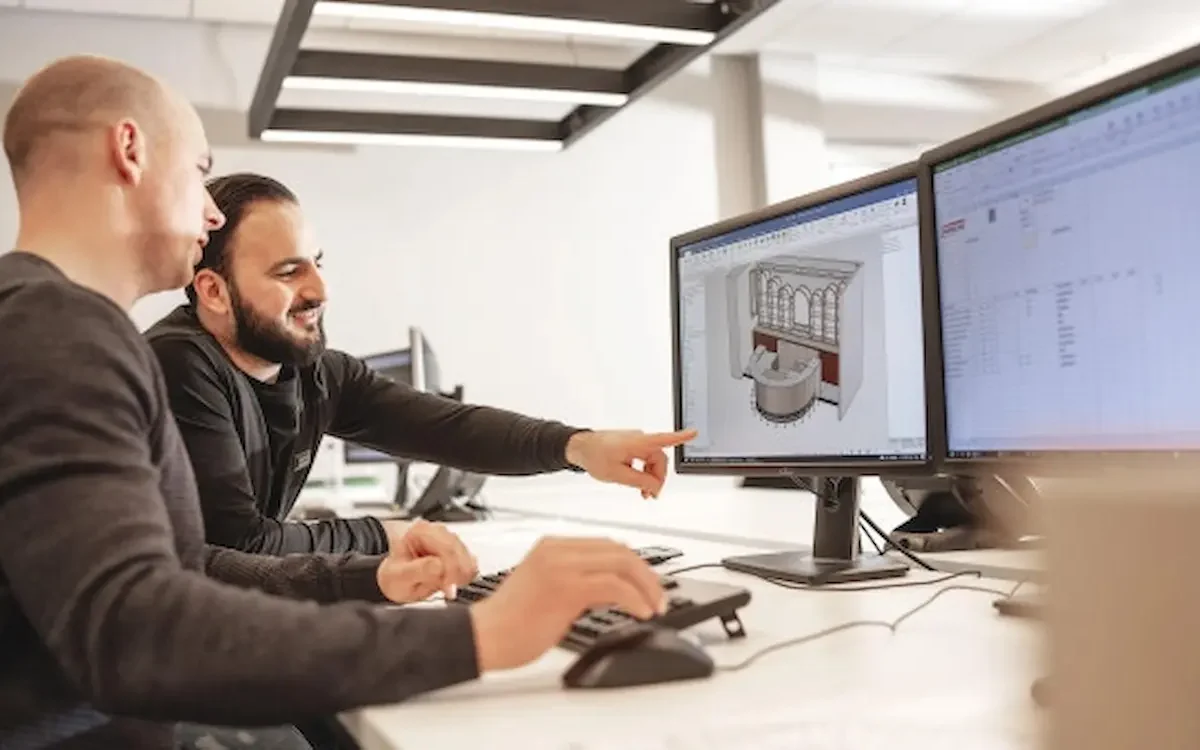
Since the switch, the company has been making all drawings in IronCAD. Work planner: “After a short start-up period, I was up to full speed. Now that I have fully mastered IronCAD I wouldn’t switch to another.”
Building libraries
Setting up a library that fully reflects the way the company works takes time. After all, it involves hundreds of cabinets, panels and hardware. “This takes time, but the items that are now in place help us tremendously in our daily operations. Further adding to the library contributes to error reduction and this will only improve.”
Control HOMAG CNC machine
The biggest advantage they find is the CAD/CAM integration. With Para-Flex CAM, Interieur Oost controls their HOMAG CNC machine and large cut-up saw right from the 3D environment. “This makes my daily work as a work planner much easier.” The software works well with the HOMAG machine.
“We actually fly through it with the customization. I am convinced there is no faster way of working when it comes to directing to the CNC.”
Furnishing as desired
“When starting out with Para-Flex, it was mainly finding what our requirements were for the setup, and then implementing them in our library. After the setup, Para-Flex works great, which has acceleratedthe turnaround time.” Para-Flex makes for a more efficient work process. “It is noticeable that projects are finished faster. This makes it possible to complete more projects within certain time frames.”
Variable CAD package with endless options
“We use IronCAD for all our projects. Usually, we receive the designs from an external party or the client, but occasionally we also create the 3D design sketches ourselves. The TriBall tool is really easy to use compared to the tools and design methods of other CAD packages. In my opinion, IronCAD is a user-friendly, versatile CAD package with endless options.”
Presentation opportunities
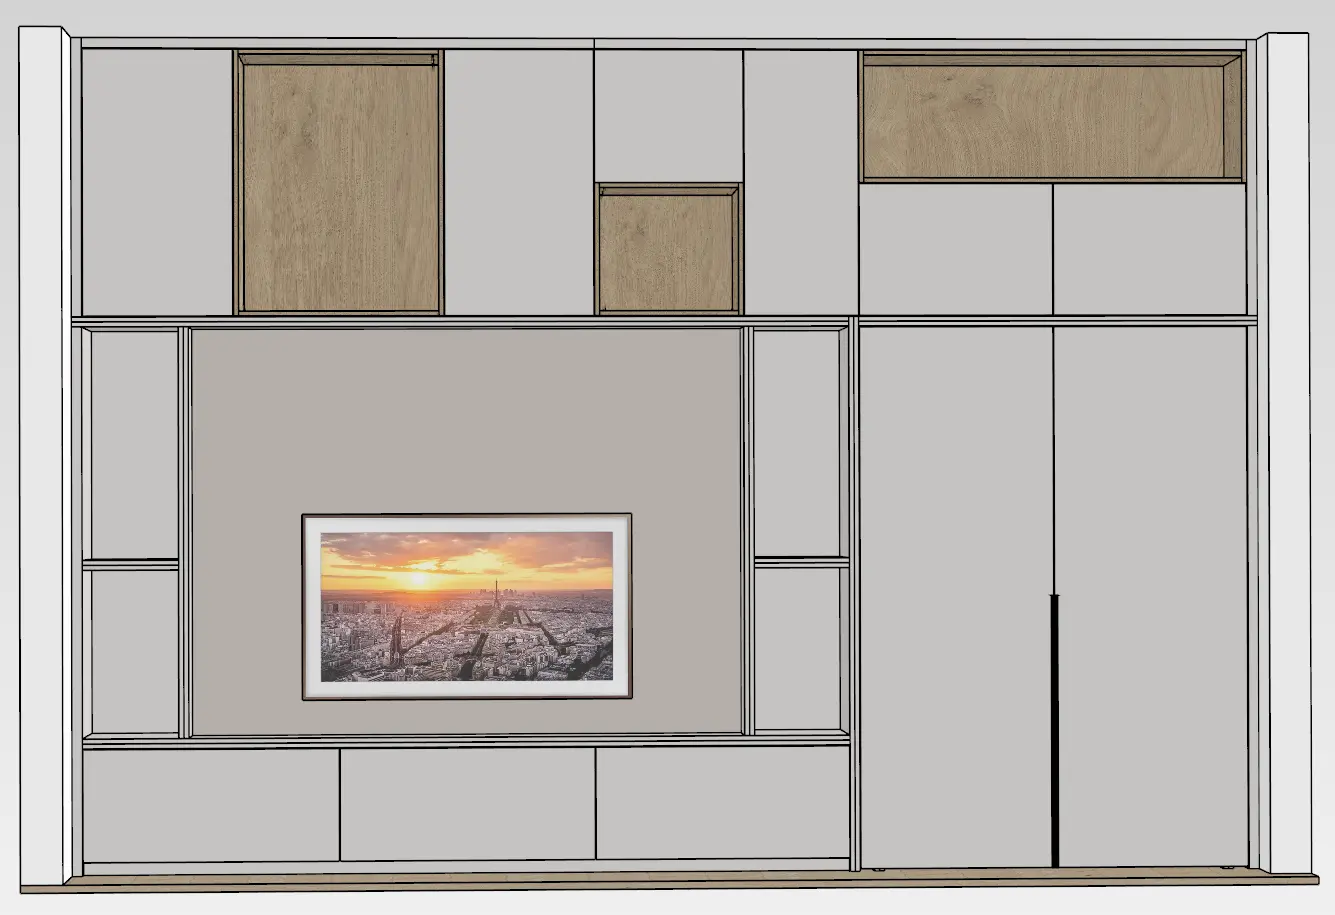
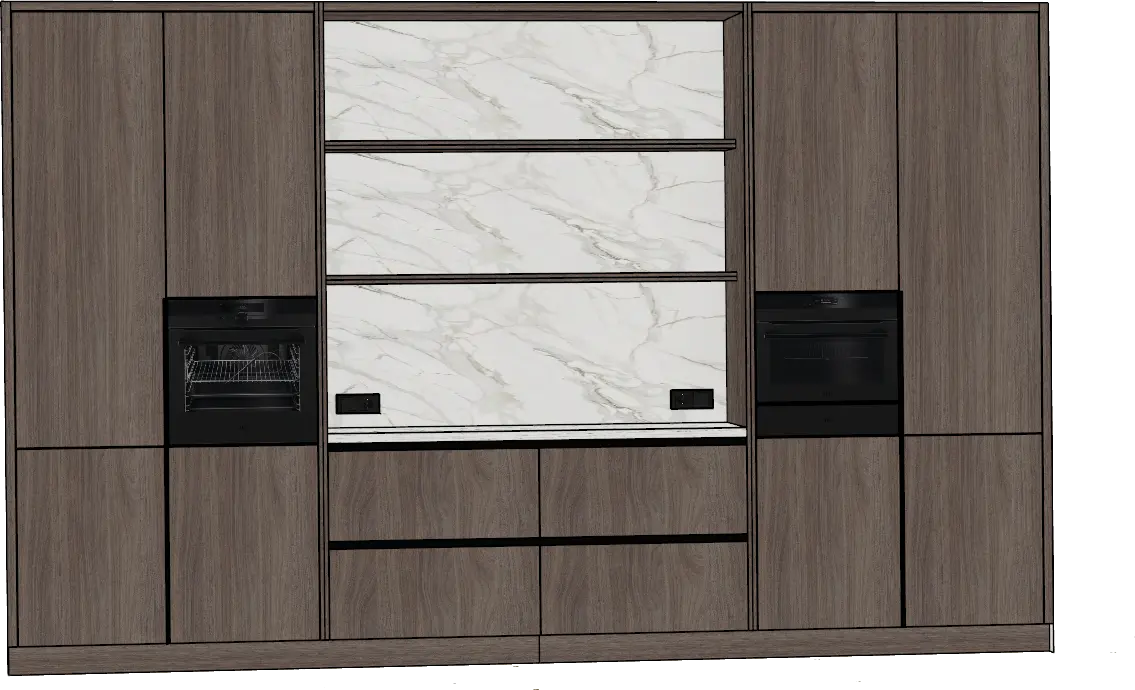
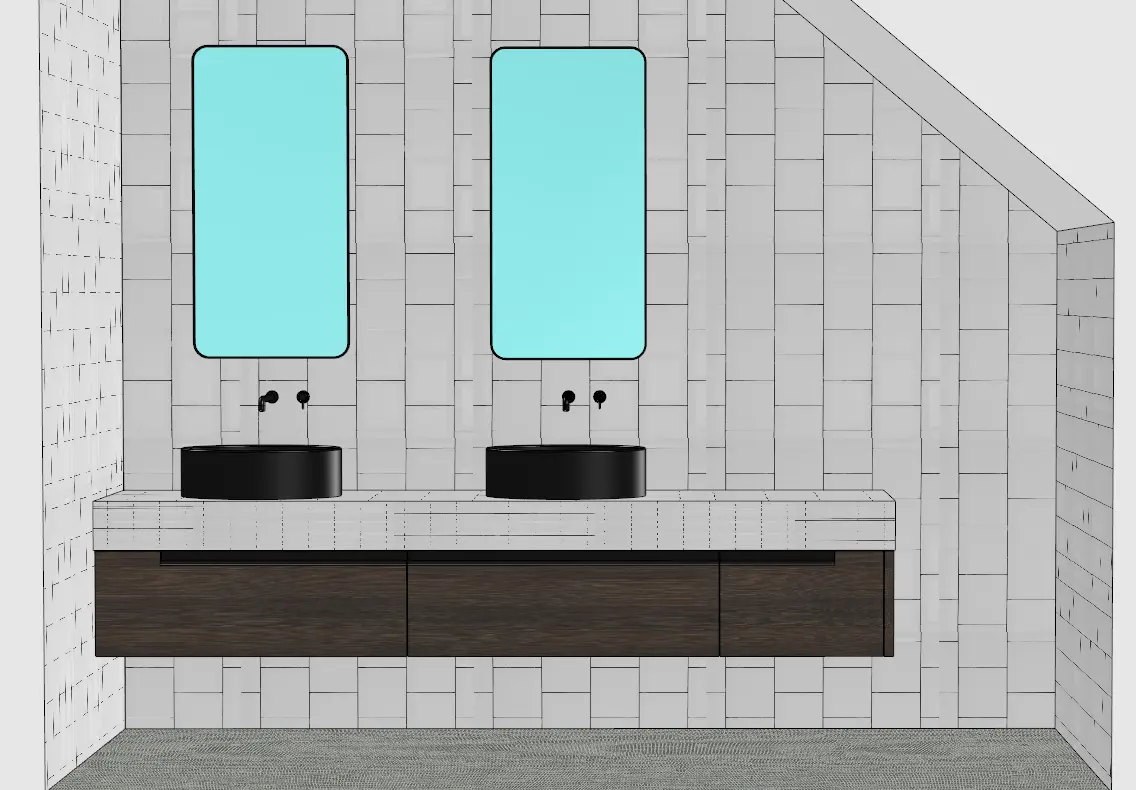
3D also works positively for presentation to customers. “Our customers are always enthusiastic when they see the 3D image. In addition, we find that the entire approval process goes much faster when people have a ‘pretty picture’ to go with it.”
Support & service
“Dynfos’ support & service is experienced as very pleasant.” The routing of the entire company runs on Para-Flex so it is important that any problems are fixed quickly.
See more experiences from IronCAD users
Harmeling Interieurs
Fewer errors and lightning-fast CNC control.
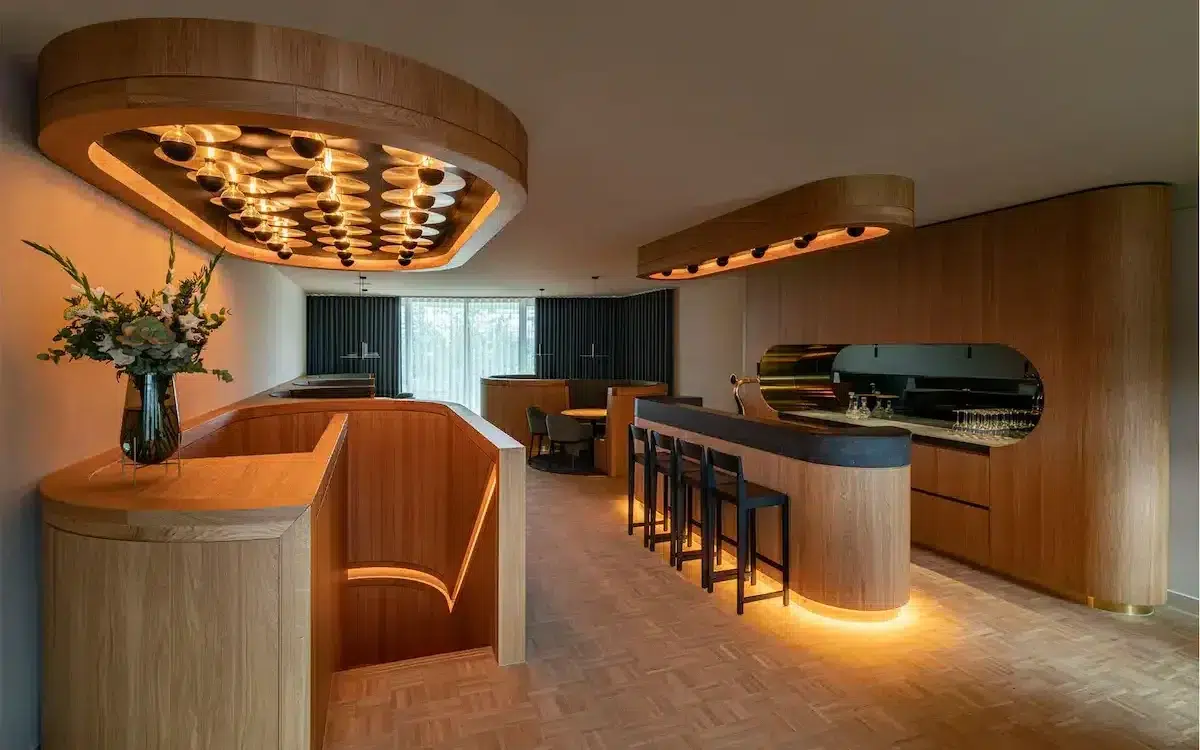
B-Flex Interior Vision
Flexible design for custom projects.
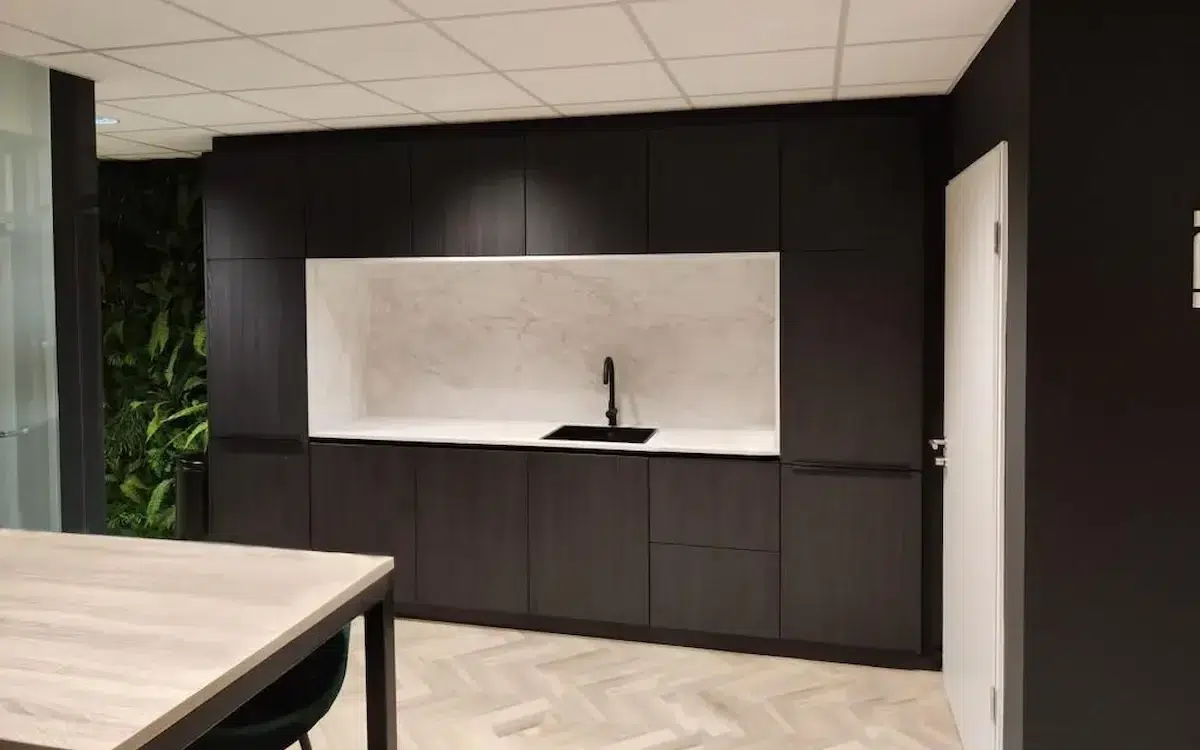
Rijmers Work Planning
Make work planning more efficient with 3D automation.
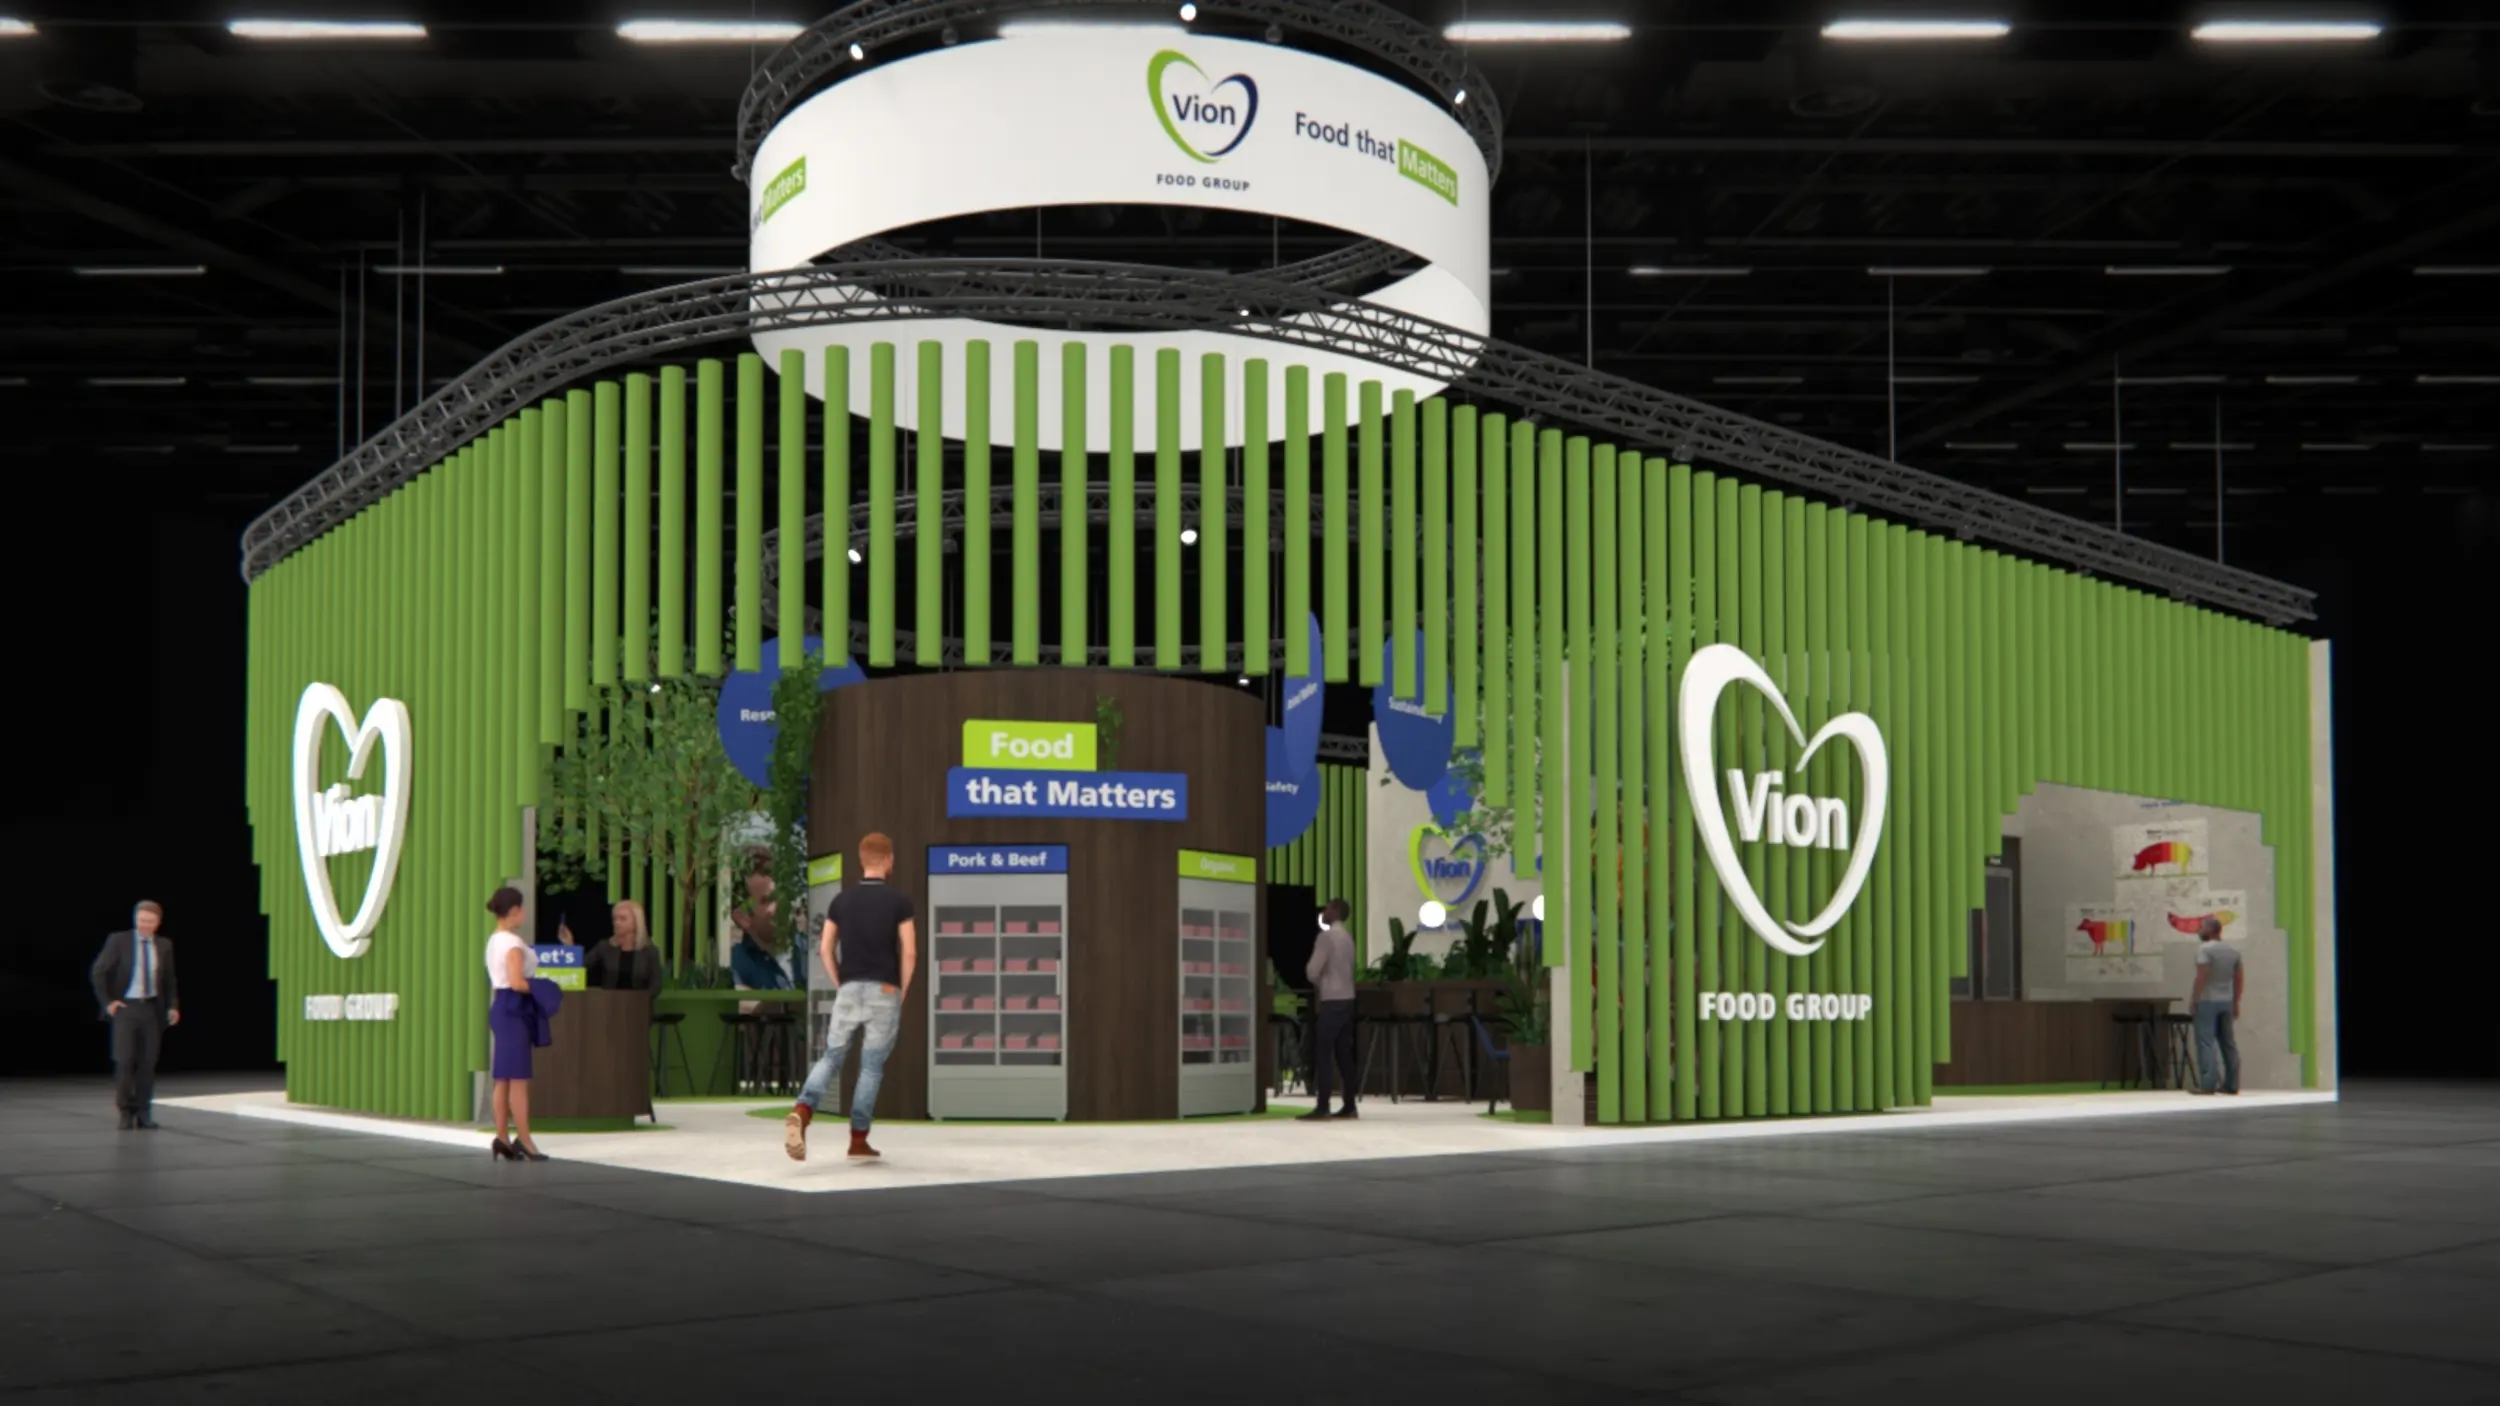
Artica
From 3D design straight to production and CNC.
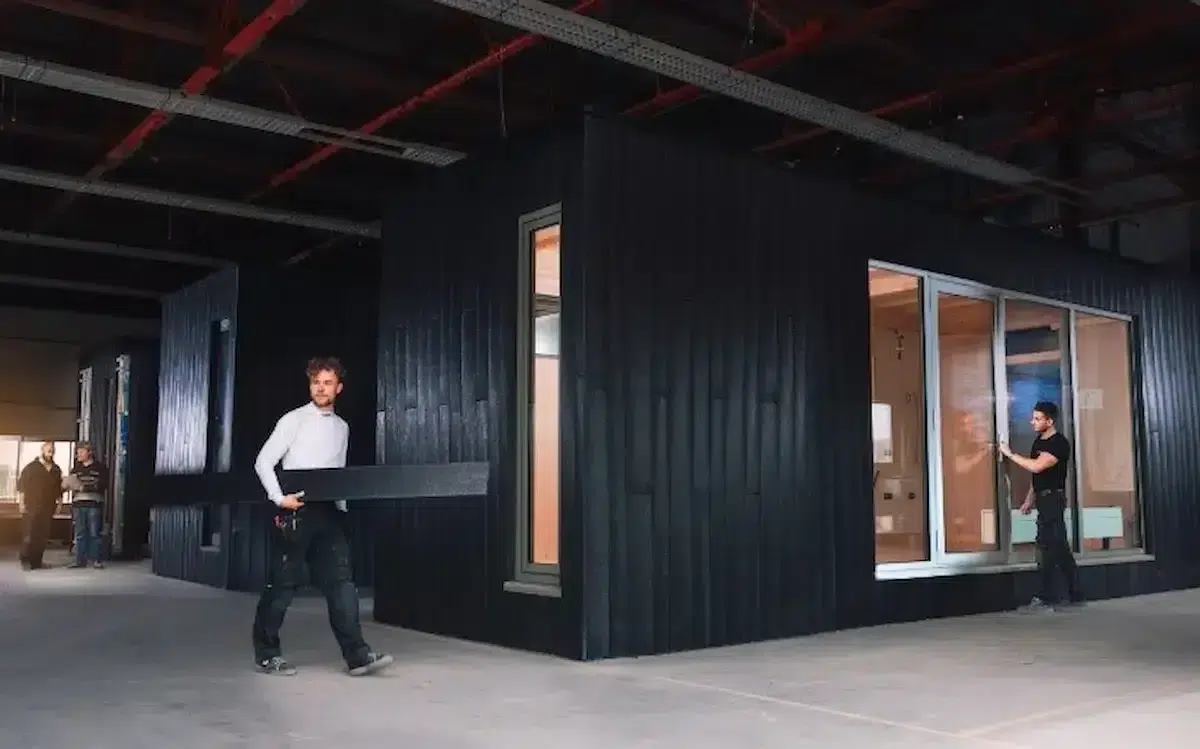
Clean2Anywhere
Smart Modular Design for Sustainable Production.
RUBEX Interiors
Interior construction with maximum efficiency.
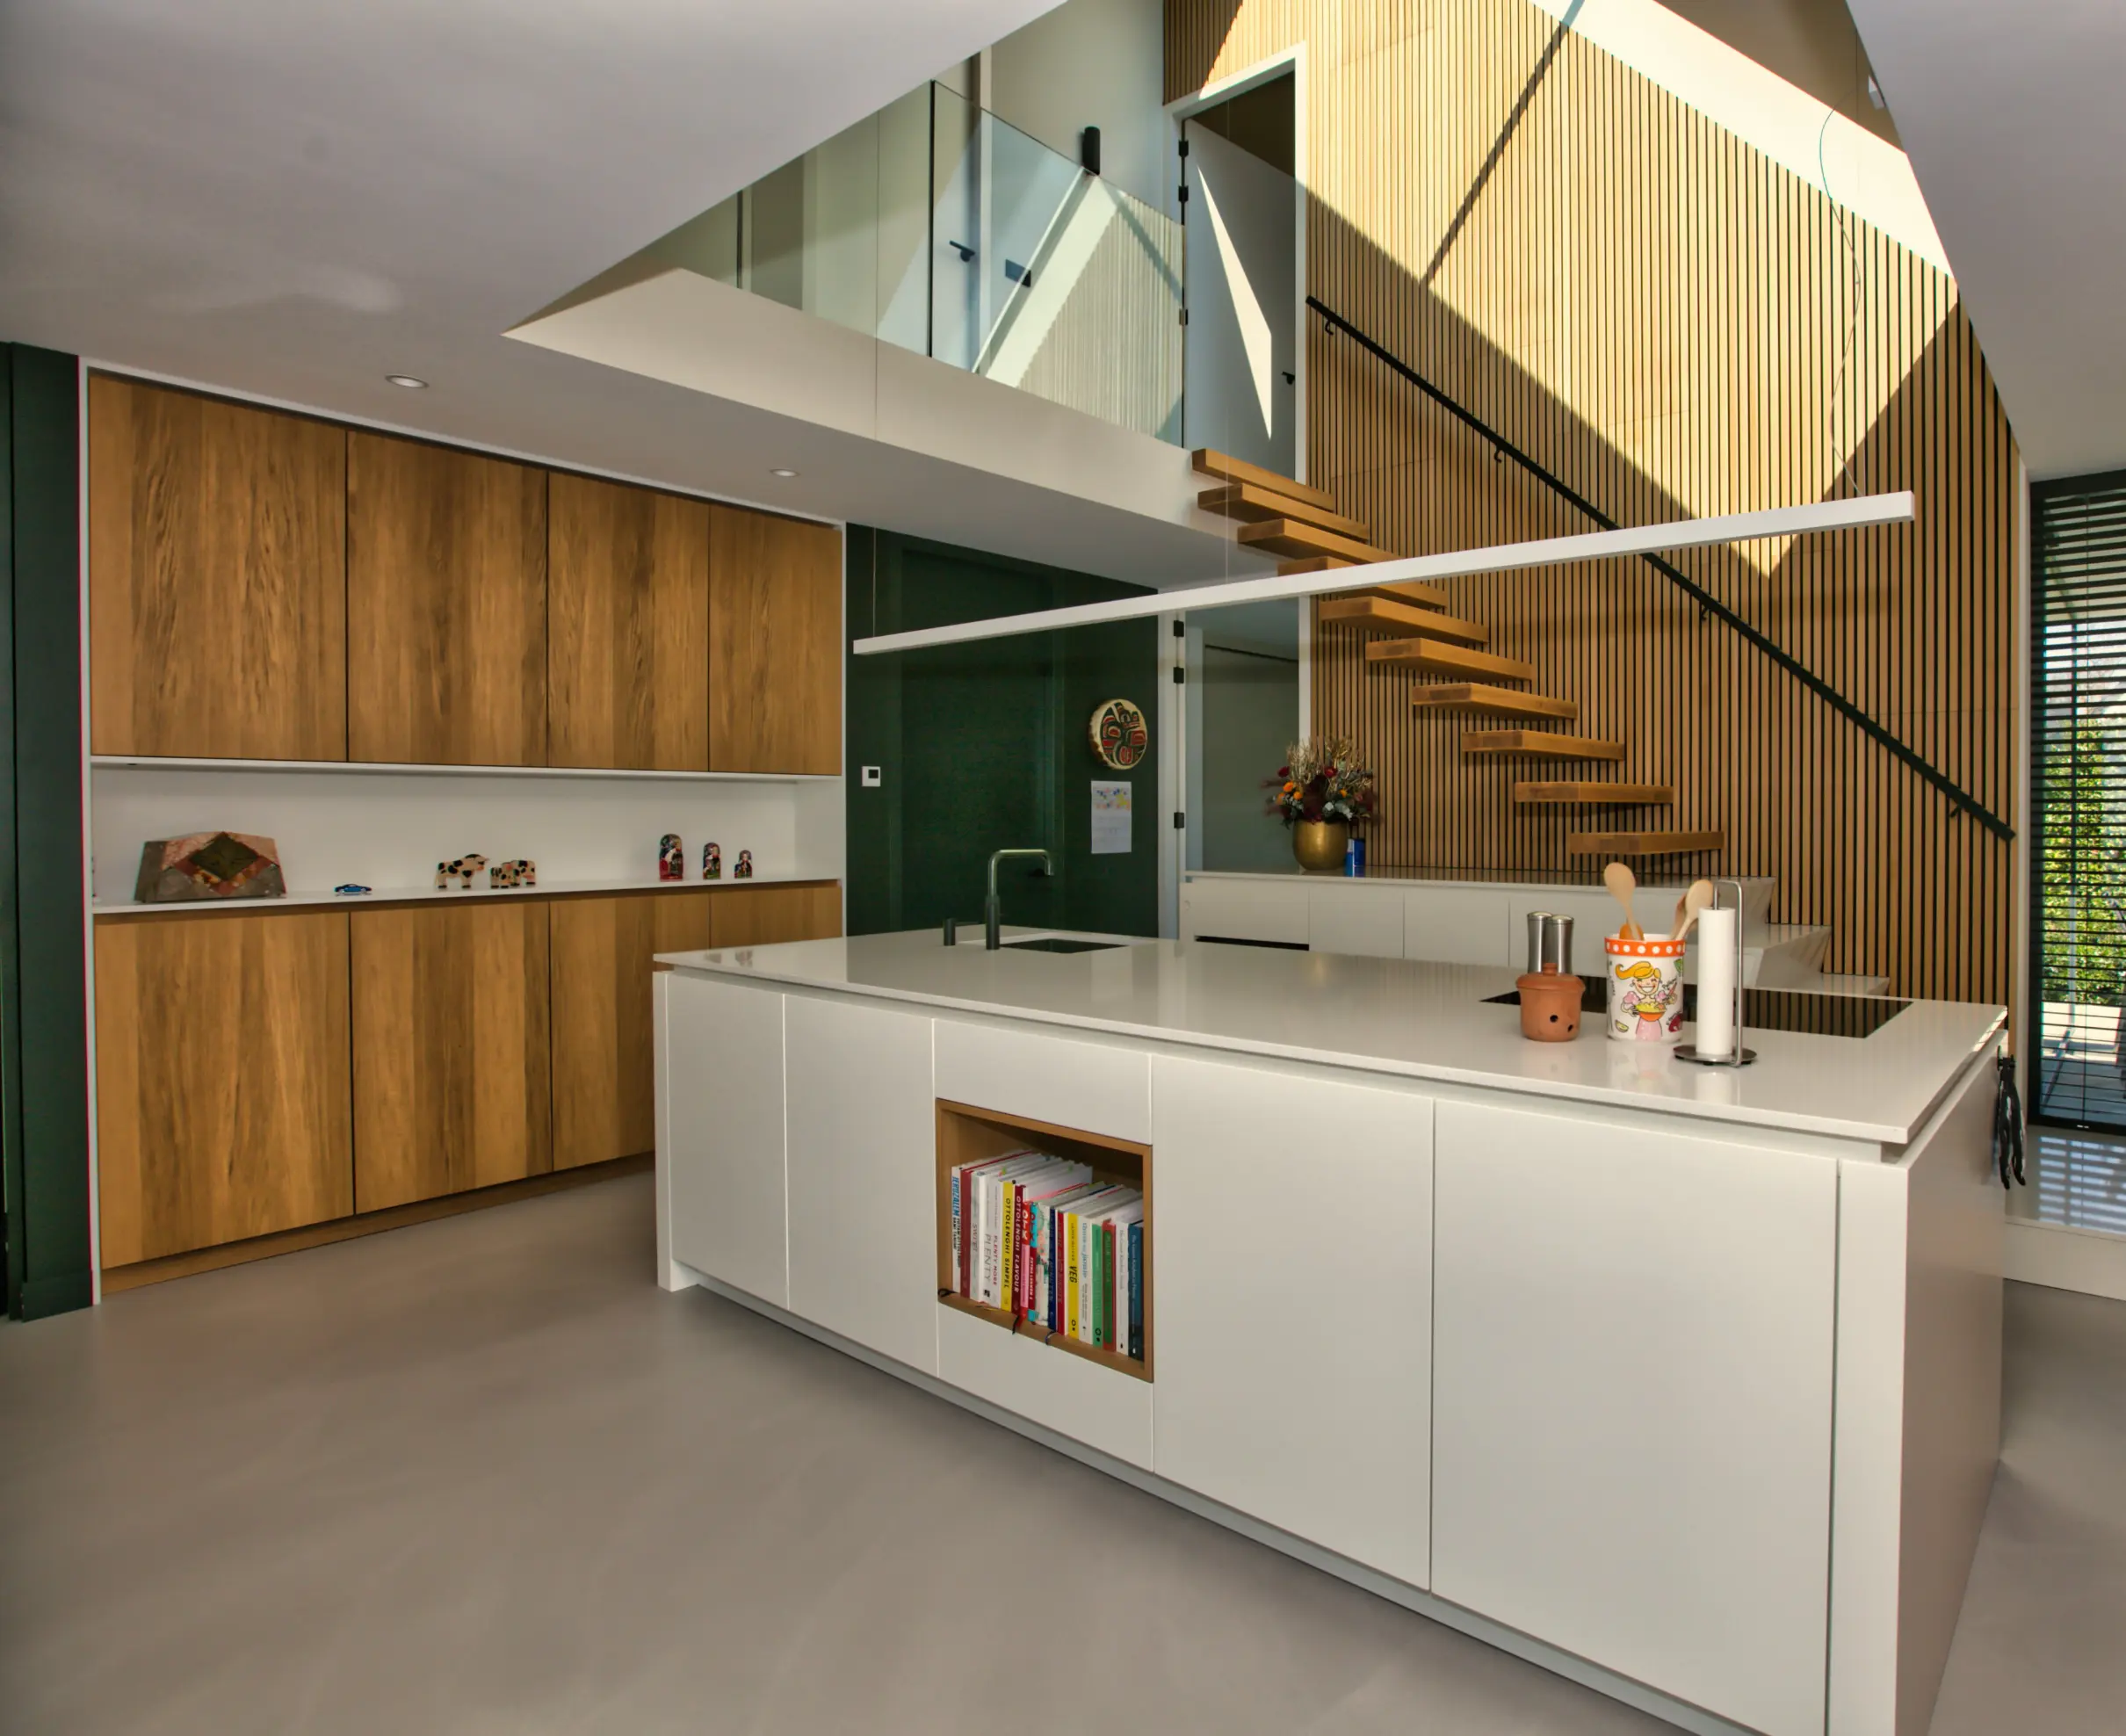
Van der Lee Interior Construction
Efficient customization thanks to smart 3D designs.
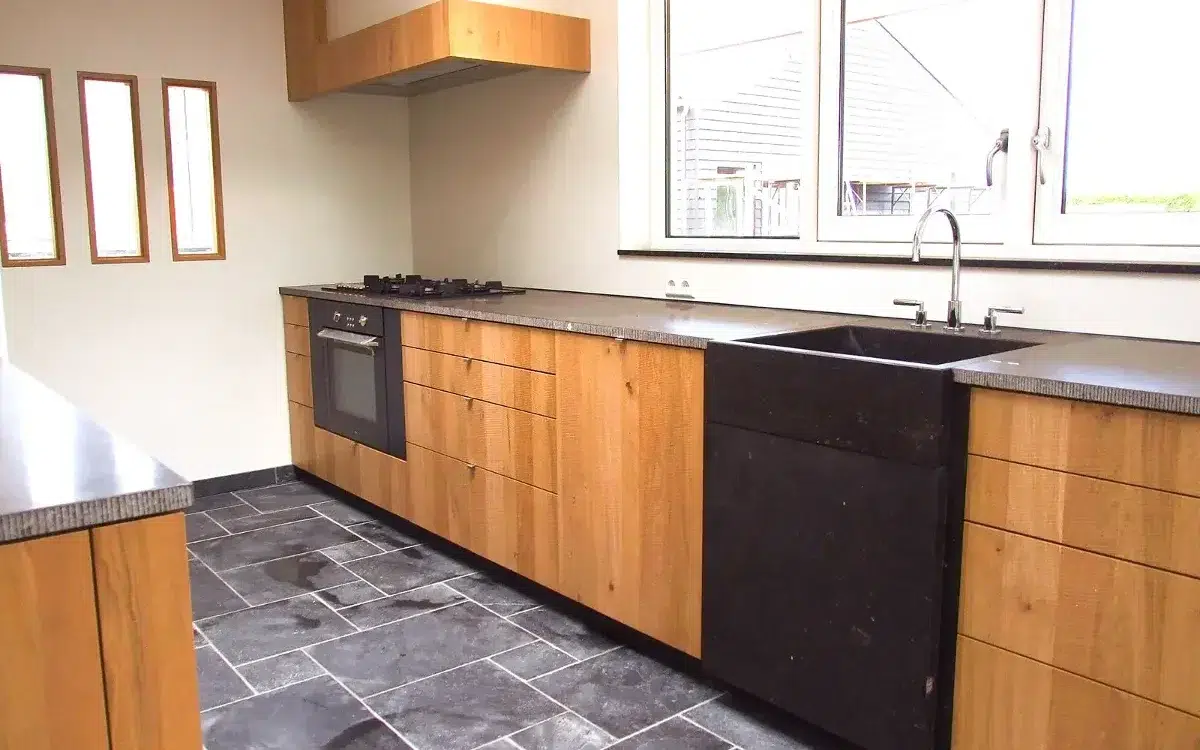
The Ribbenhout
Smart, custom solutions for exclusive interiors.