
Laboratory Equipment
Design laboratories as you build them
Work from a single 3D model that combines design, engineering and work preparation.
Clear and flexible, from initial concept to completion.
Free trial – No obligations
3D working for laboratory design, without detours
Do you work on laboratory equipment or laboratory furniture? Then you know how many disciplines come together in one project.
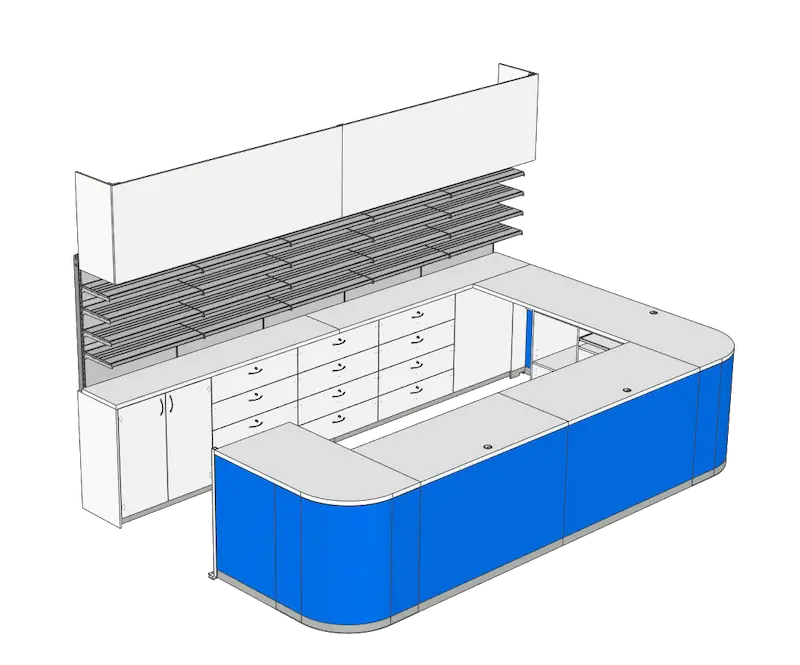
IronCAD lets you design complete laboratories directly in 3D. From laboratory tables and workbenches to fume hoods, storage solutions and complete lab setups. Everything stays connected, making changes easy to make.
Direct design in 3D
Without complex CAD structures
Design as it is built
Constructed as in production and assembly
Simple customization
Also later in the process
Understanding construction and use of space
Always overview in design
Ready for production
Drawings, bills of materials and production output
Flexible design for laboratory projects
No two laboratories are the same. Equipment, work processes and safety regulations vary from project to project. That’s why you work without a fixed order. Your model remains flexible, even as the design is further developed.
For different laboratory environments
IronCAD can be used to design:
- Research laboratories
- Chemical laboratories
- Pharmaceutical laboratories
- Education Laboratories
- Cleanrooms
- Test and measurement setups
You build structures directly as they will be realized. This keeps the design realistic and directly usable for engineering and execution.
Working with your own libraries
Do you work with fixed laboratory components or standard solutions? Then you can easily build your own libraries with laboratory furniture, workbenches, fume cupboards and technical components.
This allows you to work faster and more consistently within each project.
From presentation to technical drawing
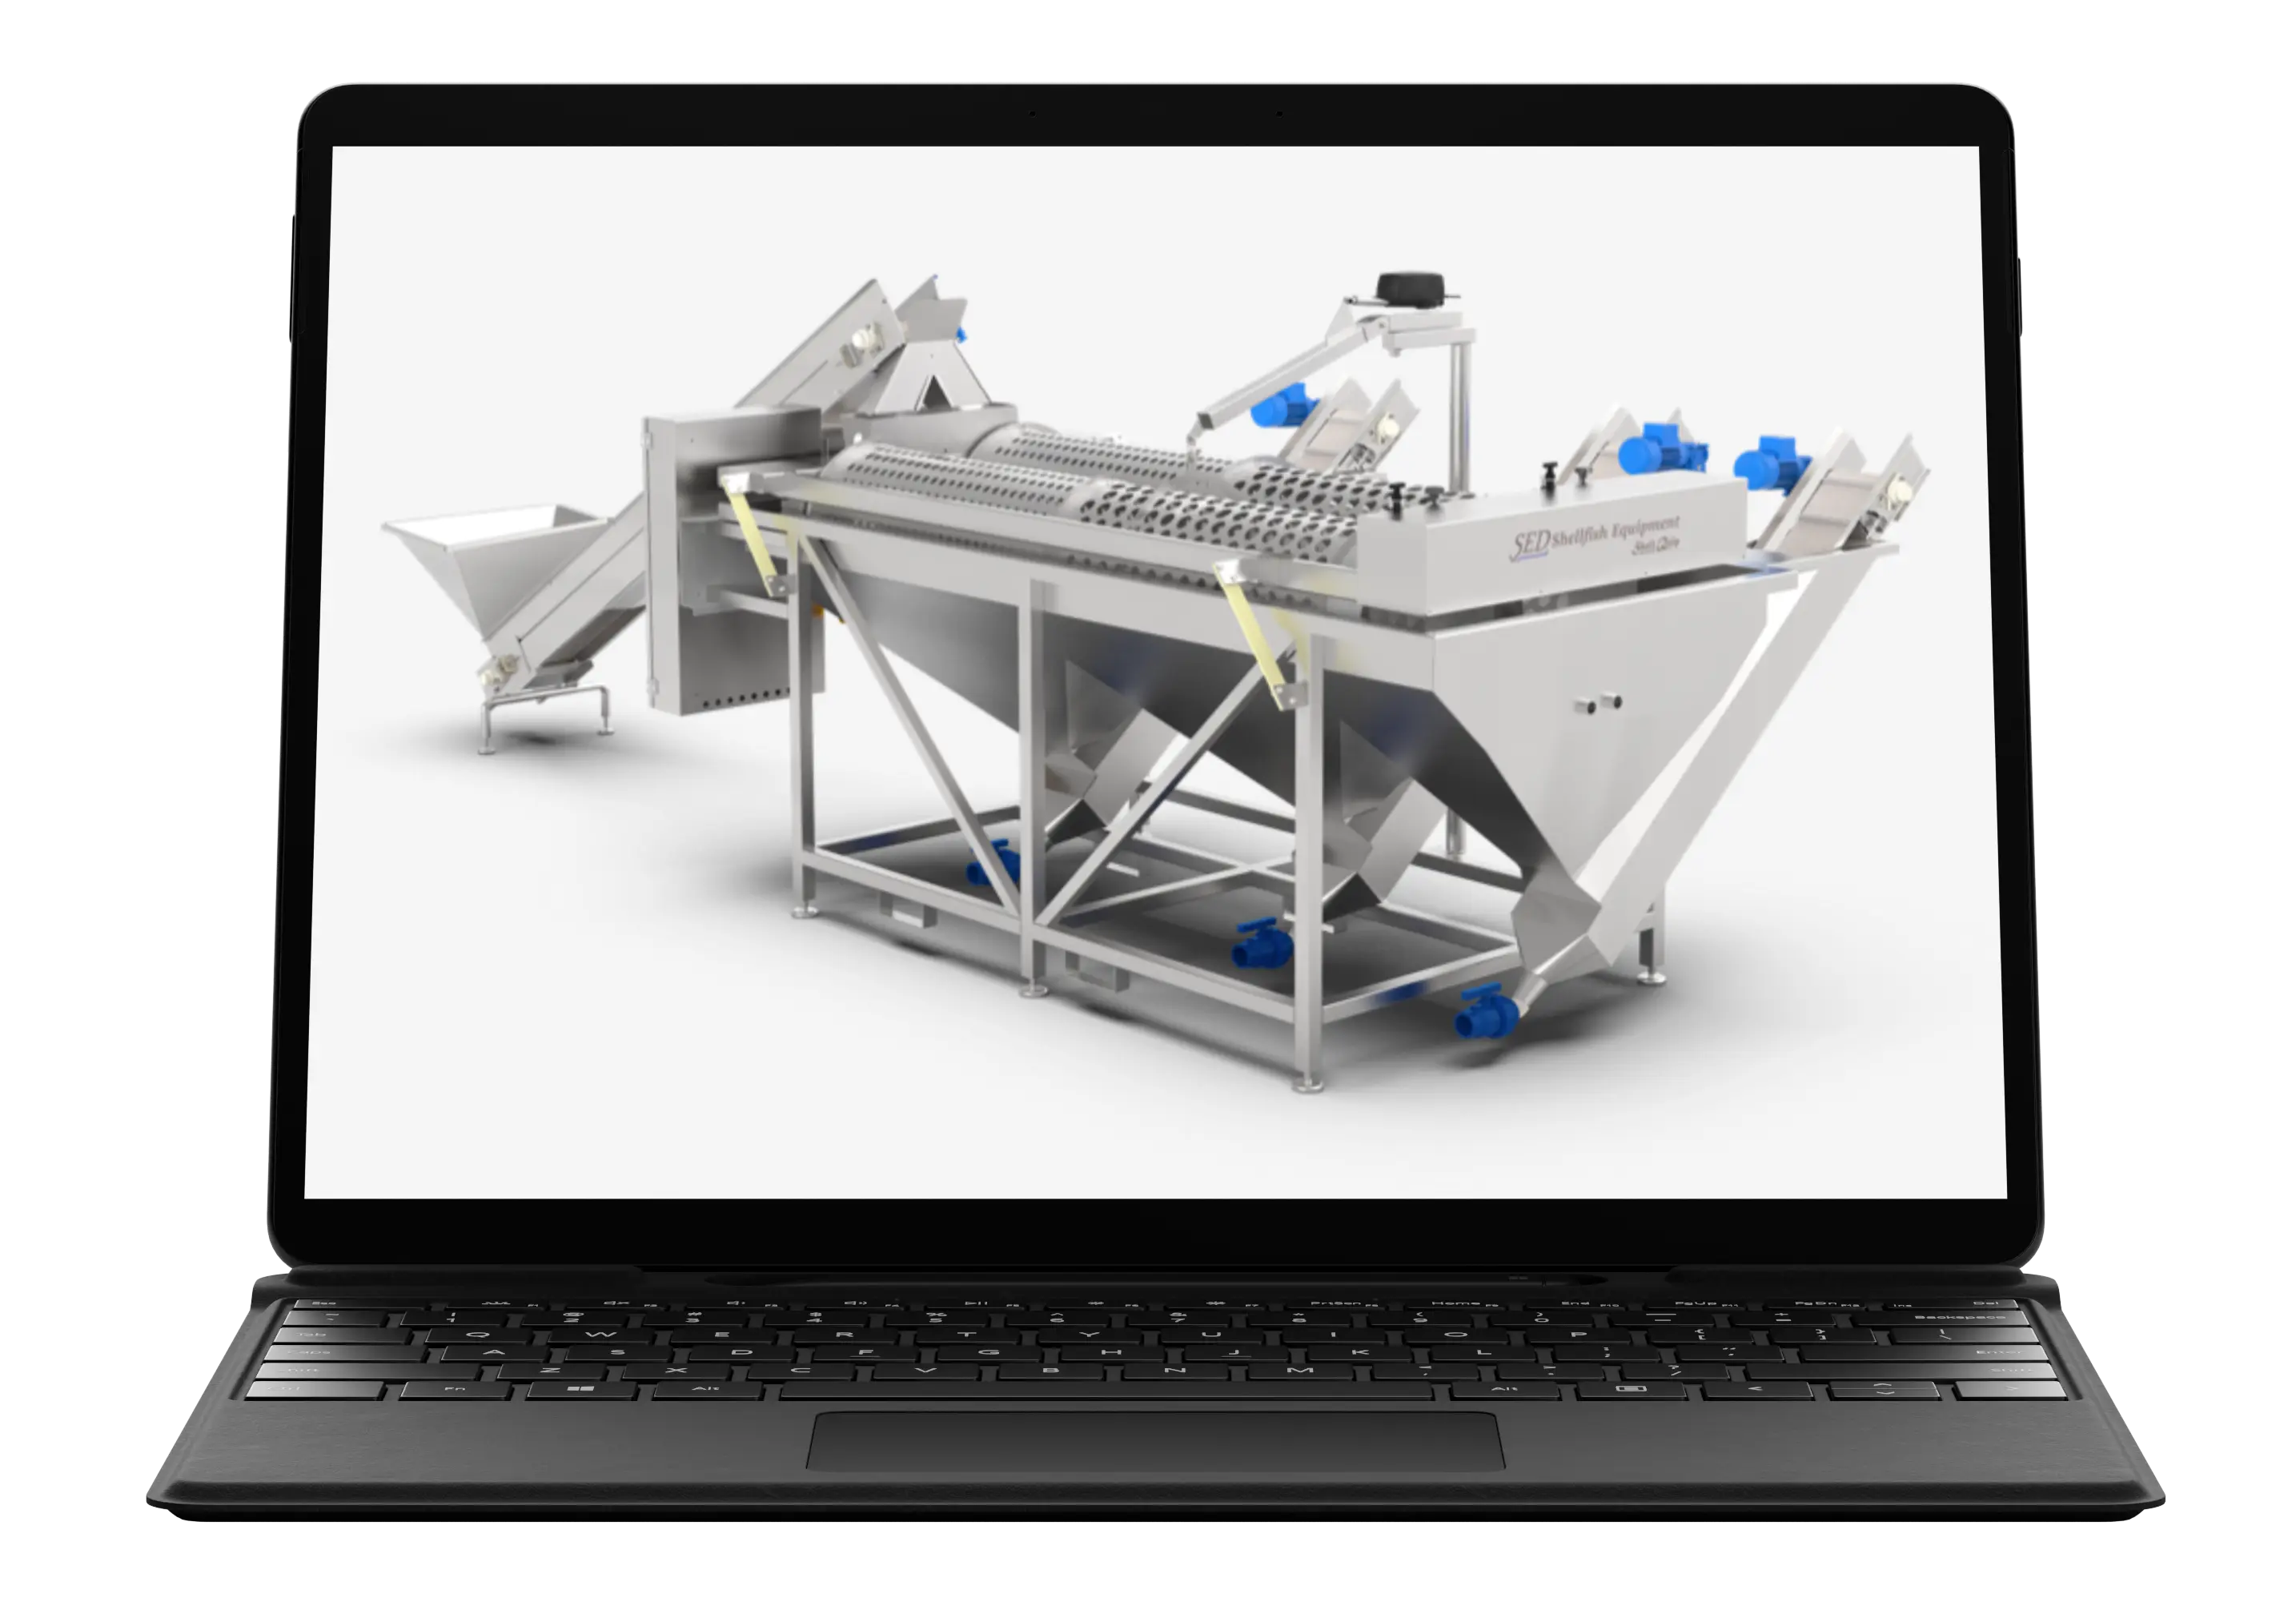
Create clear 2D drawings for engineering, execution and assembly. Additionally, present designs with realistic 3D renderings for clients. Everything comes from the same model.
Used by custom design companies
IronCAD is used by more than 100,000 designers, engineers and manufacturing companies worldwide for custom projects in such areas as interior design, mechanical engineering and technical project design.
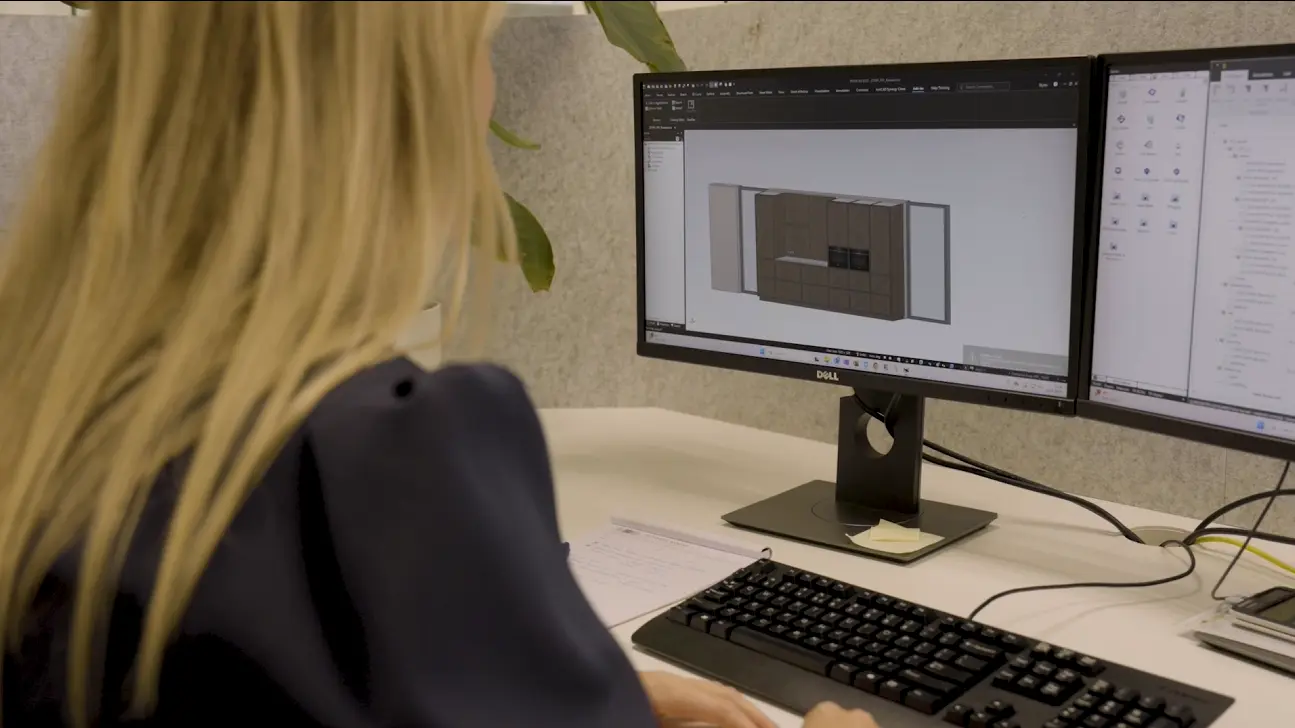
Technoplanning
Design faster with fewer production errors.
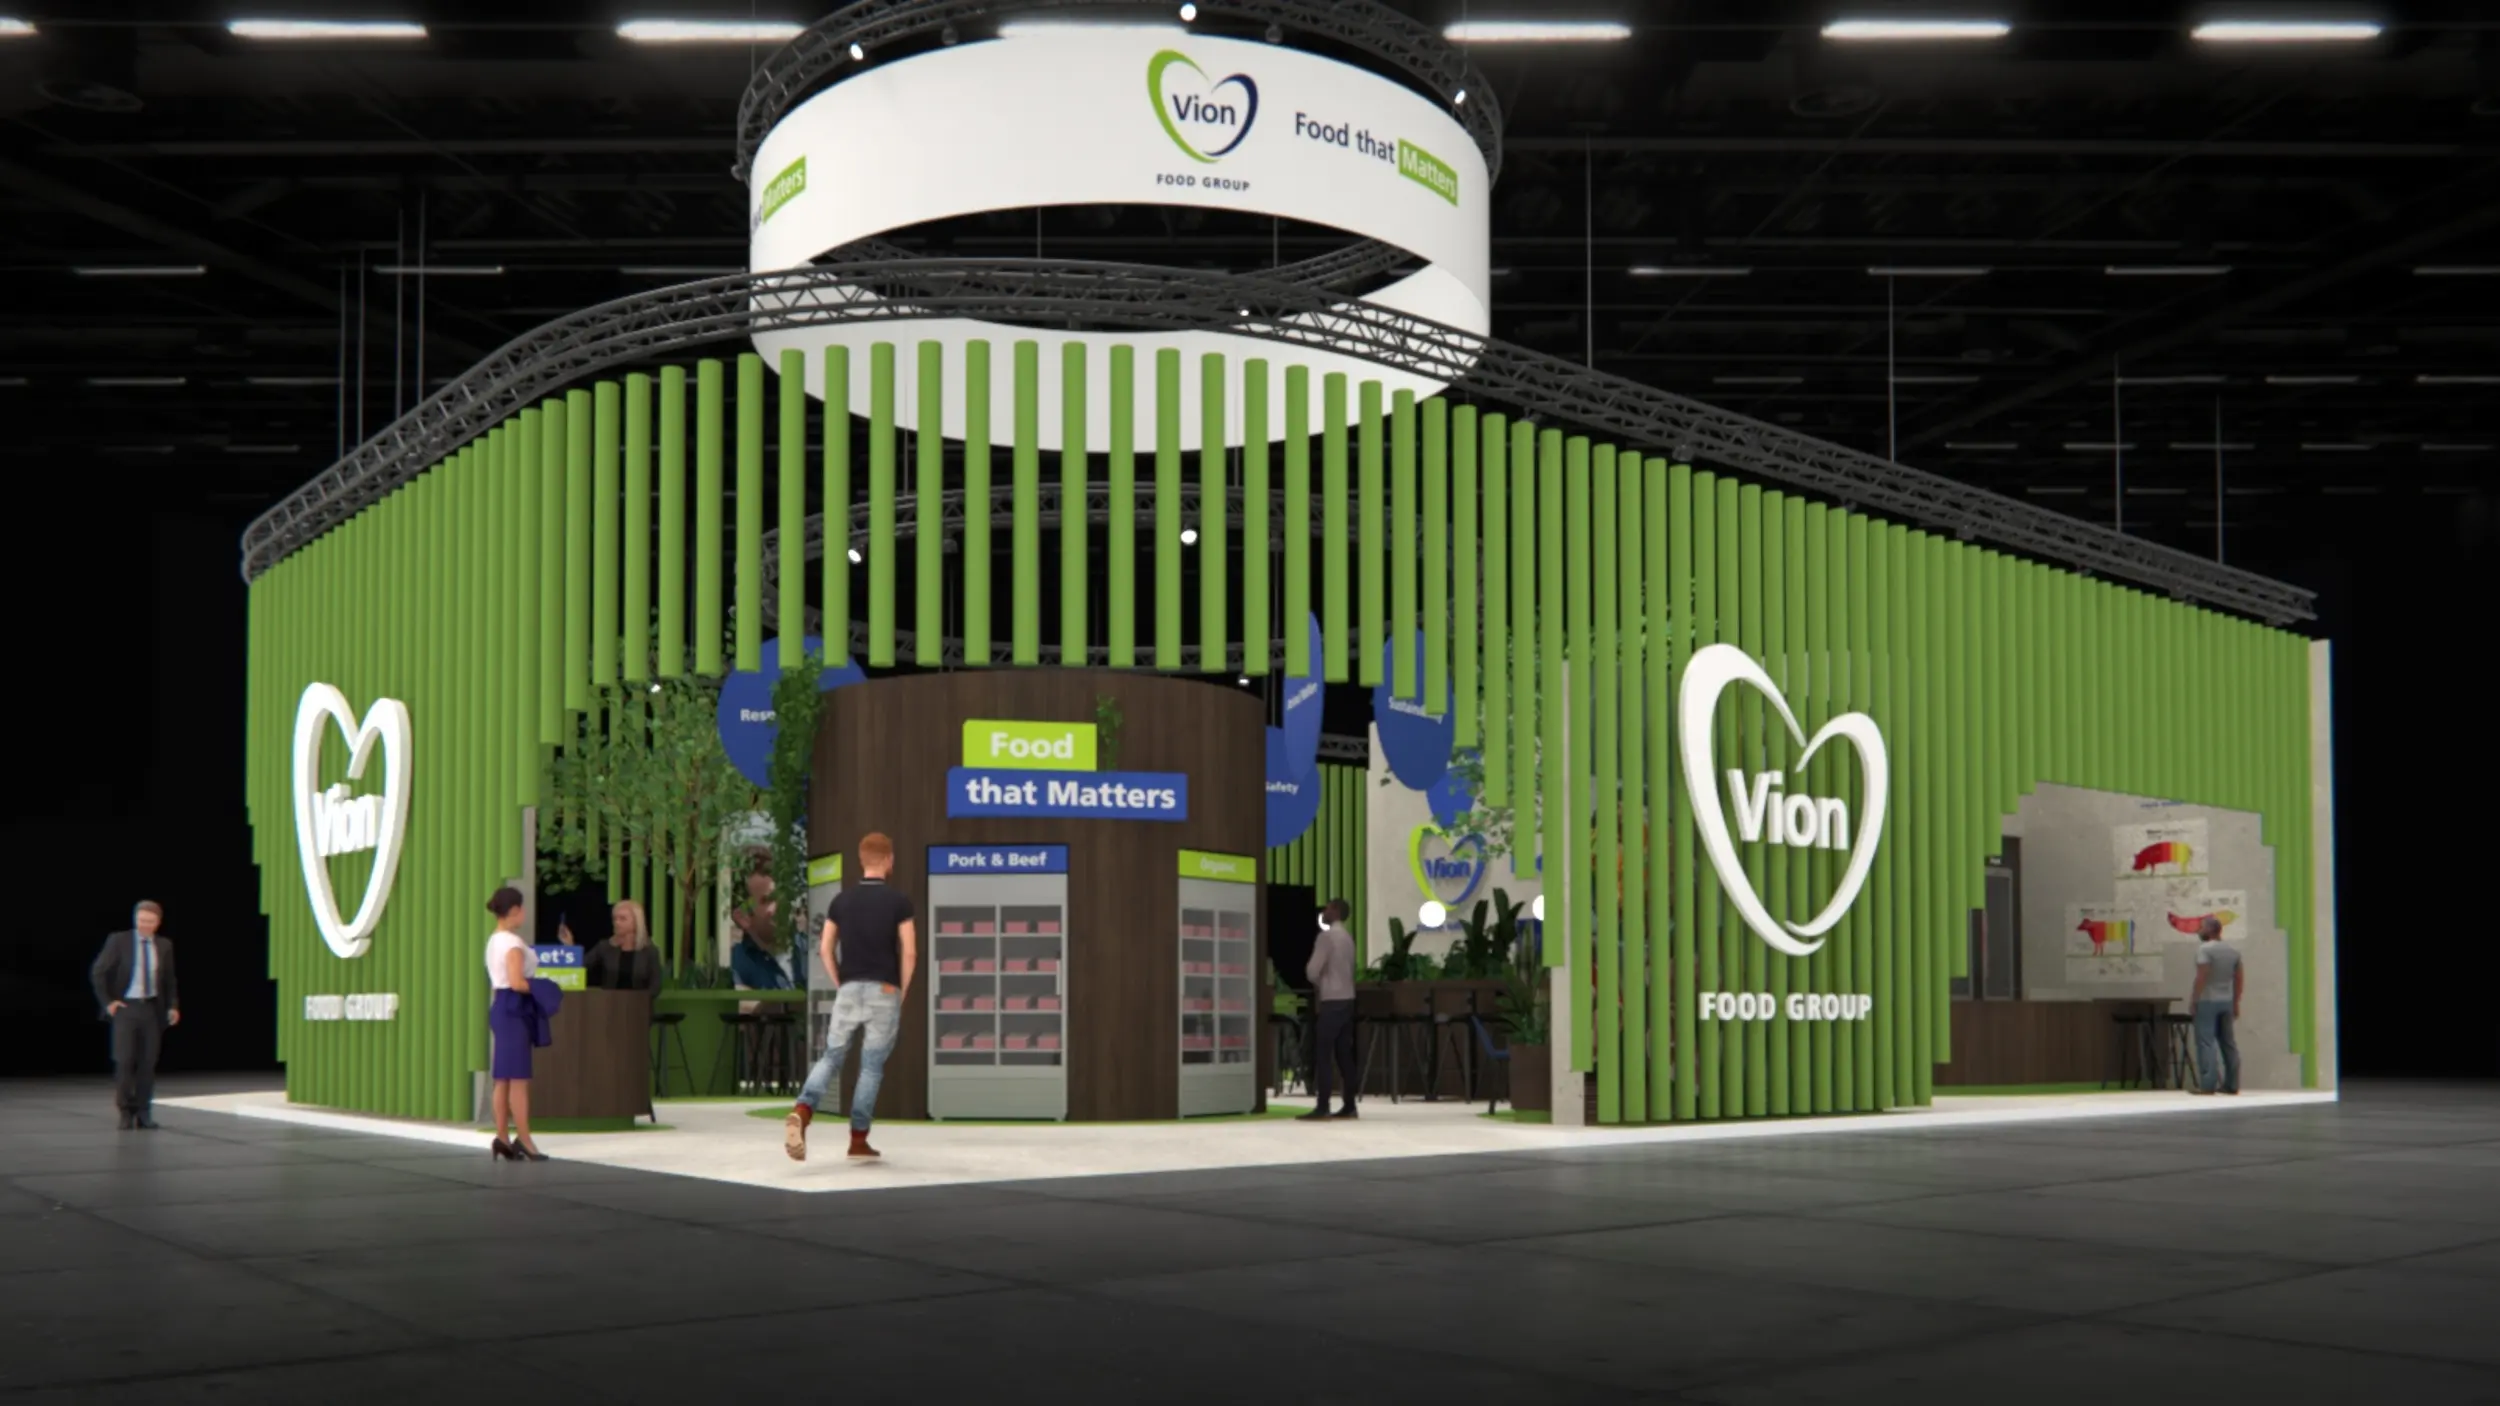
Artica
From 3D design straight to production and CNC.
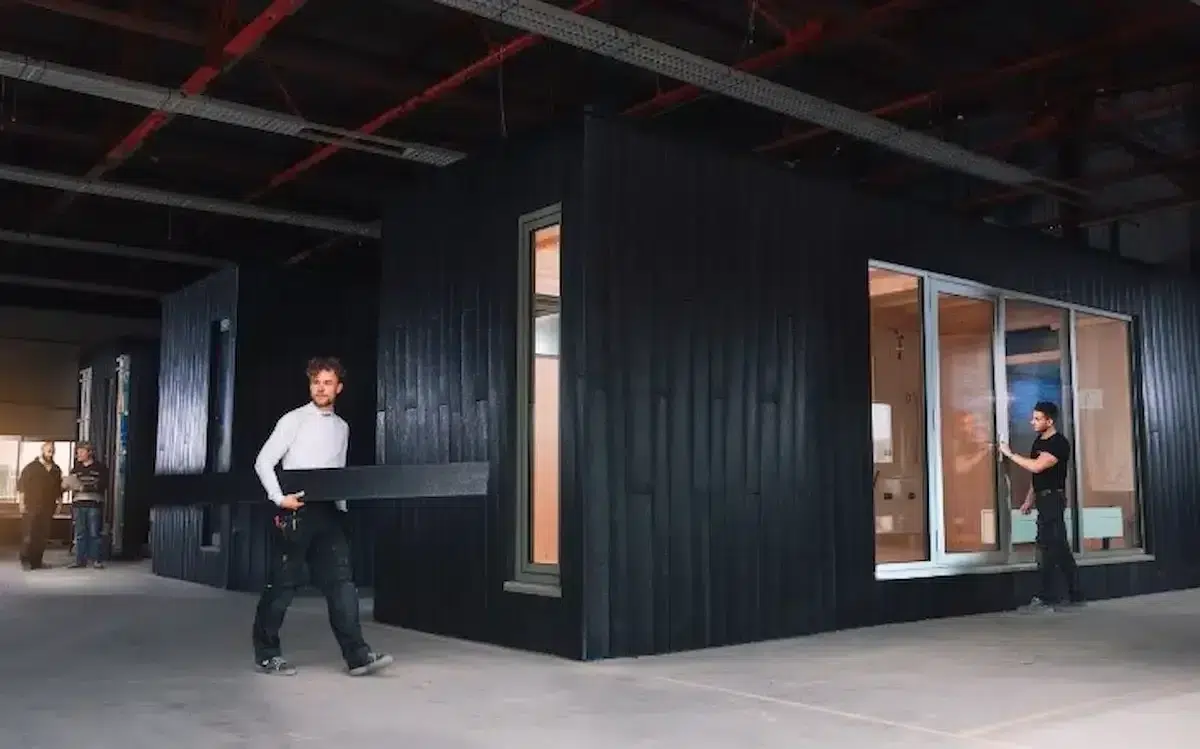
Clean2Anywhere
Smart Modular Design for Sustainable Production.
Boaz Wood and Furniture
Artisanal craftsmanship combined with smart automation.
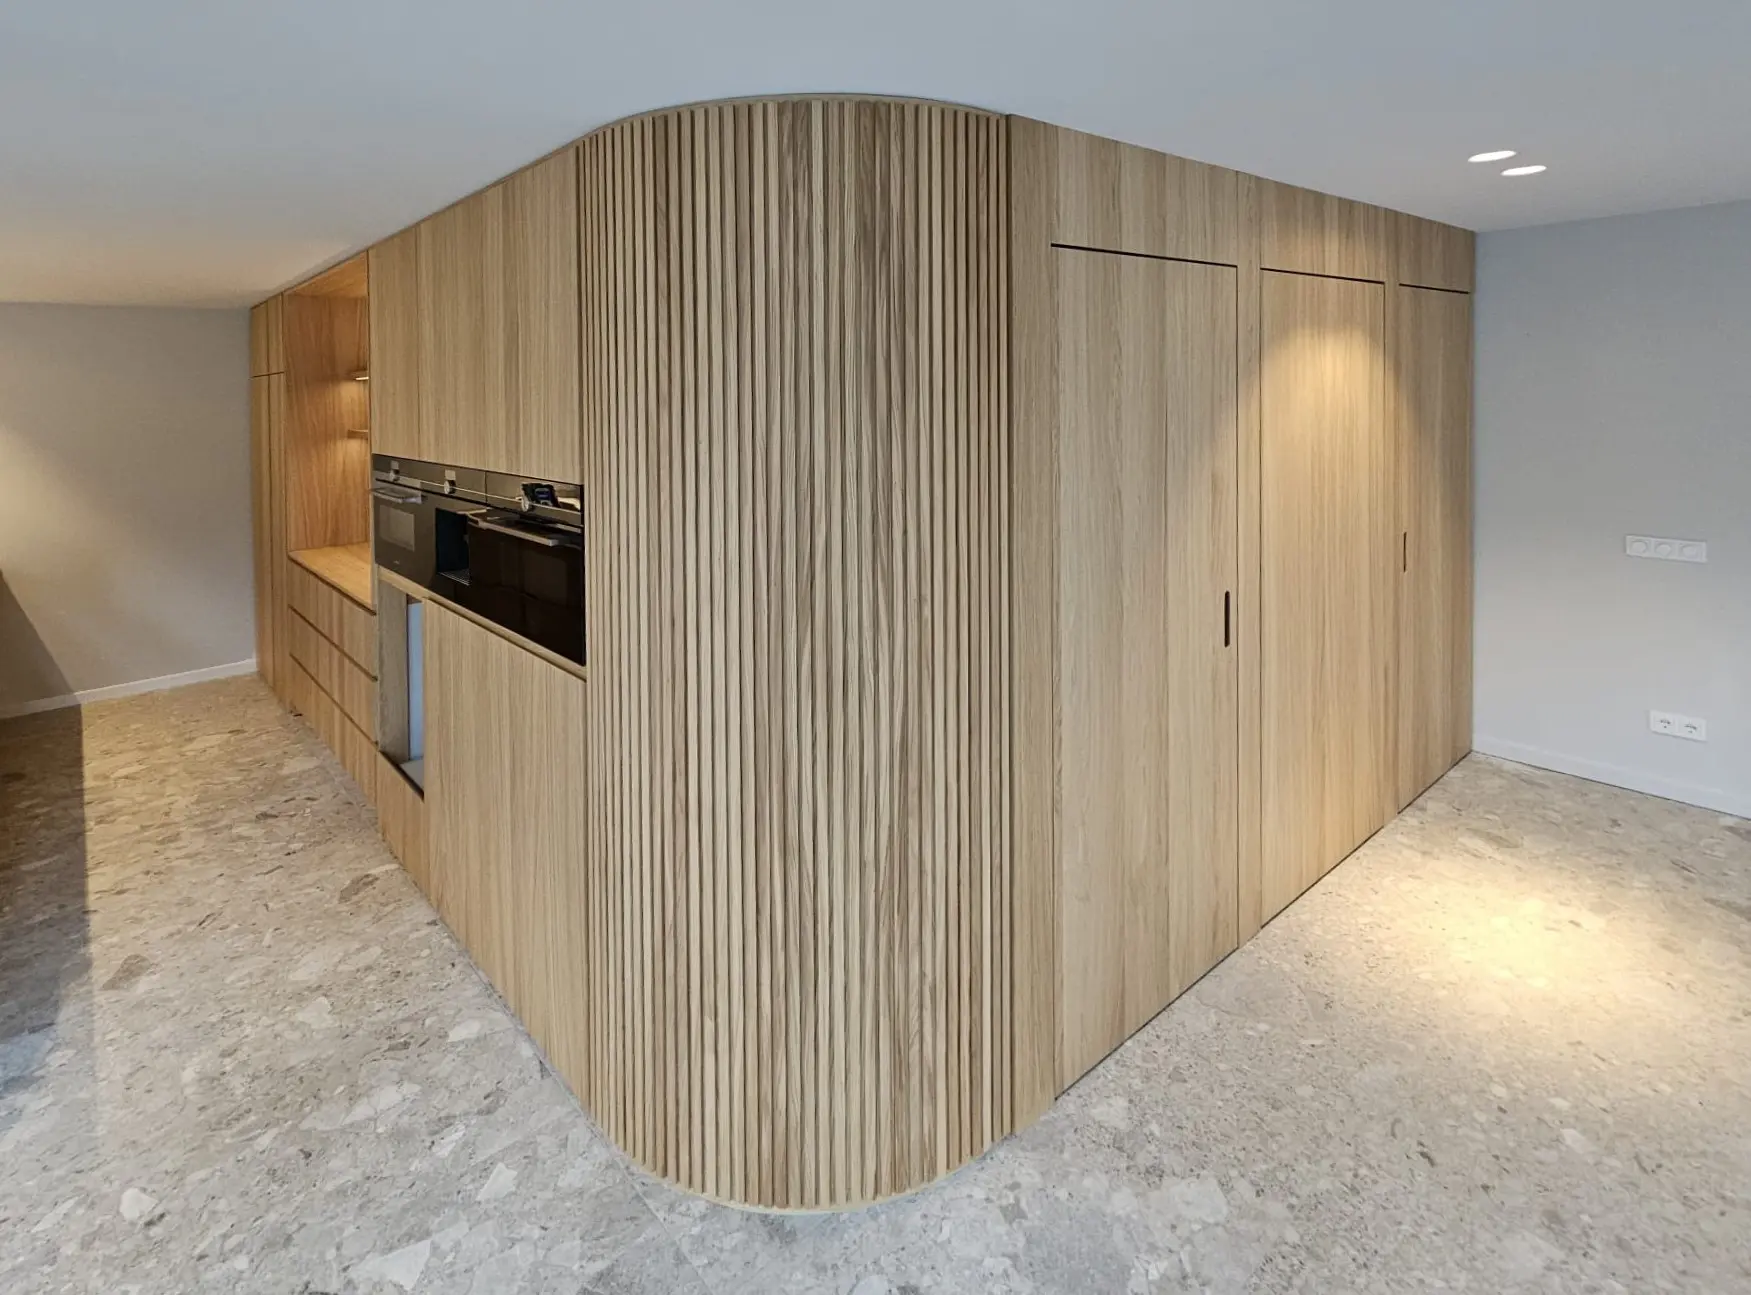
Redie Interiors
A 60–70% reduction in time spent on work planning.
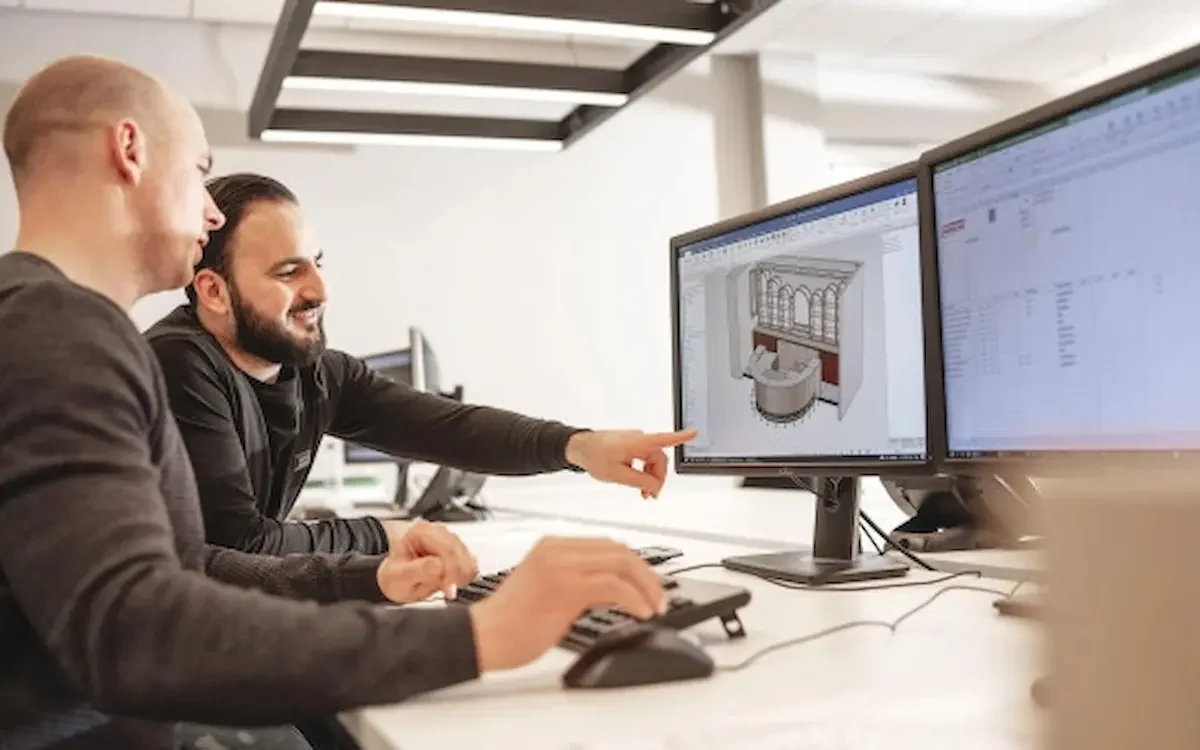
Harmeling Interieurs
Fewer errors and lightning-fast CNC control.
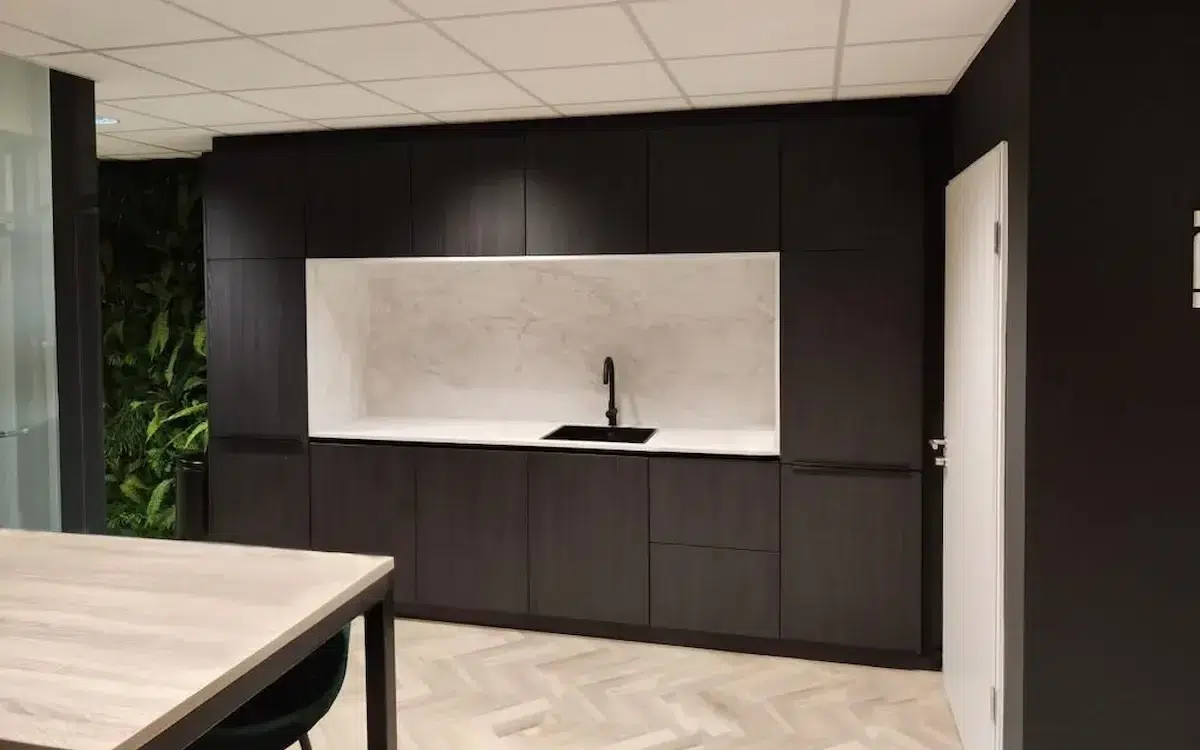
Rijmers Work Planning
Make work planning more efficient with 3D automation.
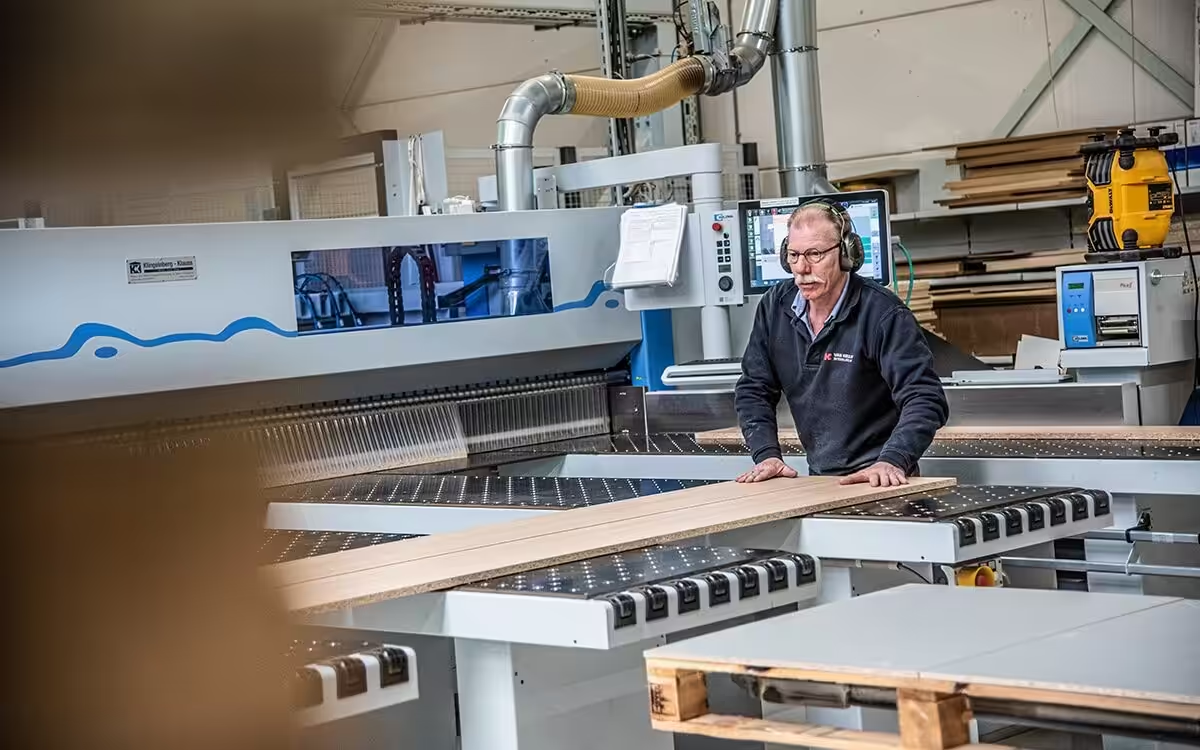
Van Keulen Interieurbouw
20% higher productivity with integrated CAD/CAM.

Experience for yourself how this works?
Want to discover how IronCAD can help with laboratory design, engineering and work preparation?
IronCAD trial version
"*" indicates required fields