
Interior and presentation
From custom interiors and kitchens to eye-catching trade show booths
IronCAD gives designers and creators in the interior, kitchen and presentation industries maximum freedom and precision. Whether it’s custom interiors, kitchens, store fittings, offices, showrooms or creative stand construction, with IronCAD you can quickly translate ideas into realizable 3D concepts.
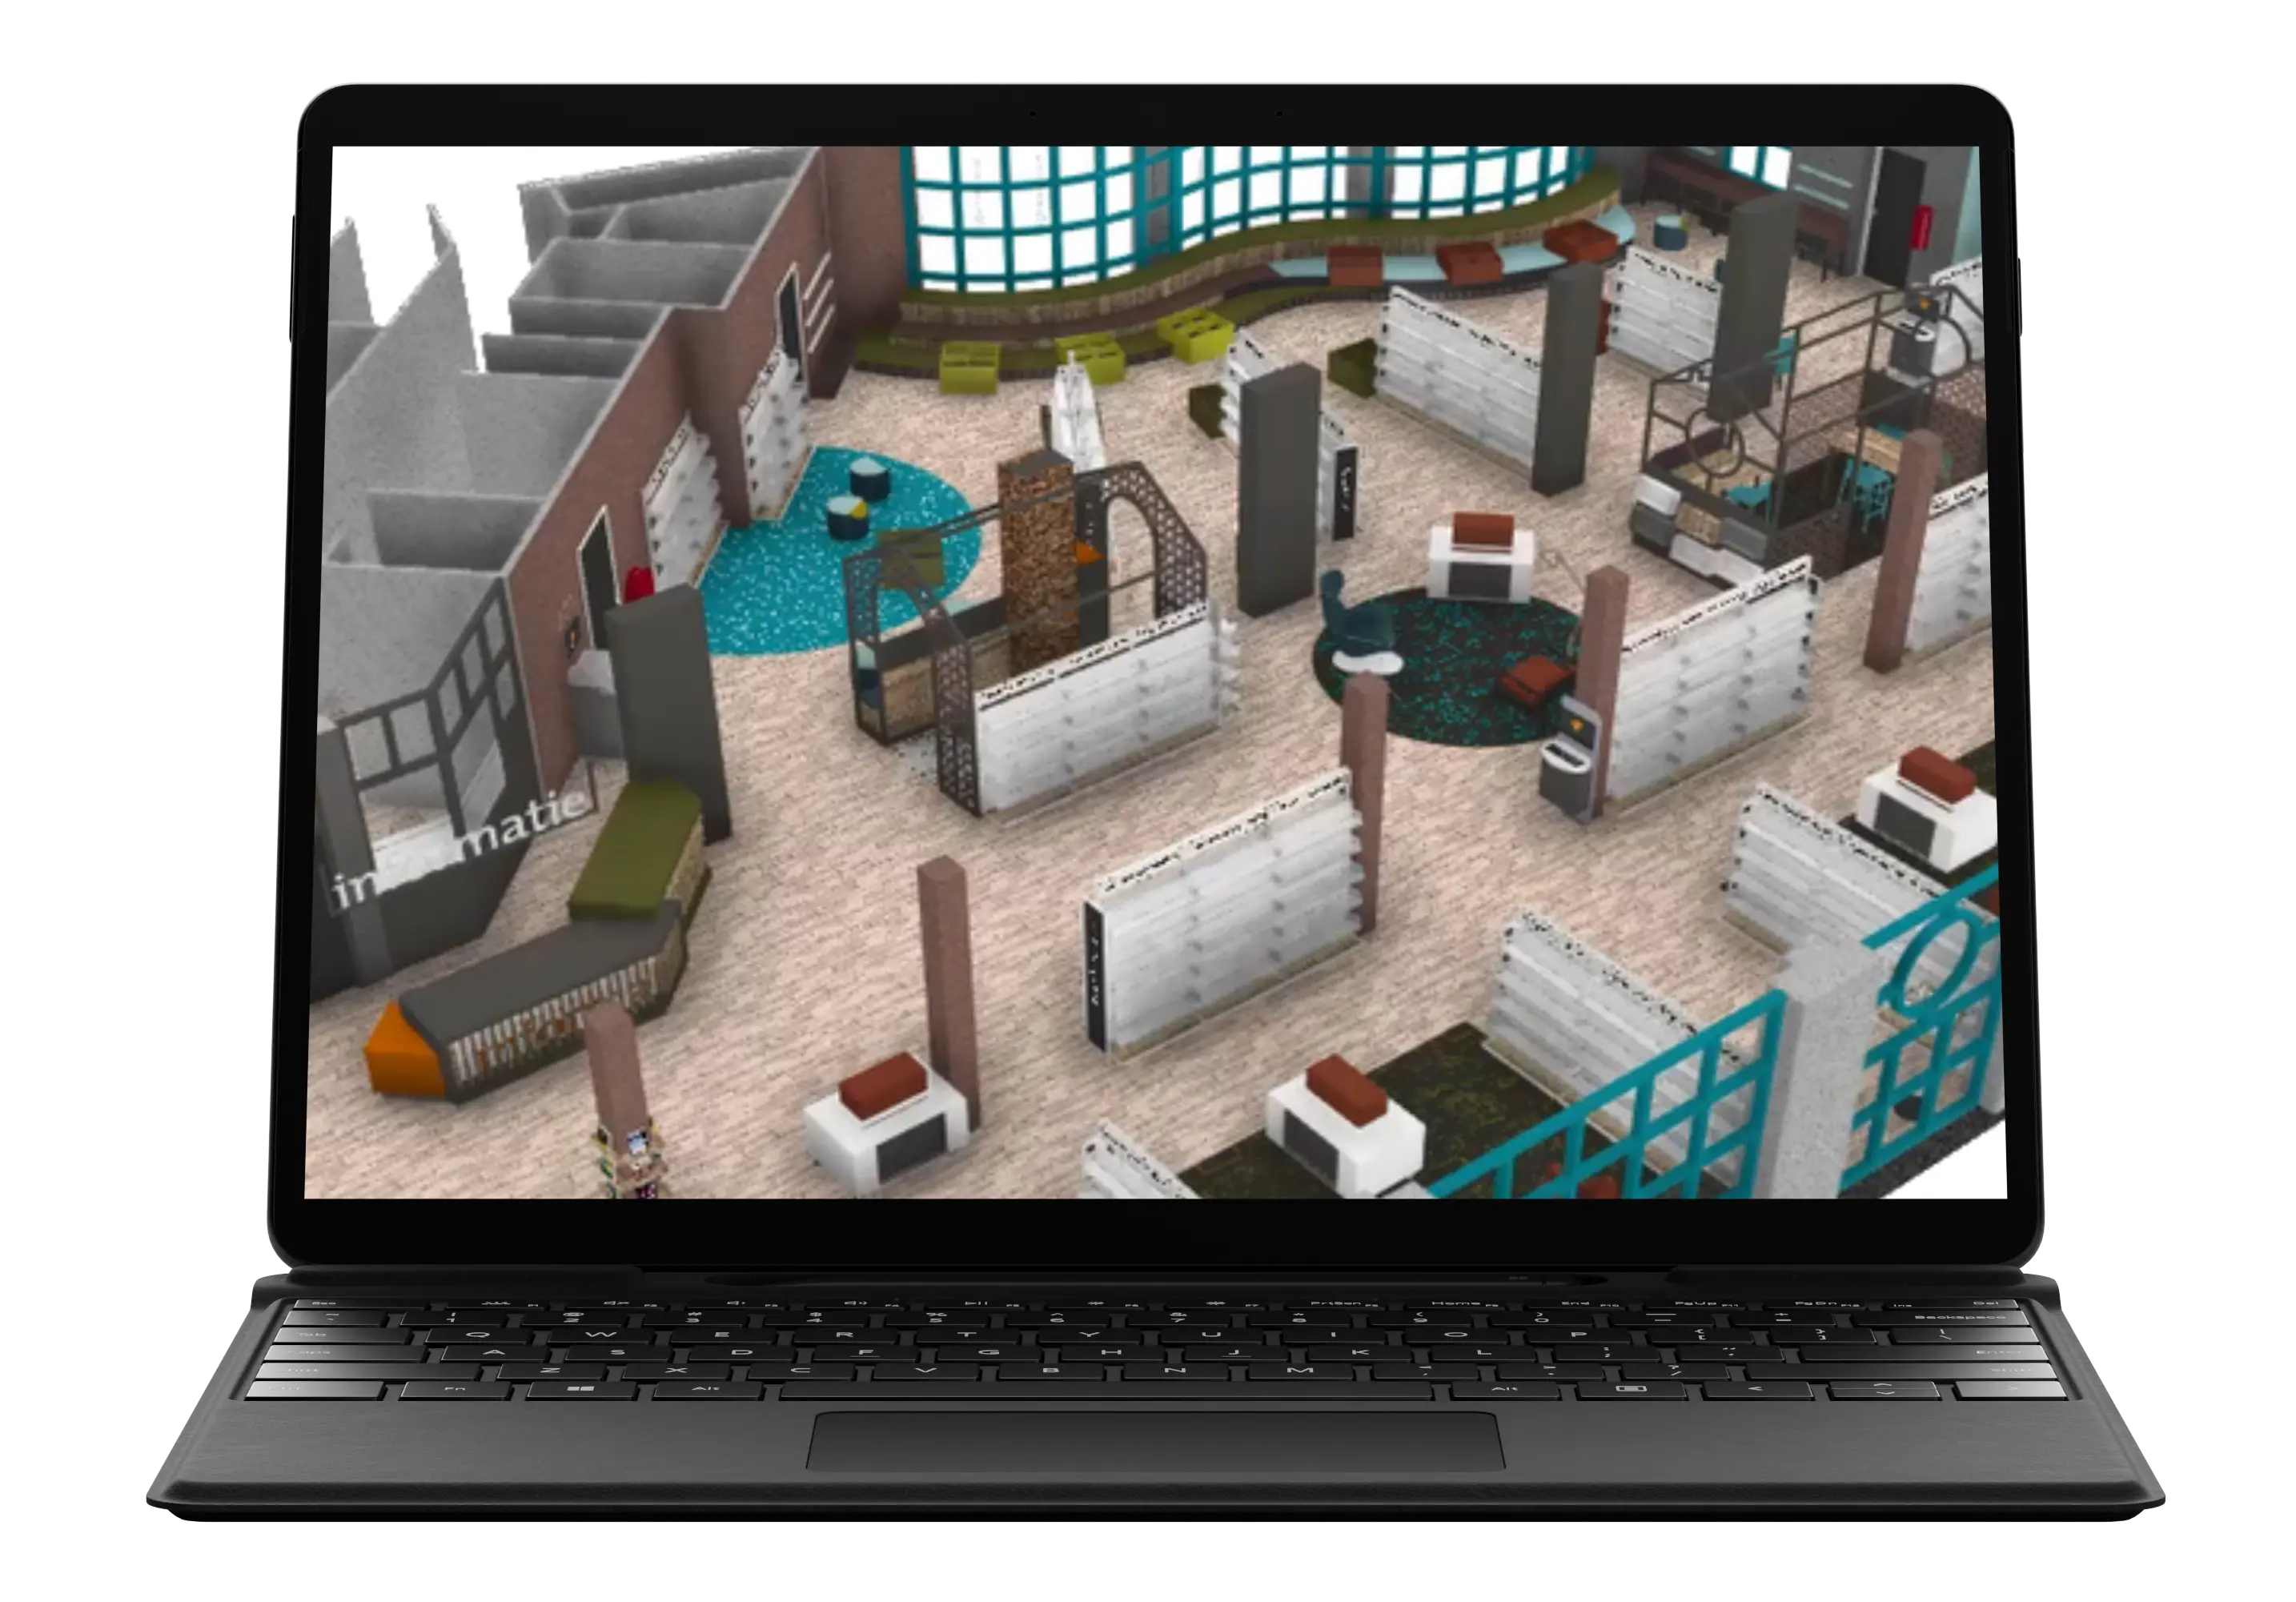
Interior Construction
Design custom interiors for retail, office and hospitality. From visualization to production-ready drawings with maximum precision and efficiency.
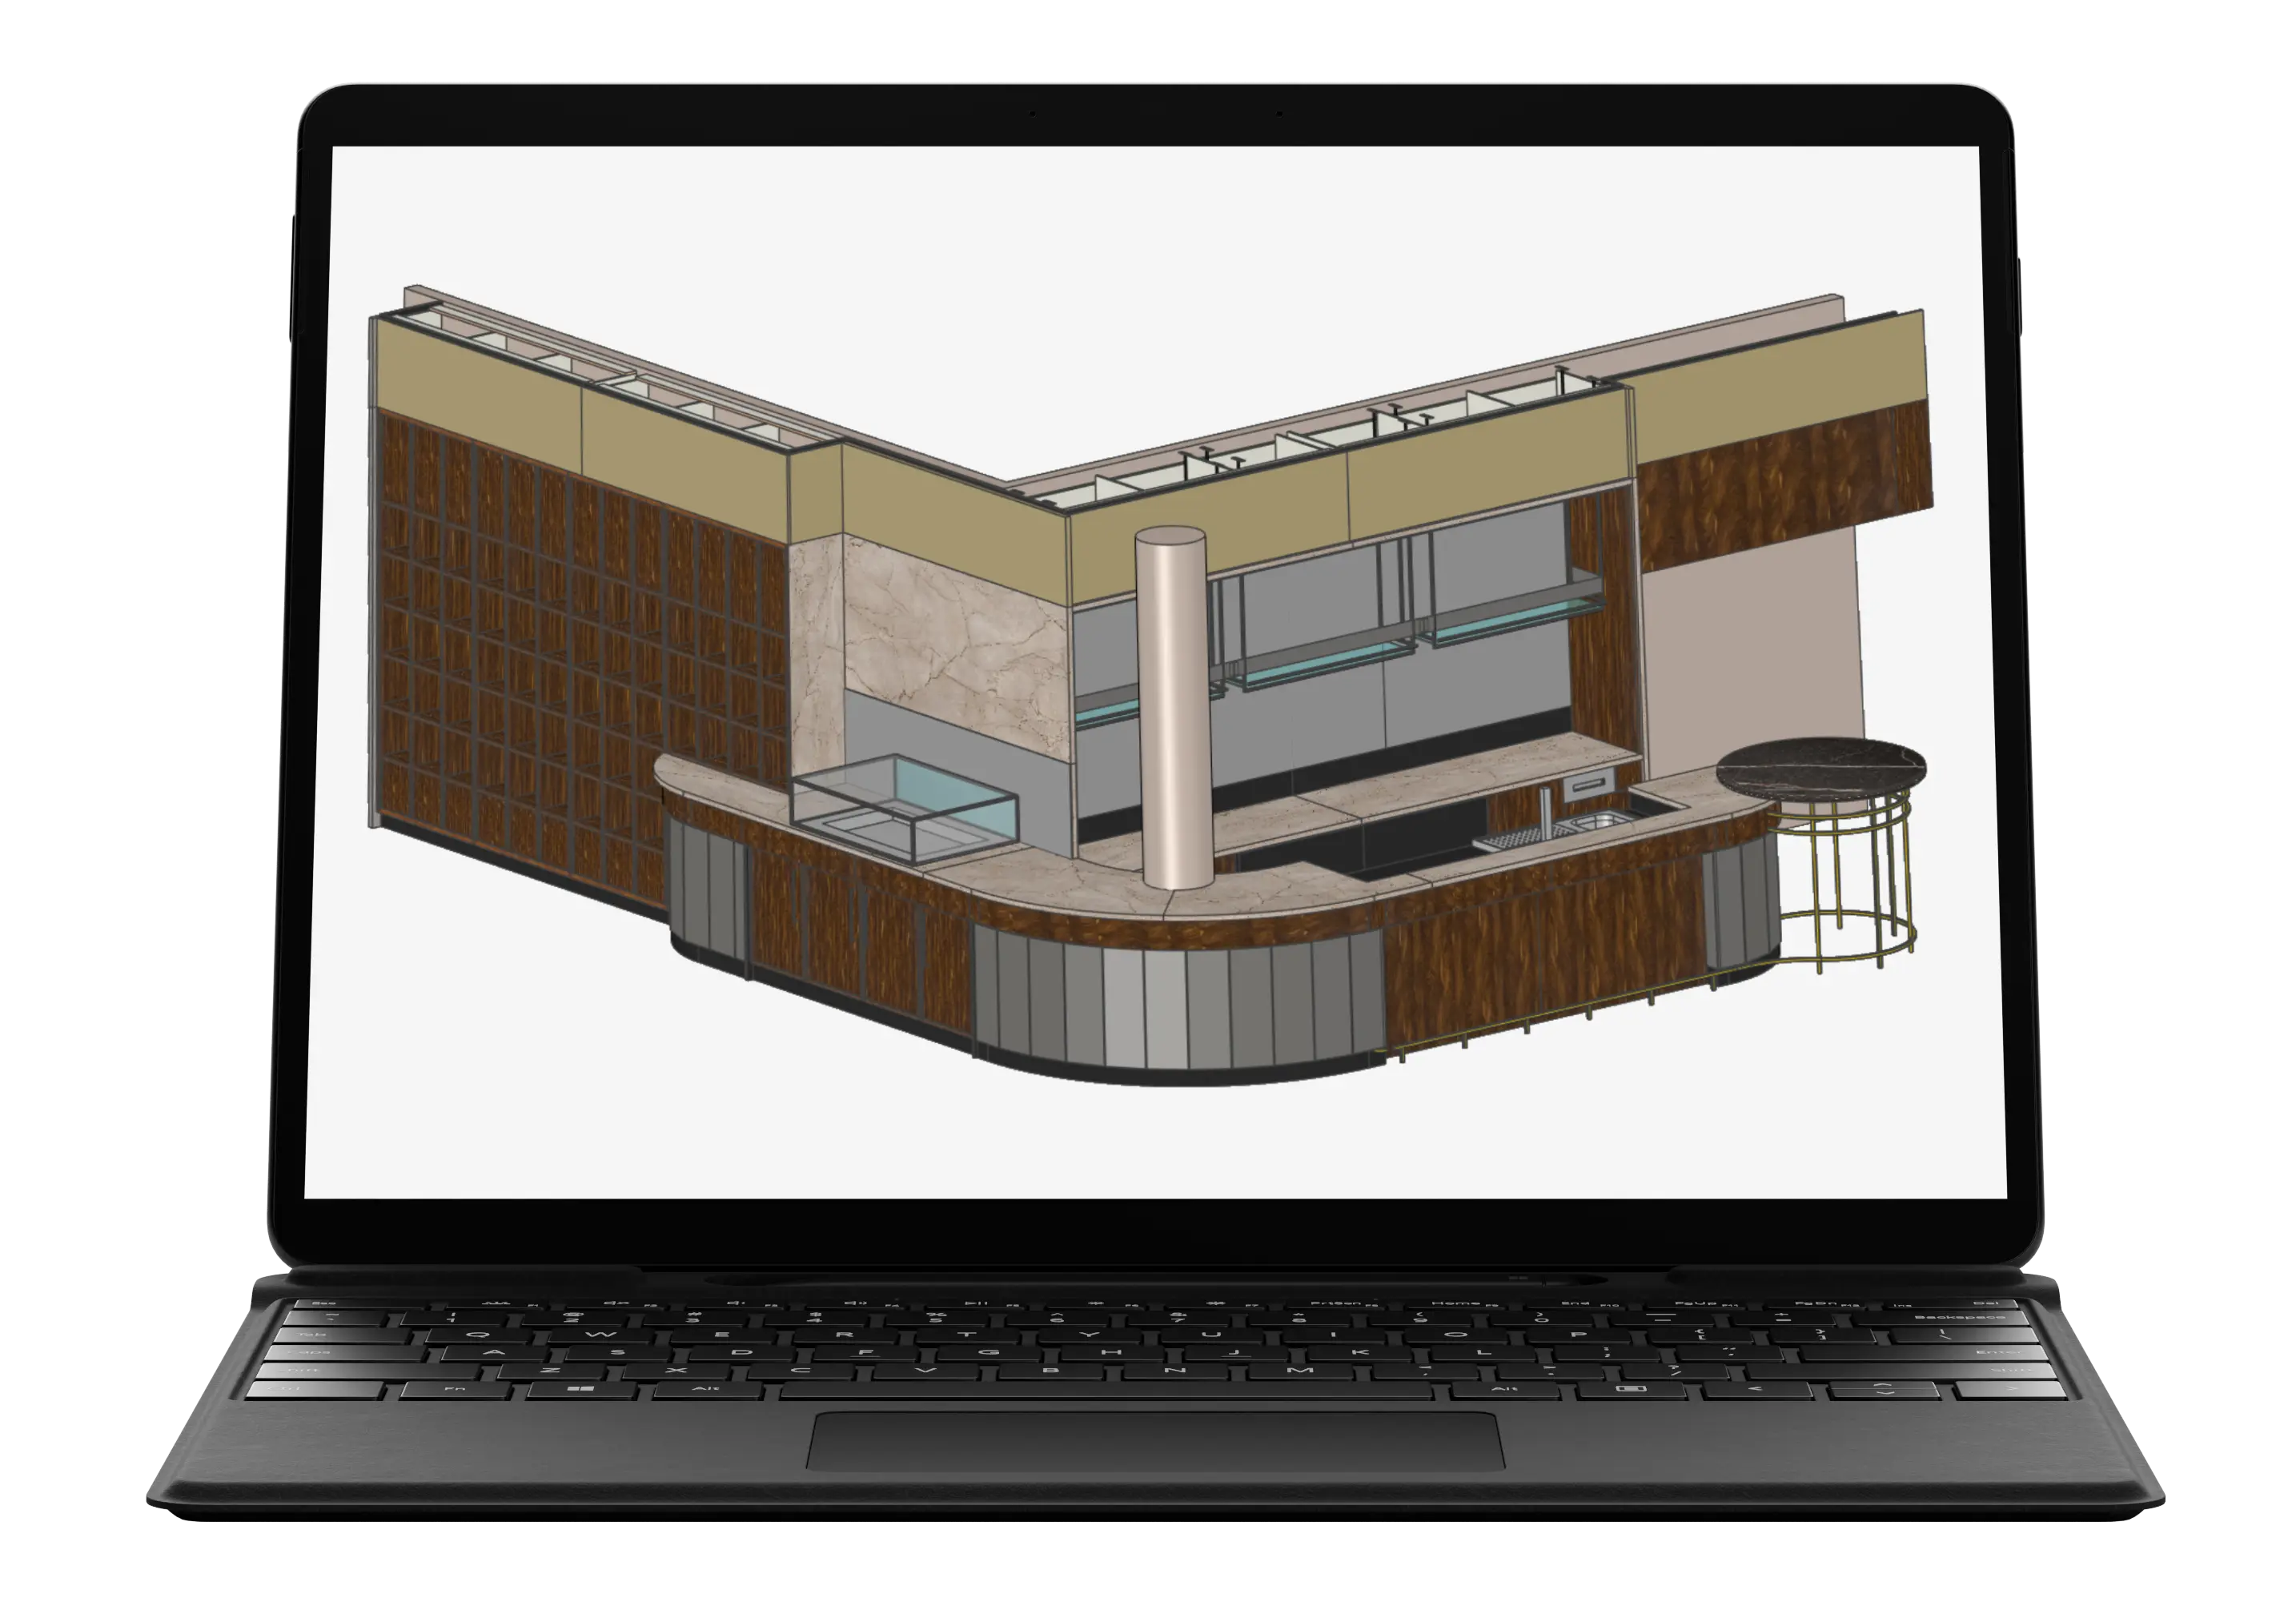
Stand construction
3D design software for trade show booths. Design modularly and work efficiently to production and quick set-up on site.
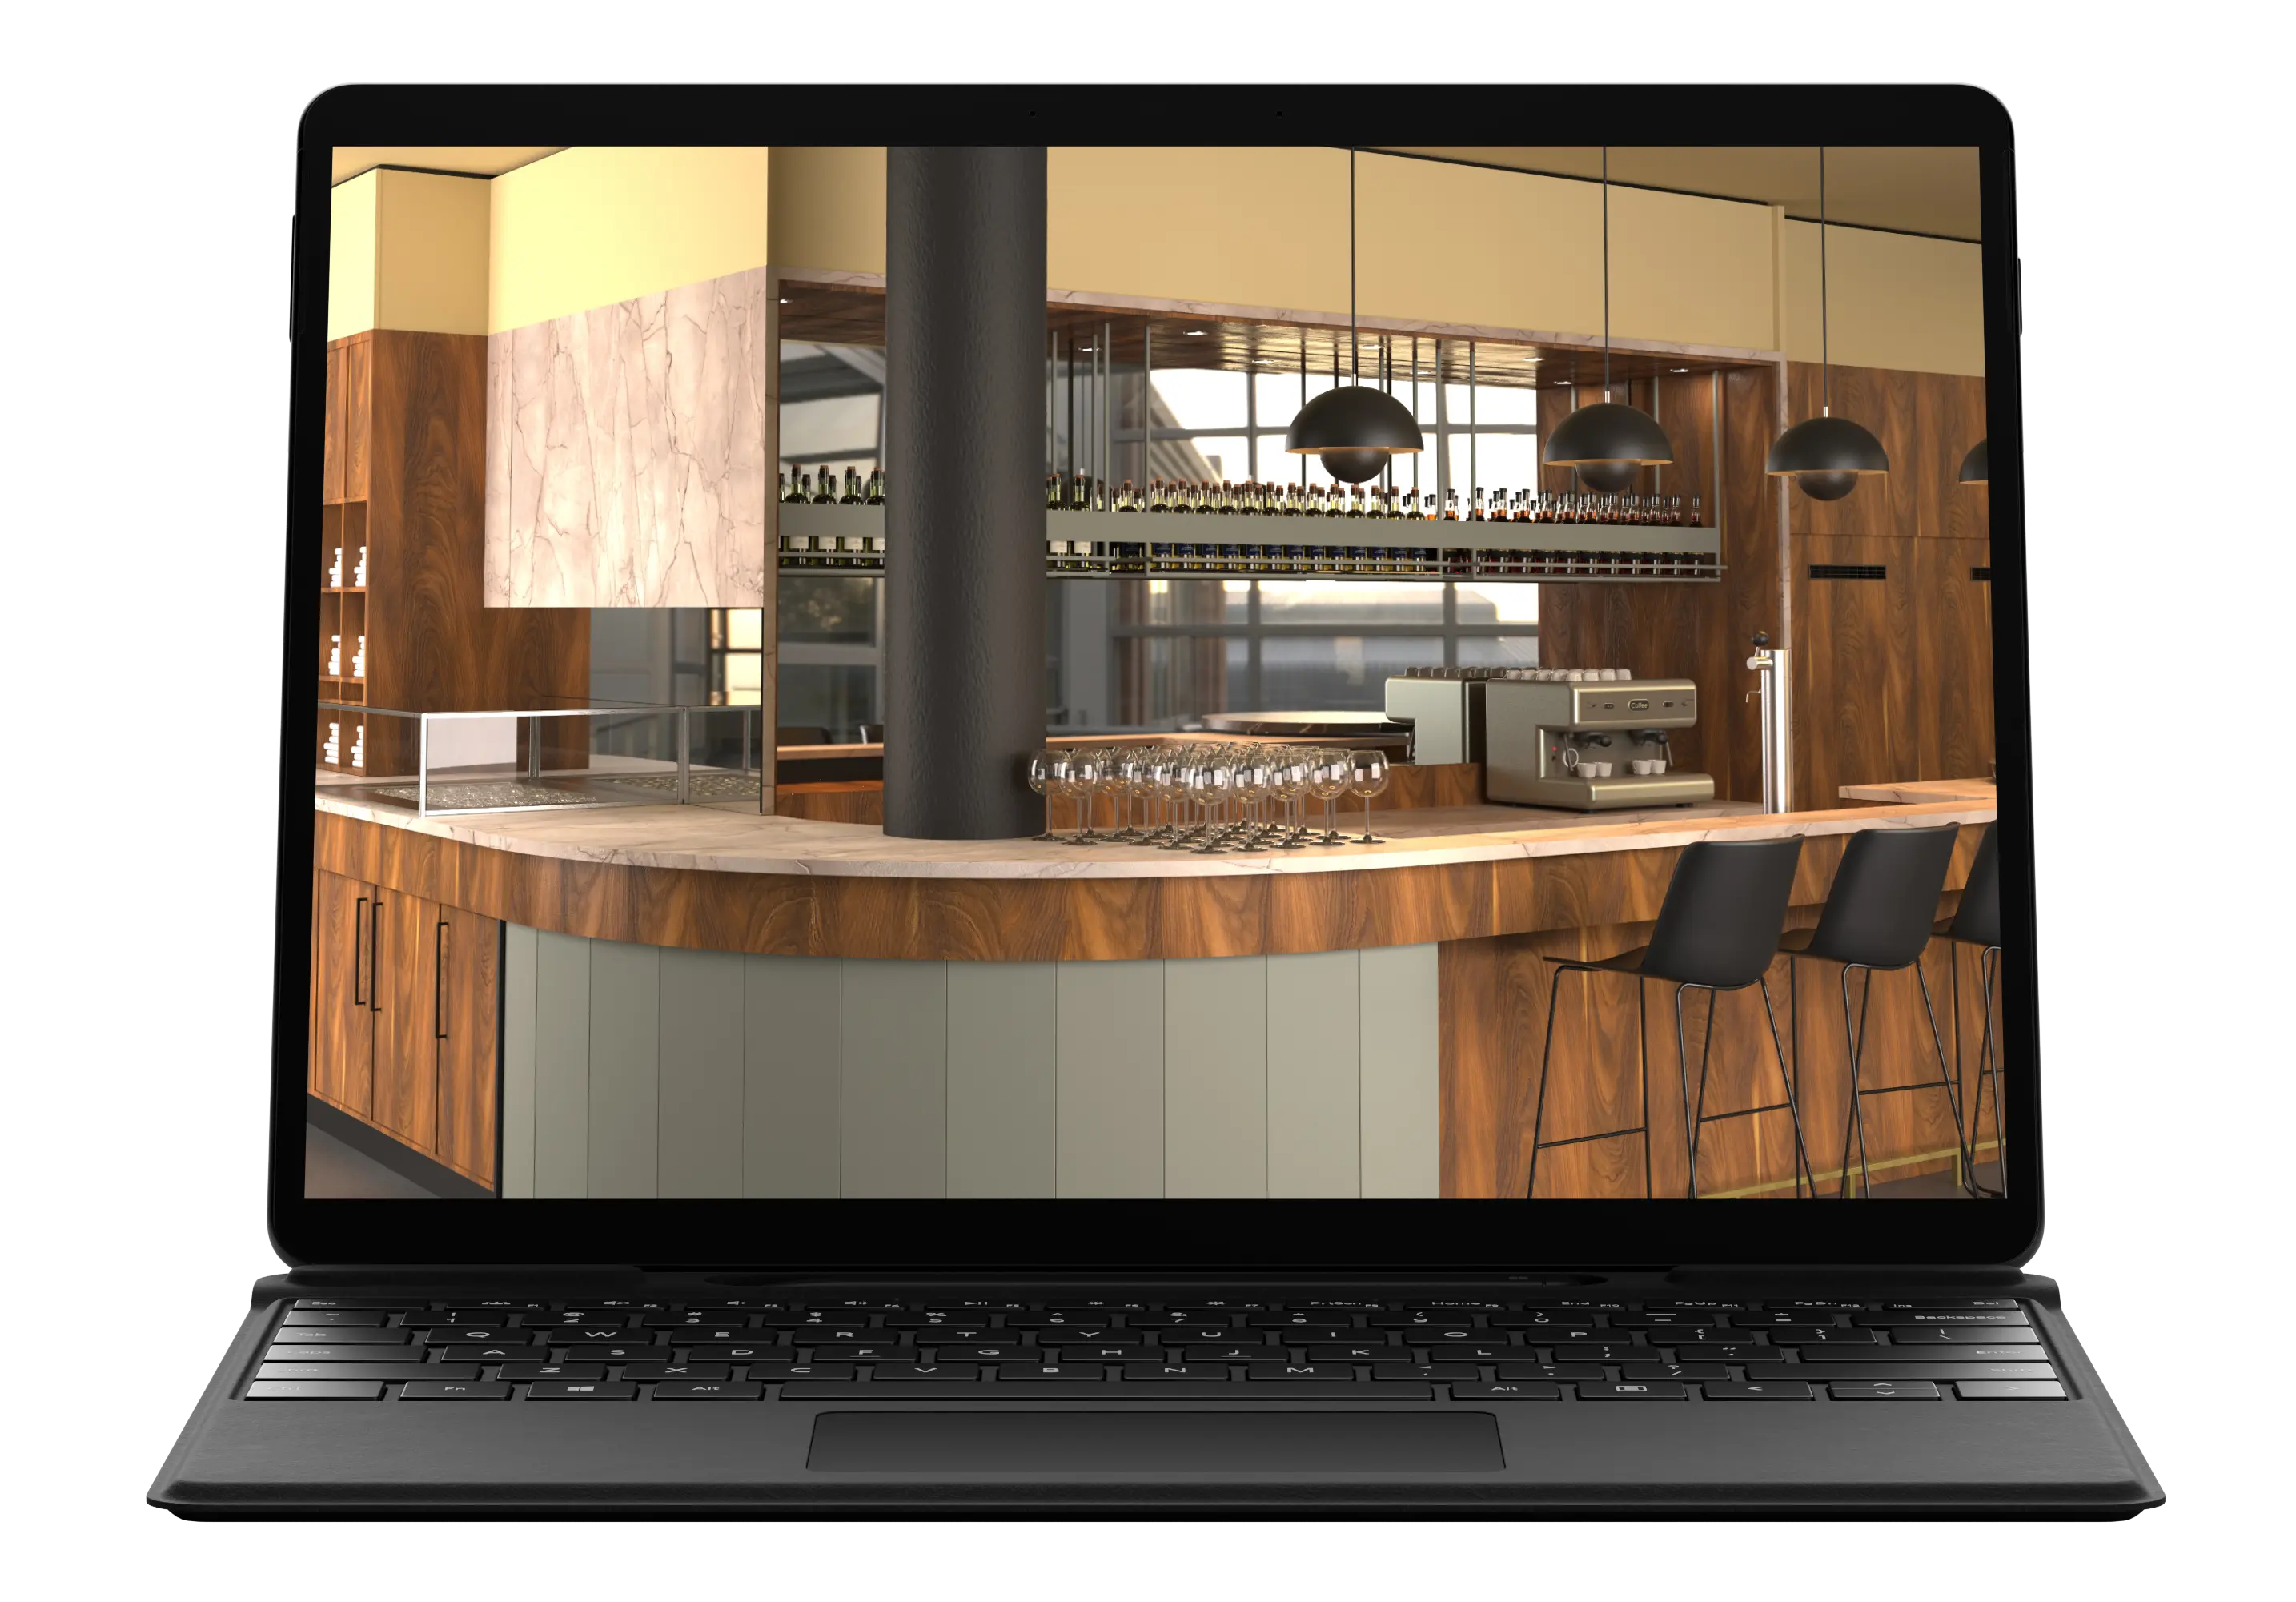
Kitchen Construction
Design and visualize custom kitchens in 3D. From sales drawing to job preparation and CNC production in one efficient process.
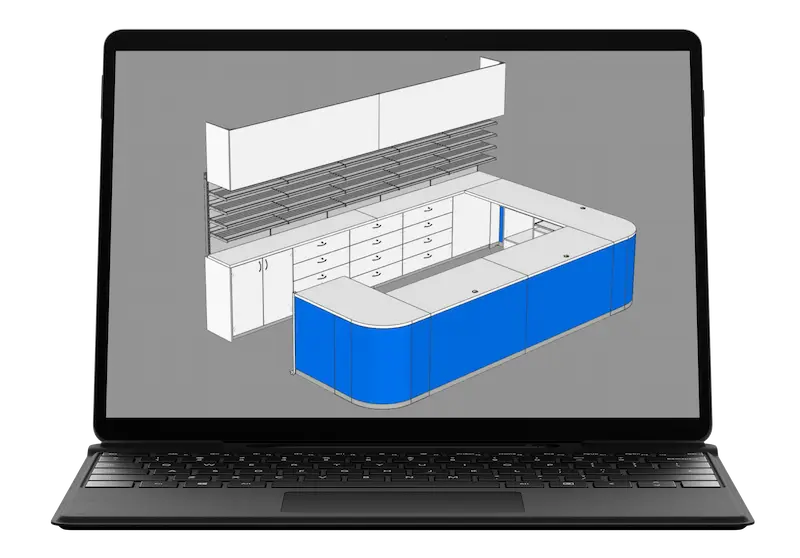
Laboratory Equipment
Design complete laboratories and custom laboratory furniture directly in 3D. From workbenches and fume hoods to complete lab setups, with an efficient workflow from design to production.
End-user success stories
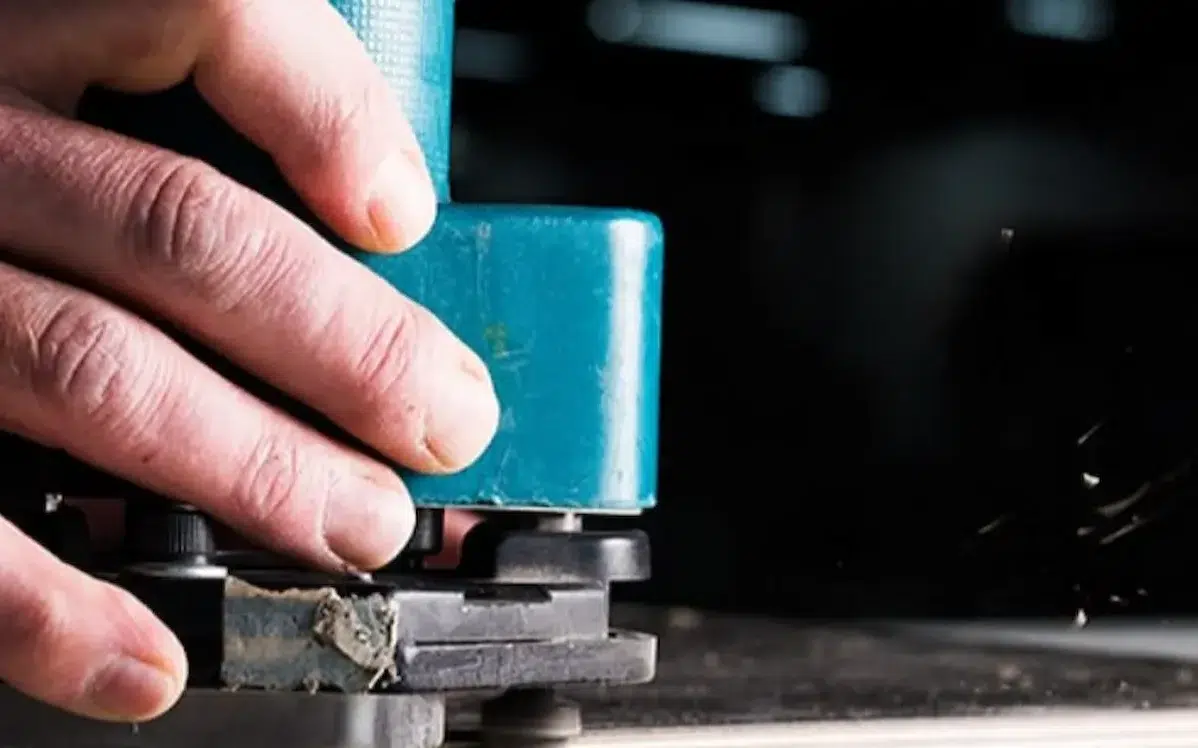
Idos Interiors
Design smarter, produce faster.
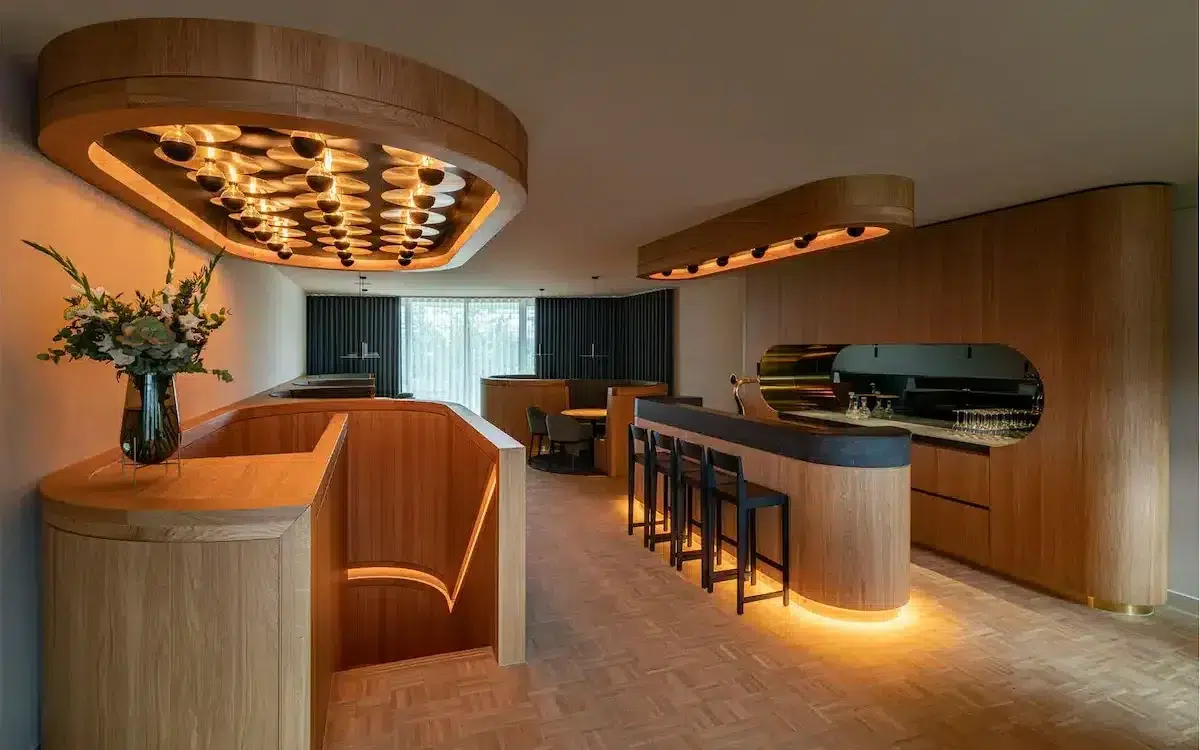
B-Flex Interior Vision
Flexible design for custom projects.
Design and More
Creative designs can be brought to life more quickly.
RUBEX Interiors
Interior construction with maximum efficiency.
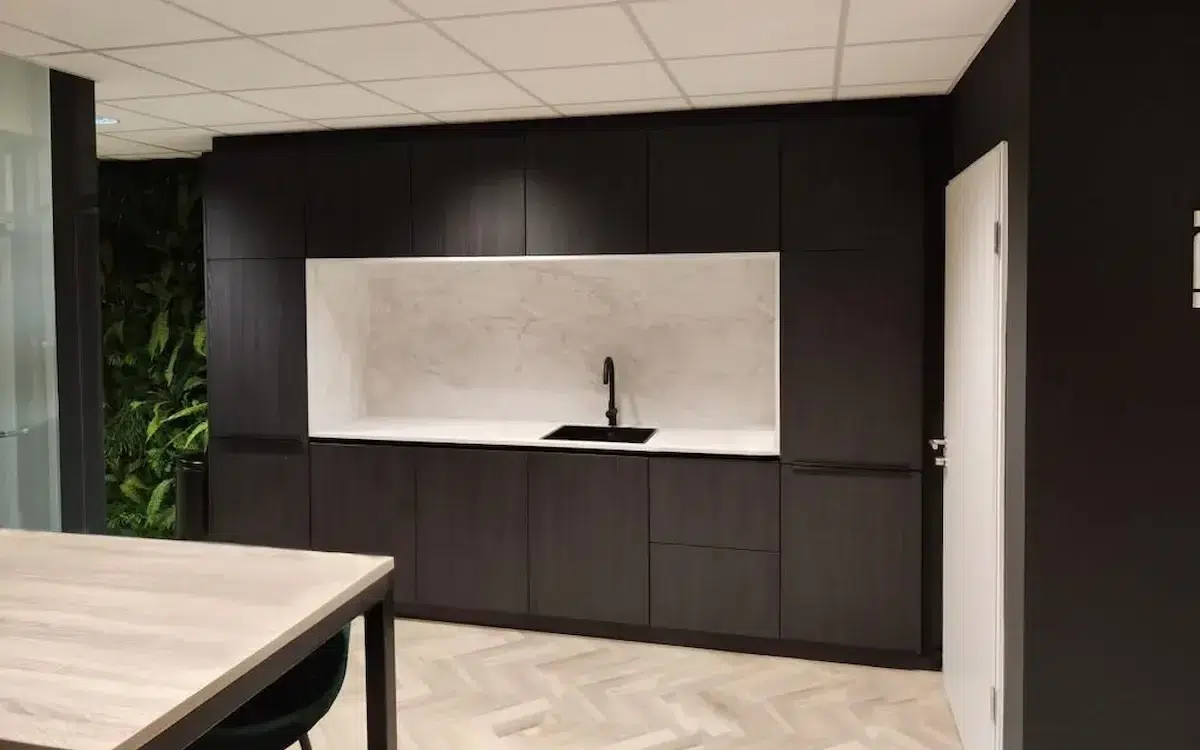
Rijmers Work Planning
Make work planning more efficient with 3D automation.
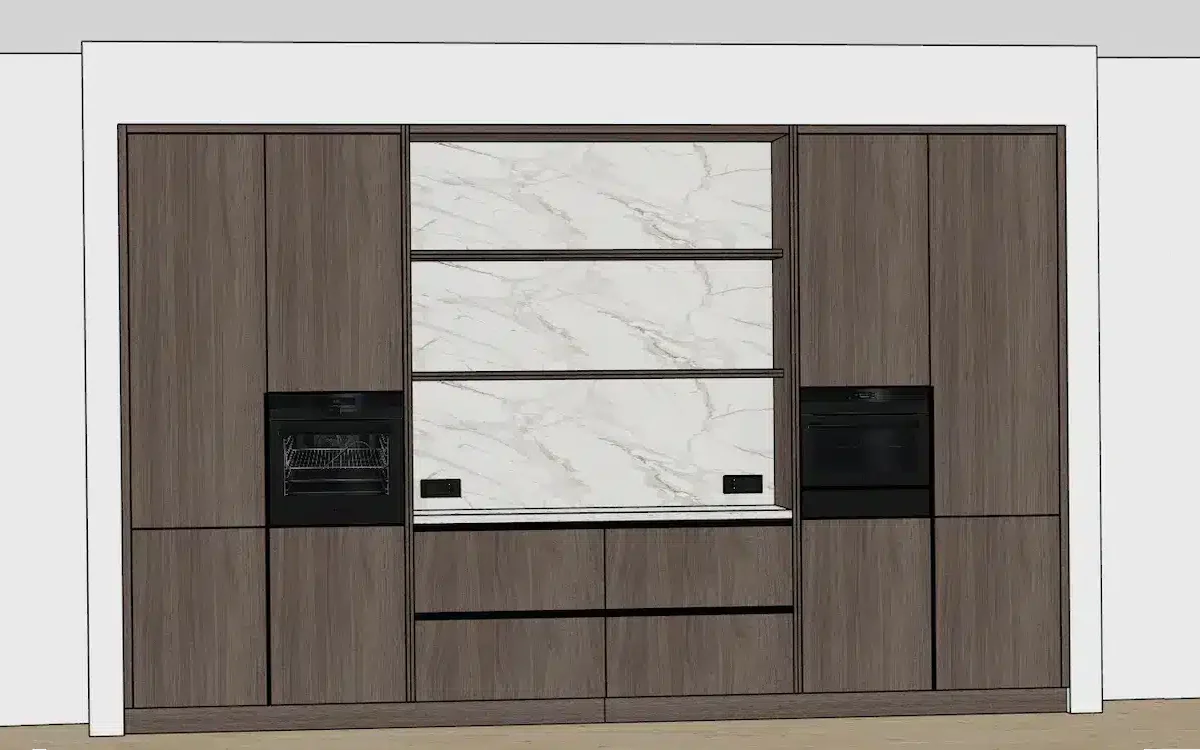
Interieur Oost
From design to CNC in a single, streamlined workflow.
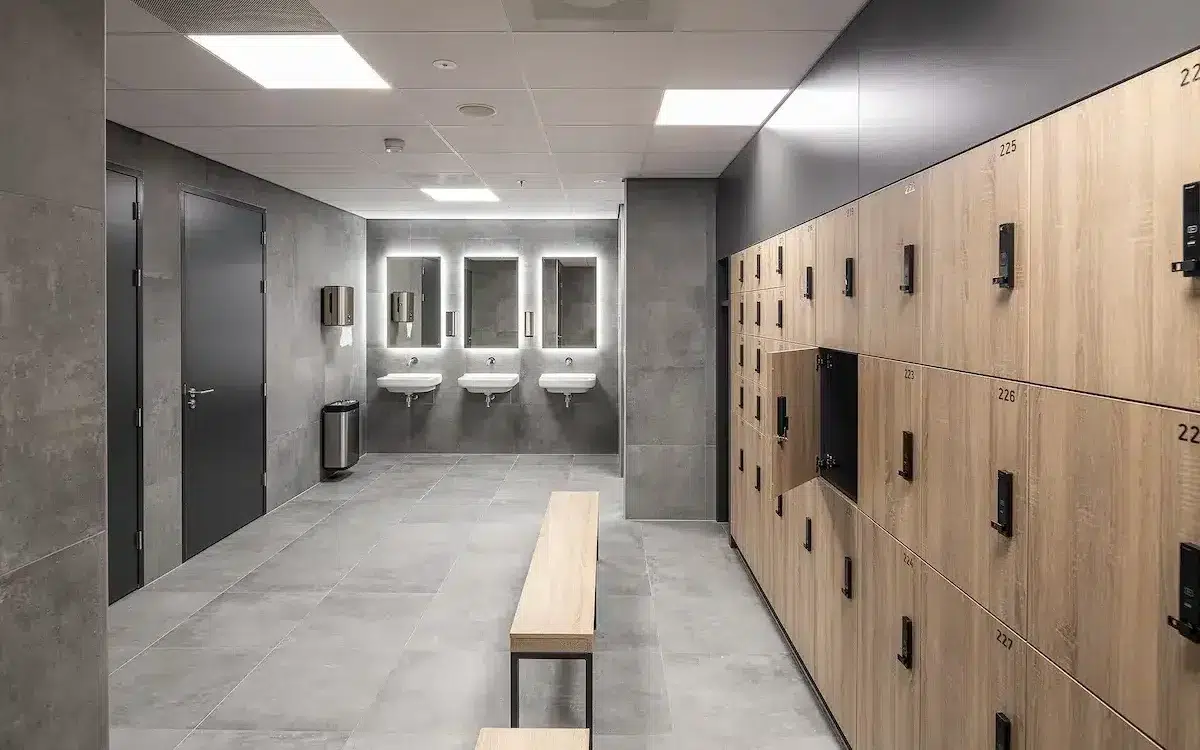
WEWO Interior Concepts
Efficient production of custom interiors.
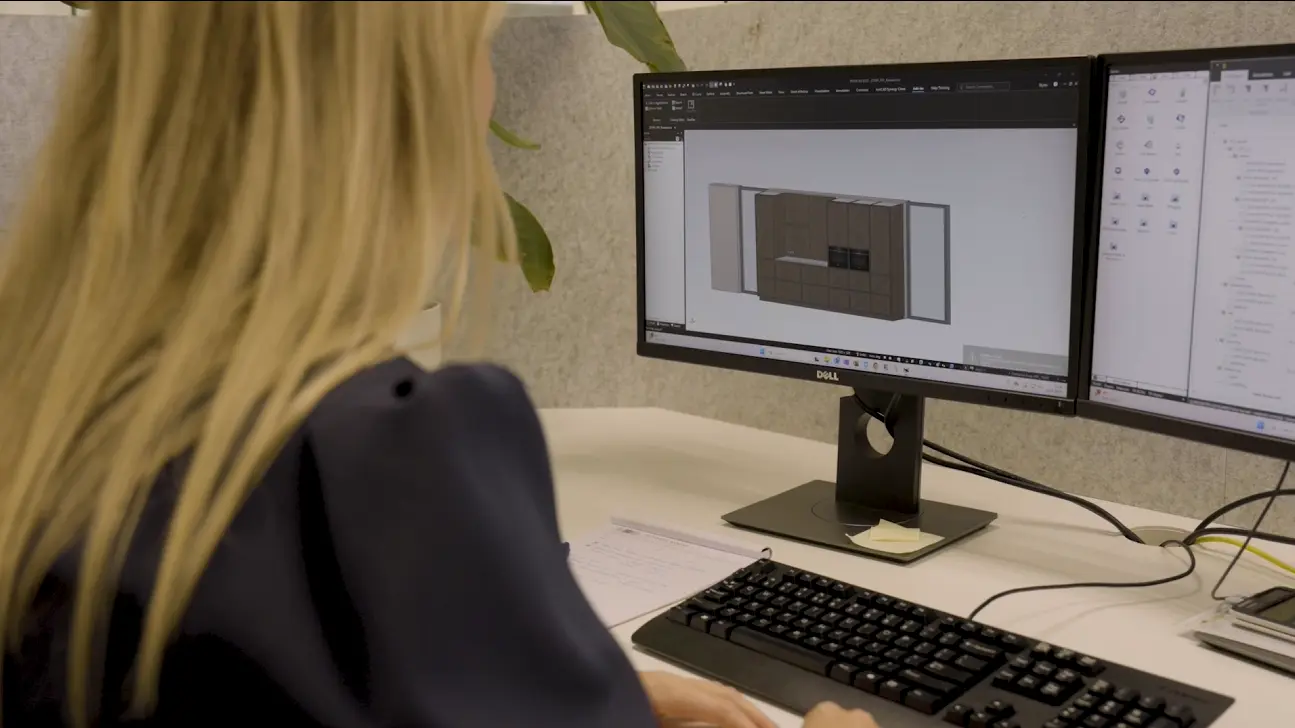
Technoplanning
Design faster with fewer production errors.