
Idos Interiors
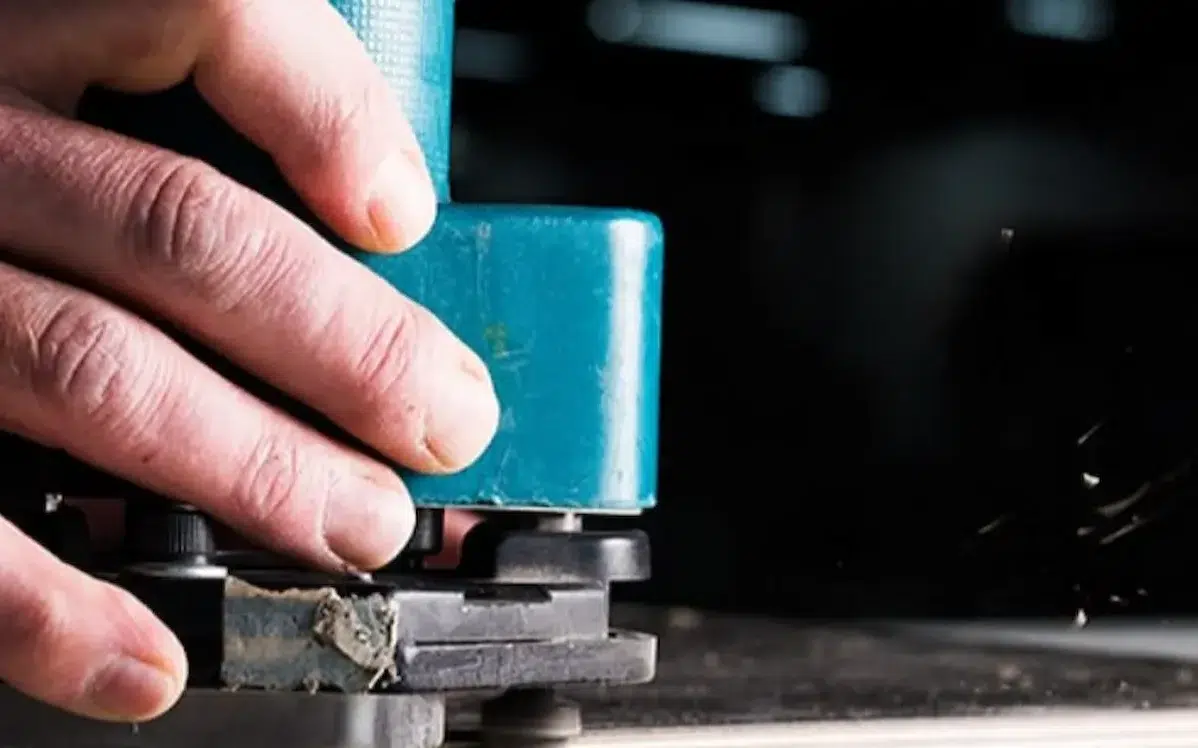
At Idos Interiors, they know that translating a client’s wishes and ideas is a true art form. After all, the goal is for the final result to capture the imagination. With the IronCAD CAD software, Idos Interiors is now able to quickly prepare and visualize every project with millimeter precision. Read about their experience transitioning from AutoCAD to IronCAD here.
Here’s what the 3D CAD designer at Idos Interiors has to say. “We learned about the IronCAD software through our fellow interior designers. I was already familiar with another 3D CAD program from my previous employer, but we immediately decided to partner with Dynfos.”

Introduction and Getting Started
IronCAD specialist Bas led a fully comprehensive two-day course to help me become more familiar with the 3D software. It is precisely this course that sets Dynfos apart from other providers in the market, because you receive one-on-one guidance. “The integration process actually went very smoothly. To be honest, I was quite skeptical about it at first. Most companies don’t offer the support you need after purchasing a new CAD package. The introductory course, in particular, is extremely valuable for interior designers learning to work with the 3D CAD software—whether or not you have prior knowledge or experience. The basics are explained so you can get started right away, but even long after the course, we felt free to reach out with additional questions. Speaking of which, I just got in touch with them this morning!”
Support in every area
At Dynfos, everyone has their own area of expertise. This means we can turn to different people to get a clear answer as quickly as possible. “For example, we consult with a product specialist for purely technical drawing questions, while other colleagues provide us with the necessary support regarding the installation of the CAD software. It’s reassuring to know that we can talk to an expert in a specific field, so we can get back to work as quickly as possible. Effective and efficient.”
The Right Tools for Interior Design
Our clients prefer to see exactly what to expect. That way, changes can still be made before the entire production process gets underway. So isn’t it great when you have the right design tools to make that possible? “Before, we mainly drew in AutoCAD 2D. We’ve been using IronCAD for about three months now. First, you explore the CAD program, and then you set it up for our interior construction company. The Dynfos team is constantly there to guide you through this process, and they respond quickly to all emails. Hats off to them for their perfect support!”
“The big advantage of IronCAD is that interior designs are easy to modify, which gives us flexibility both for our clients and for our workshop.”

See more experiences from IronCAD users
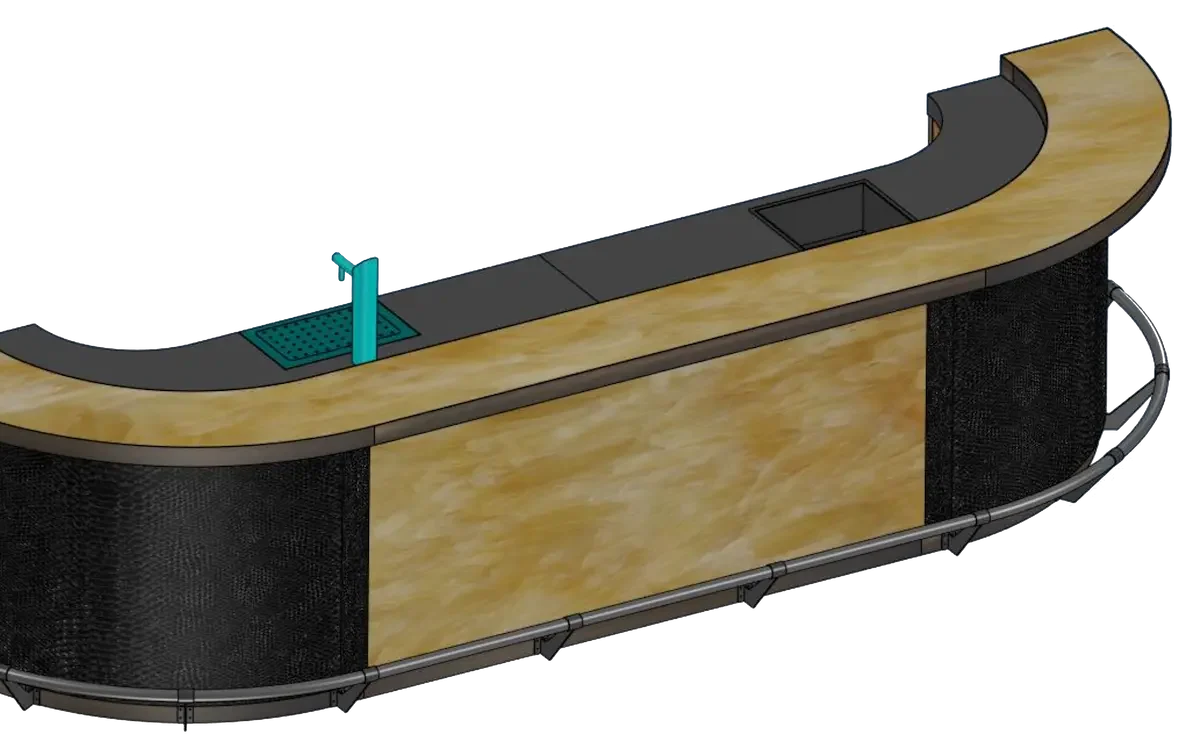
Nijboer Interior & Design
From 2D to full 3D and automatic cutting lists.
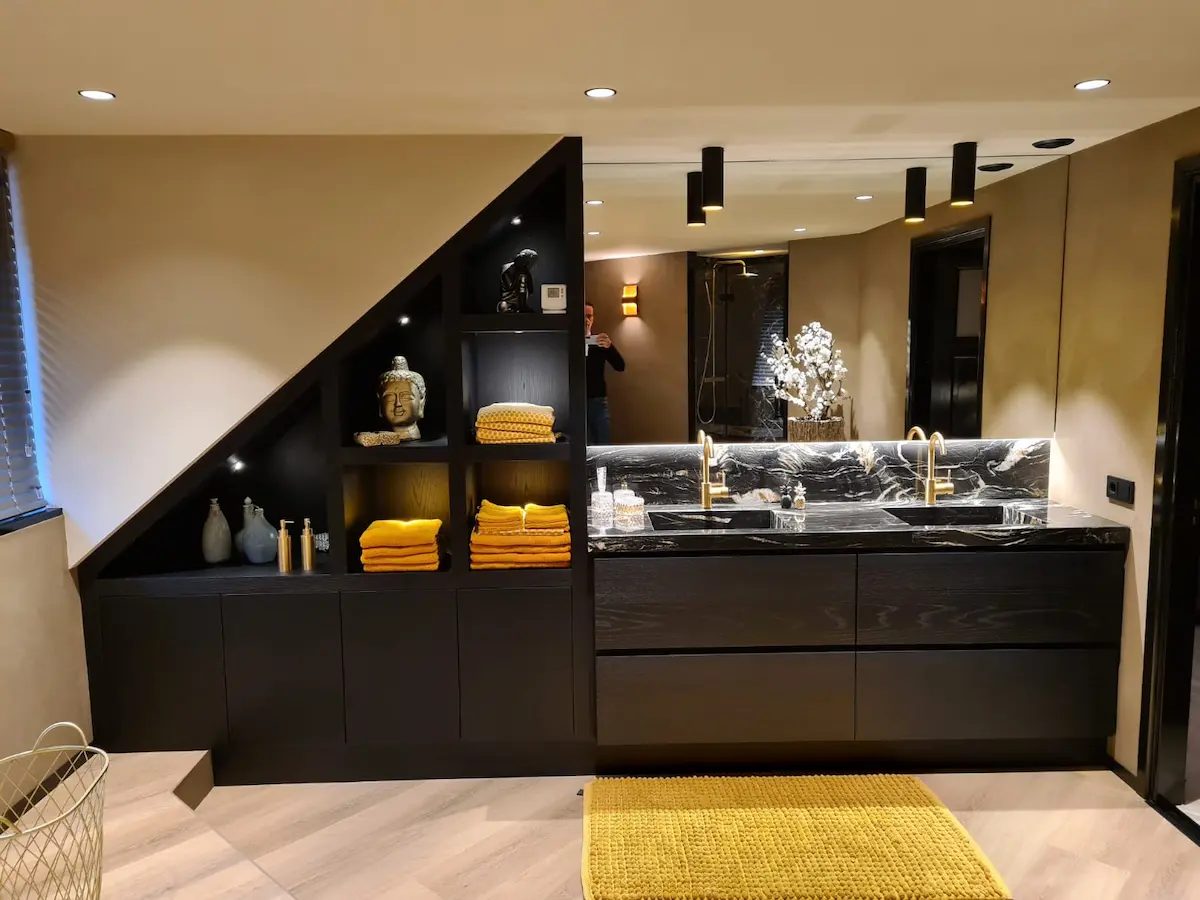
Akkermans Interior Construction
Faster turnaround for custom interiors.
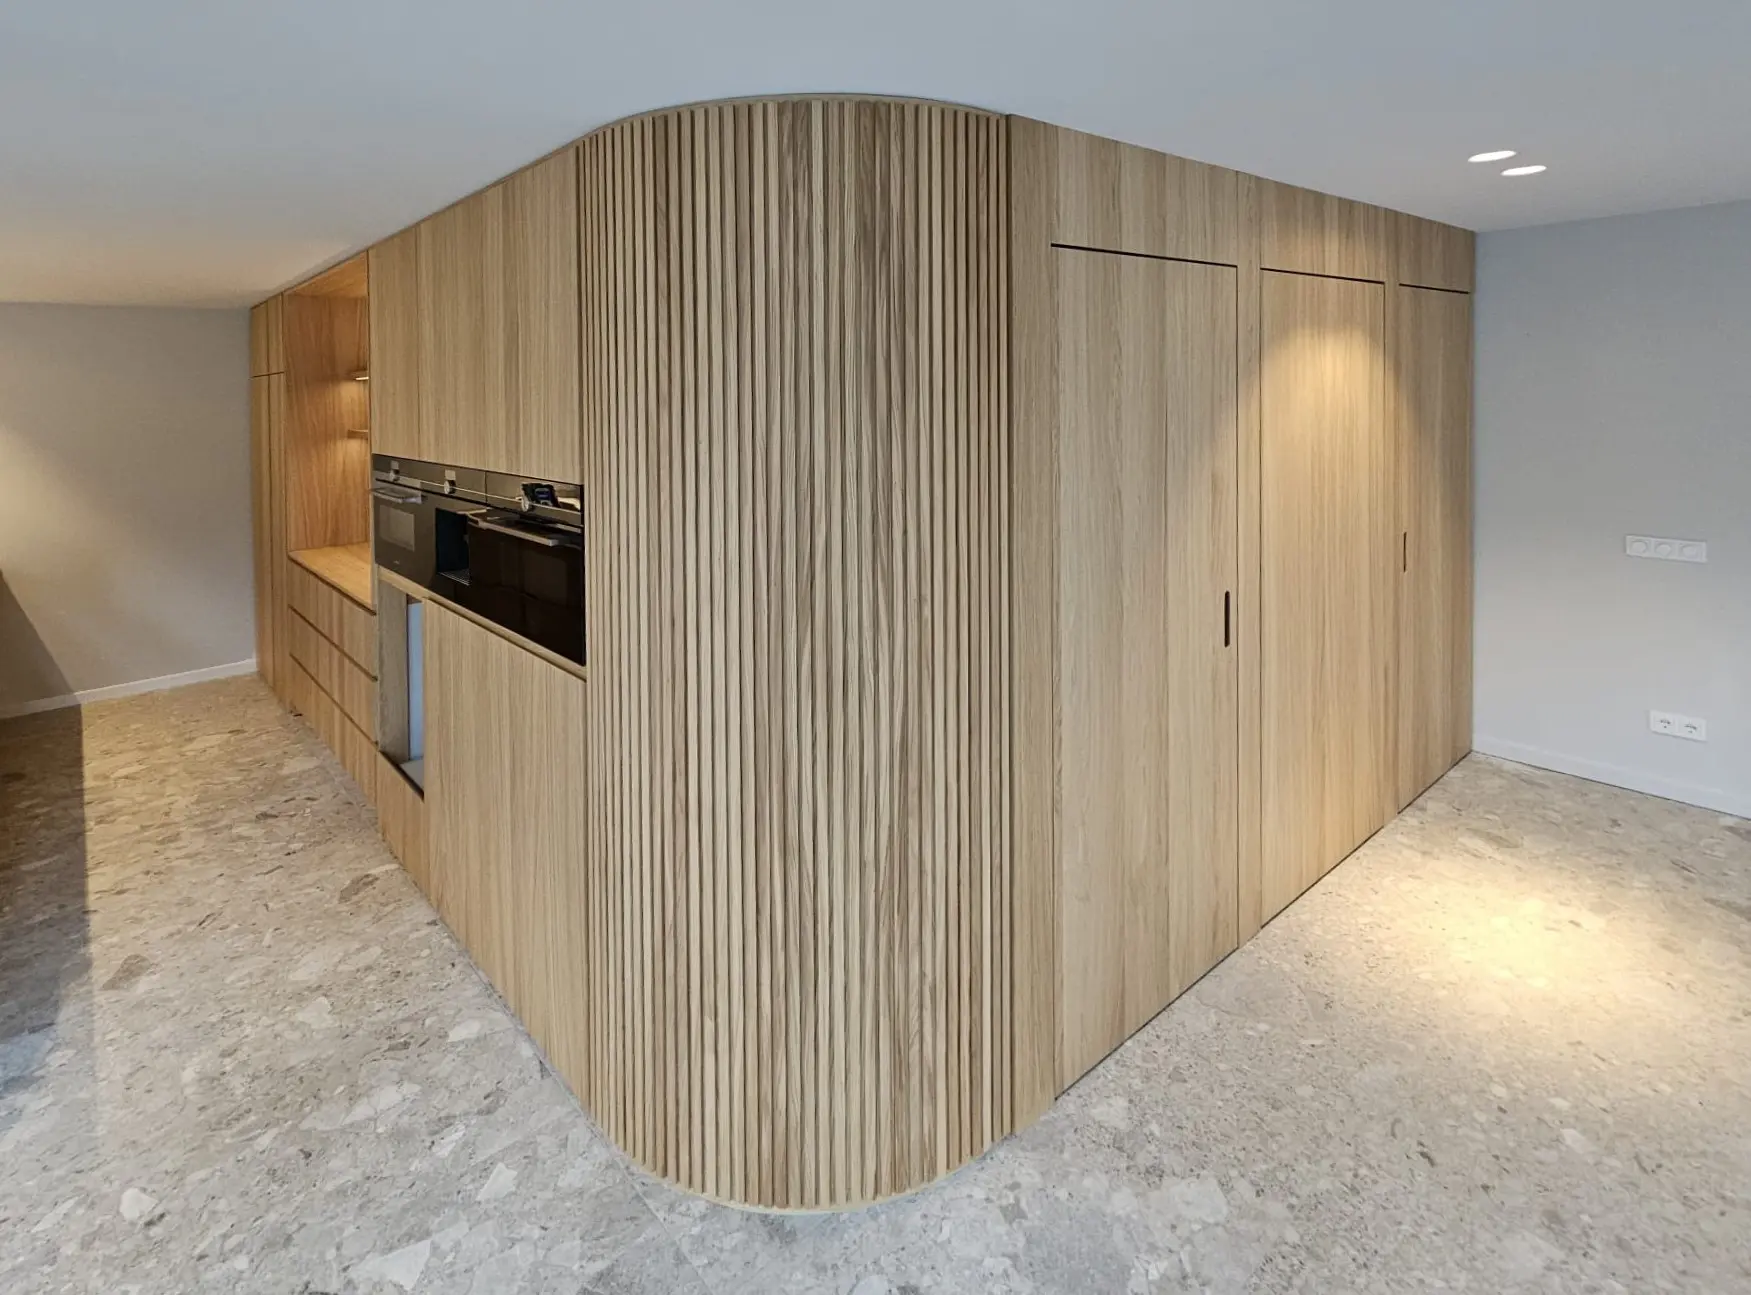
Redie Interiors
A 60–70% reduction in time spent on work planning.
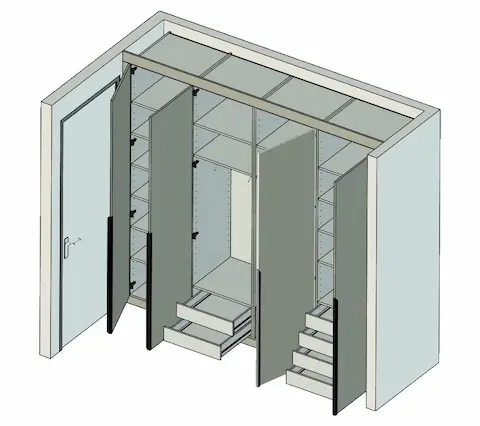
The Work Planner
Work planning is carried out more quickly and without errors.
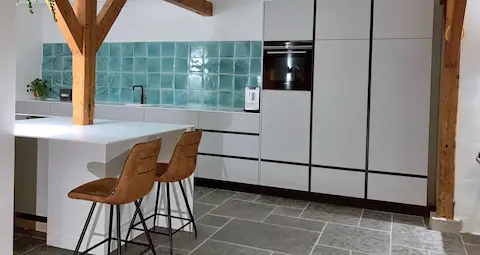
Design and More
Creative designs can be brought to life more quickly.

Boaz Wood and Furniture
Artisanal craftsmanship combined with smart automation.
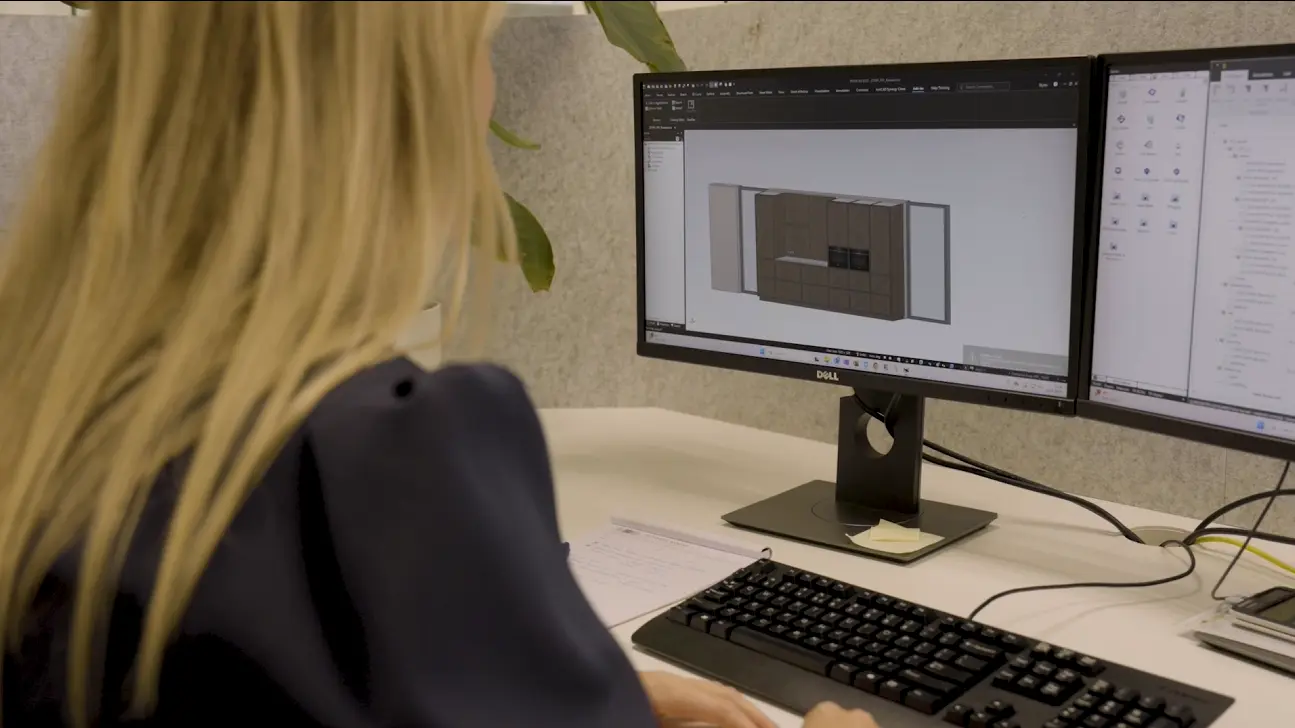
Technoplanning
Design faster with fewer production errors.
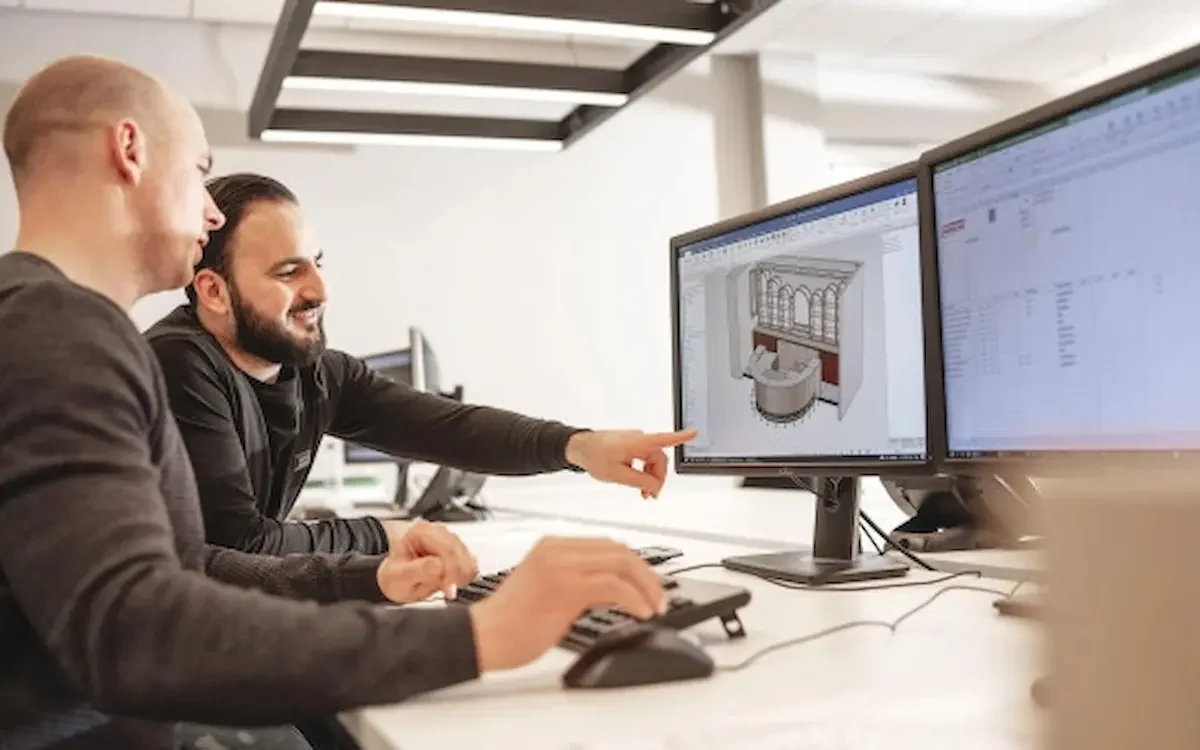
Harmeling Interieurs
Fewer errors and lightning-fast CNC control.