
Binnenwerk on IronCAD at Redie Interiors
What happens when you let go of old habits?
Redie Interieurs from Oirschot shows. In the Oct-Nov issue of Binnenwerk, work planner Siebe Warmoeskerken explains how the switch from 2D to 3D completely revamped their work process.
With IronCAD, implemented and supported by Dynfos Business Solutions, Redie now works faster, more error-free and with more insight. All data, from design to bill of materials, comes together in one smart system. The result: fewer errors, shorter lead times and a smooth process from design to production.

“Since the introduction of IronCAD, our work preparation is 95 to 100 percent error-free. What you draw comes out as a product,” Siebe said.
The Compose version of IronCAD ensures that the shop floor also benefits. Drawings are instantly viewable without falling back to 2D. And thanks to IronCAD’s flexible design, the software fits seamlessly with Redie’s way of working.
Bas Korfage, IronCAD specialist at Dynfos: “The switch to 3D provides demonstrable time savings. IronCAD is easy to learn and fully compatible with existing working methods. That’s how you make the difference, in quality and efficiency.”
Read the full interview in Binnenwerk.
Discover the benefits of IronCAD
Wondering how IronCAD makes your work preparation smarter? Request a personal demo and see how quickly you go from idea to production.
Try IronCAD for yourself
Prefer to get started right away? Download the trial version and discover for yourself how flexible designing can be.
More end-user experiences
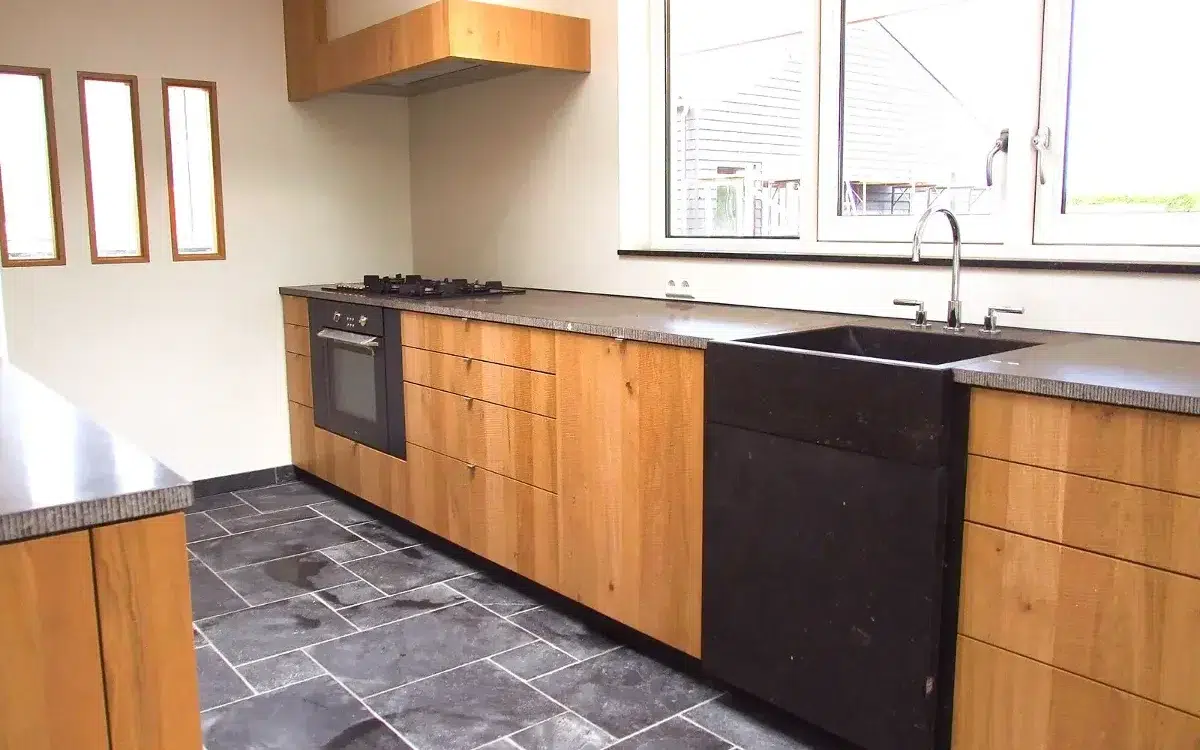
The Ribbenhout
Smart, custom solutions for exclusive interiors.
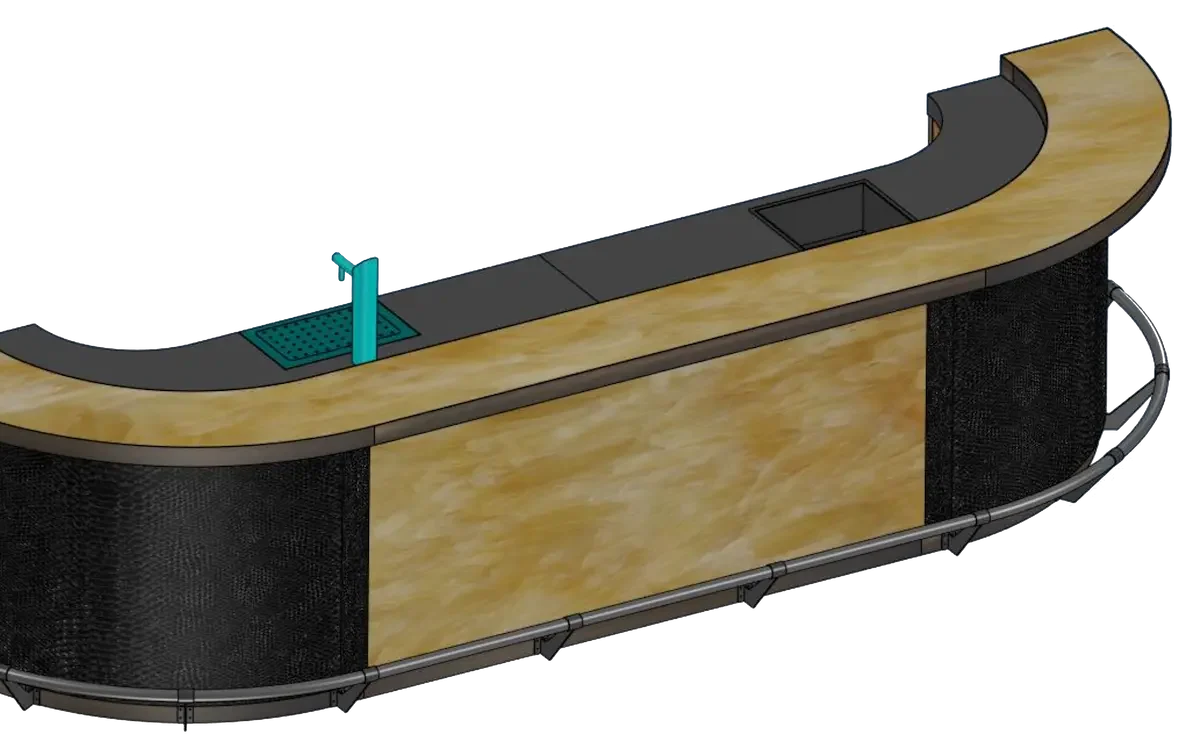
Nijboer Interior & Design
From 2D to full 3D and automatic cutting lists.
Idos Interiors
Design smarter, produce faster.
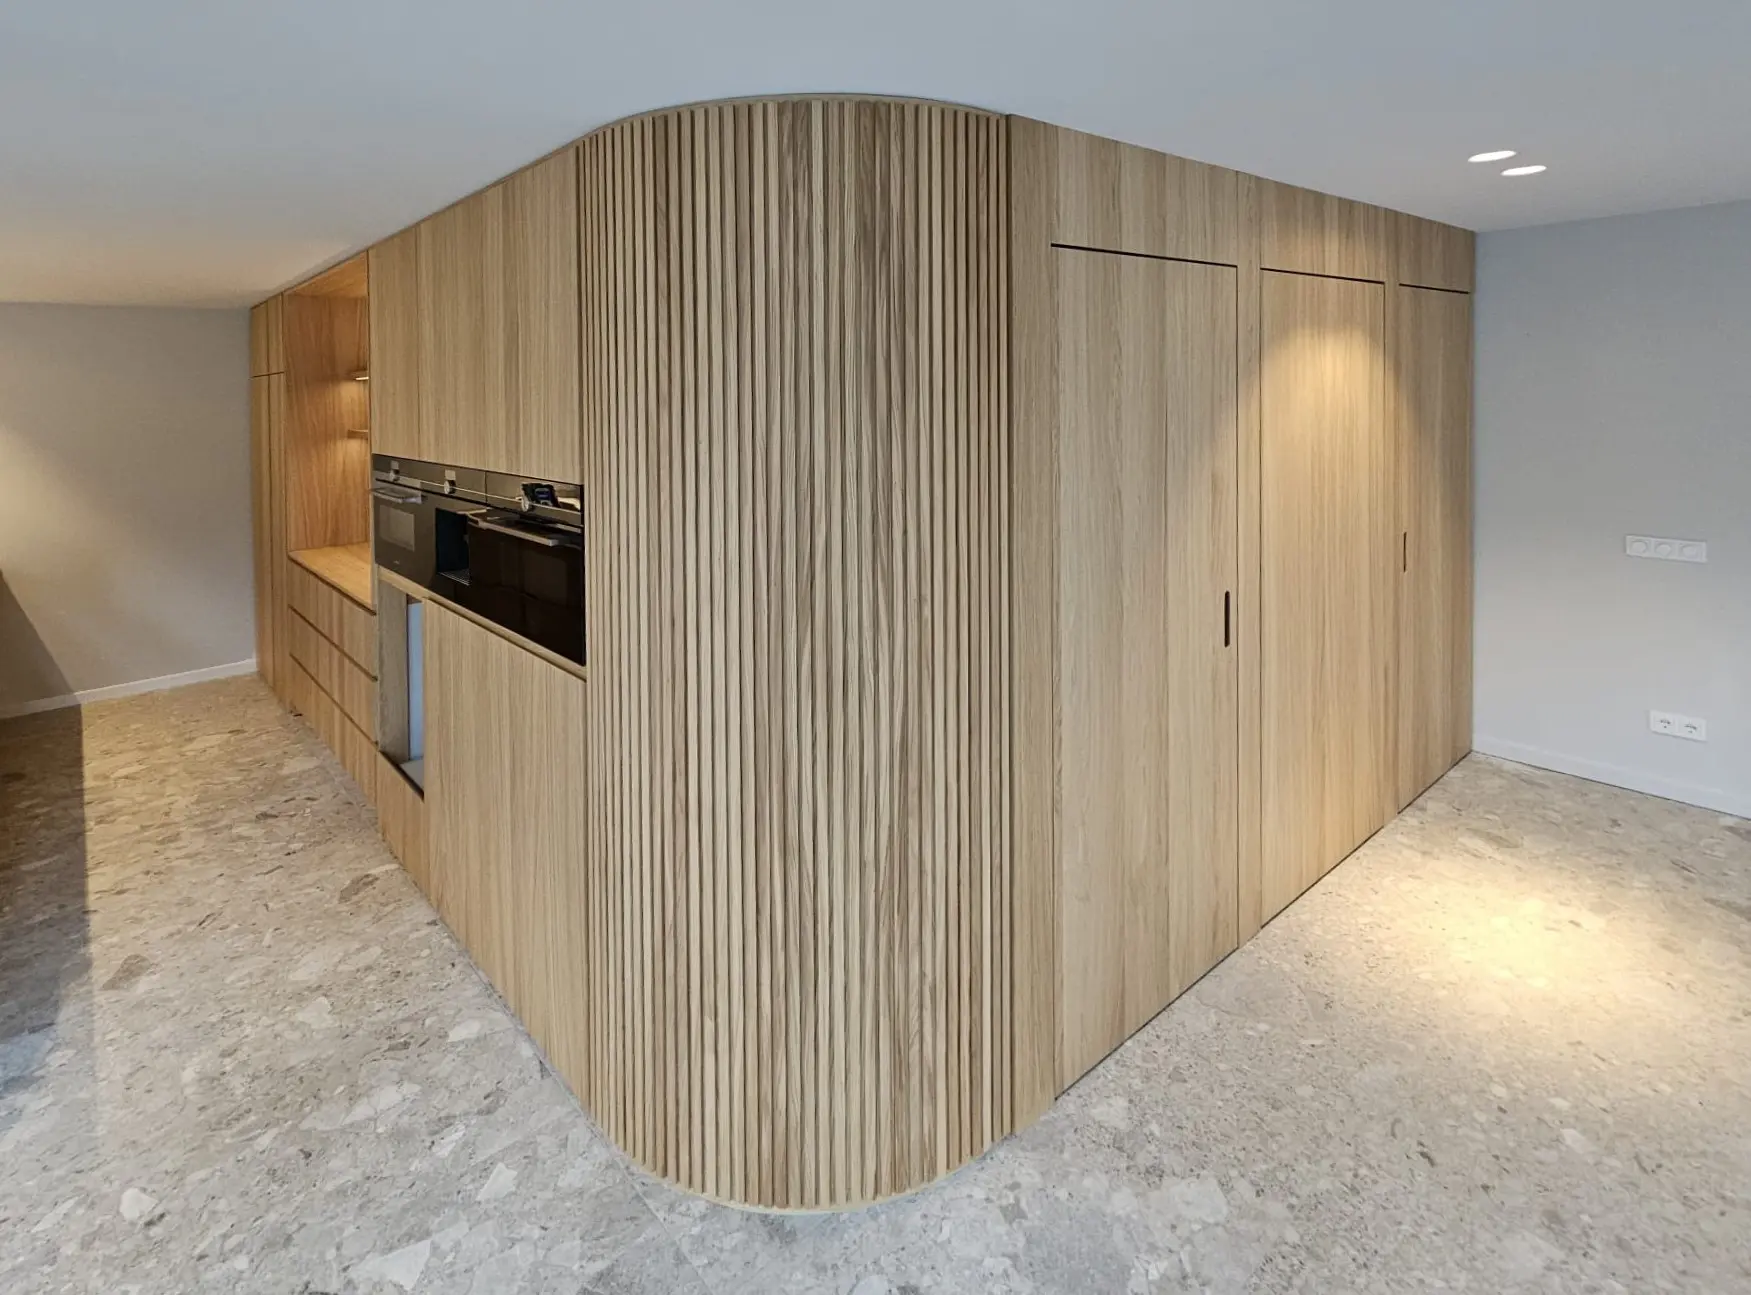
Redie Interiors
A 60–70% reduction in time spent on work planning.
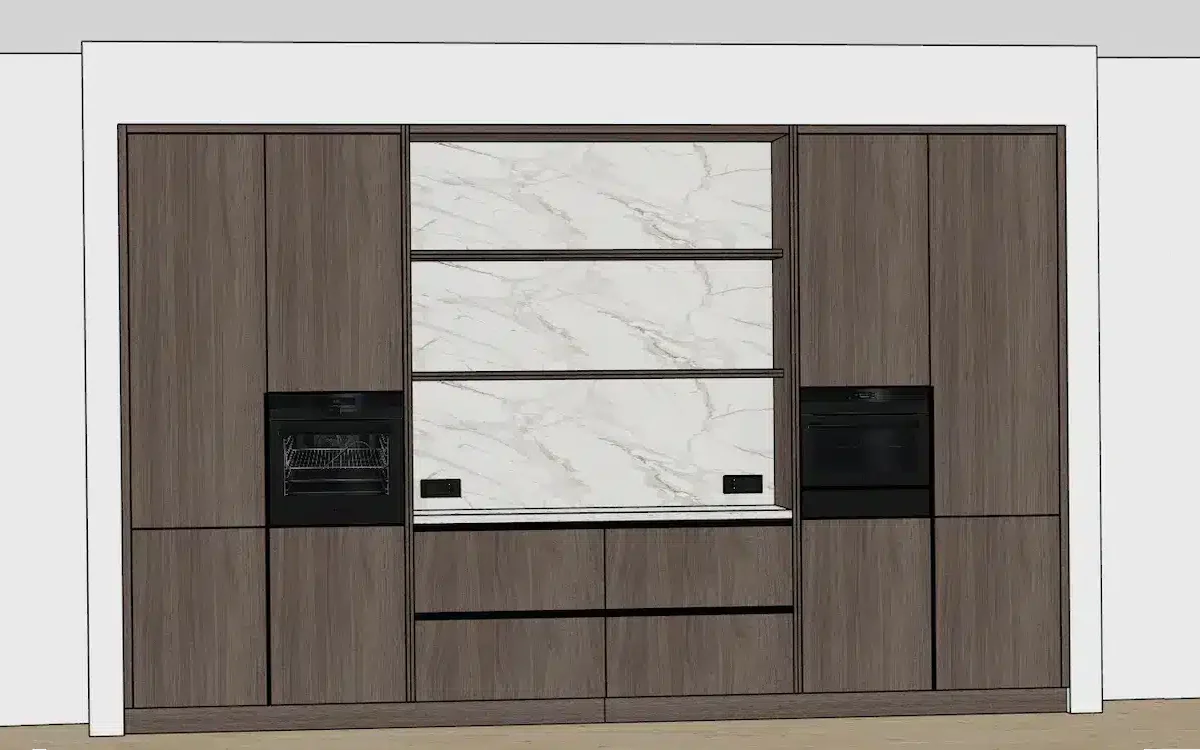
Interieur Oost
From design to CNC in a single, streamlined workflow.
Boaz Wood and Furniture
Artisanal craftsmanship combined with smart automation.
RUBEX Interiors
Interior construction with maximum efficiency.
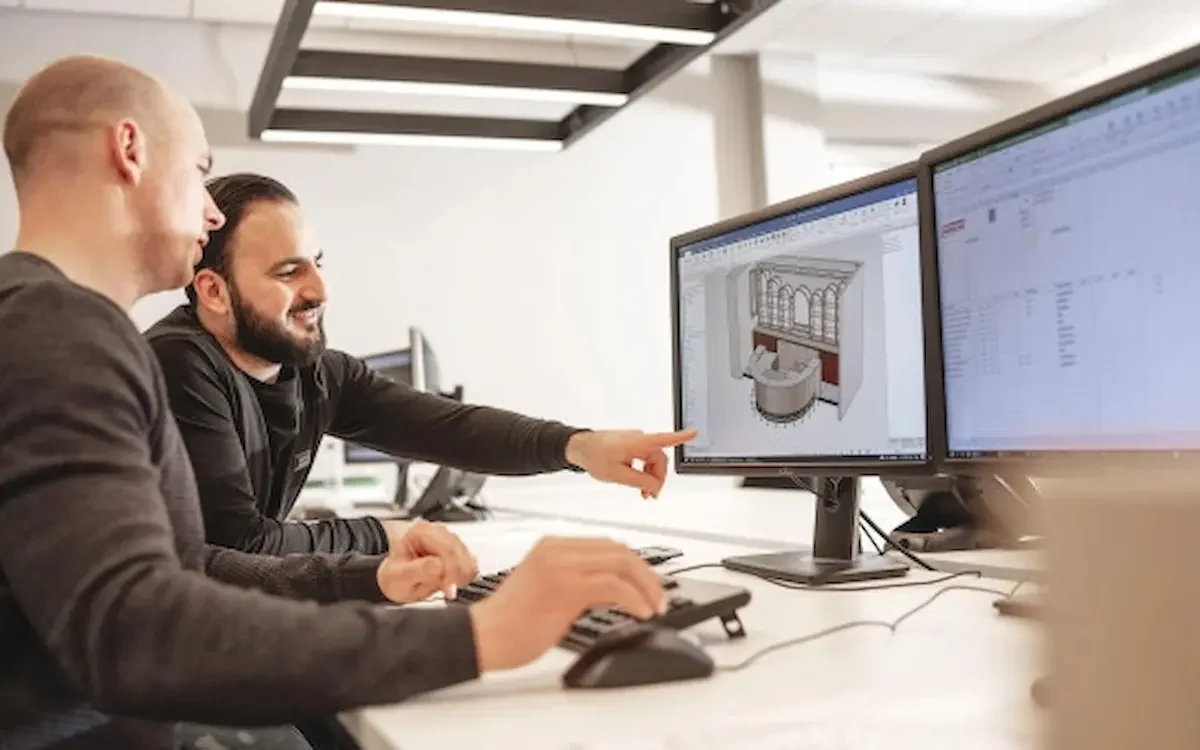
Harmeling Interieurs
Fewer errors and lightning-fast CNC control.