
Rijmers Work Planning
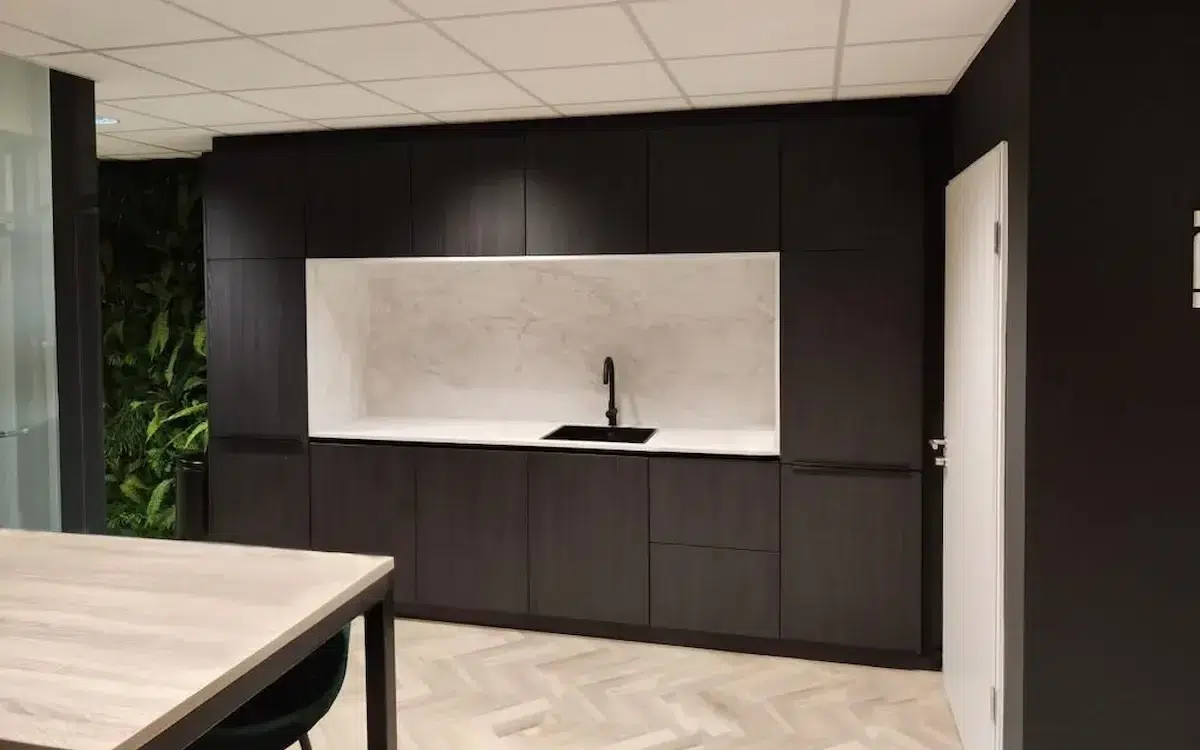
Enschede-based Rijmers Werkvoorbereiding provides services to companies in the interior construction industry. Driven by a desire to start his own business, owner Dominic Rijmers decided to begin working as a freelance draftsman and work planner for the interior construction industry in February 2023. He offers consulting, technical drawings, and project support to companies that need assistance in the drafting department. He told us more about his experiences with IronCAD, which he has been using since 2015.
Wood, steel, and plastic
After completing my degree in Industrial Product Design, I started working as a technical draftsman in the interior construction industry. After working for seven years at several interior construction firms, I gained extensive knowledge of materials such as wood, steel, and plastic.
I’ve also gained a lot of experience in the technical design of a wide variety of custom-made furniture that combines different materials. I enjoy designing things from a technical perspective and seeing them come to life from start to finish. Before I started using IronCAD in 2015, I had worked extensively with SolidWorks. The transition went very smoothly, and I’m now fully accustomed to working with IronCAD.

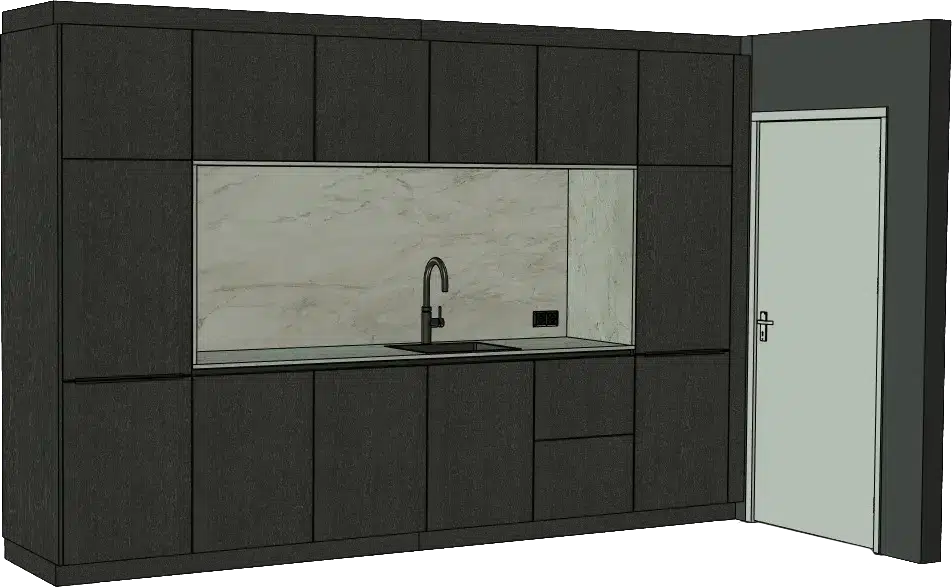
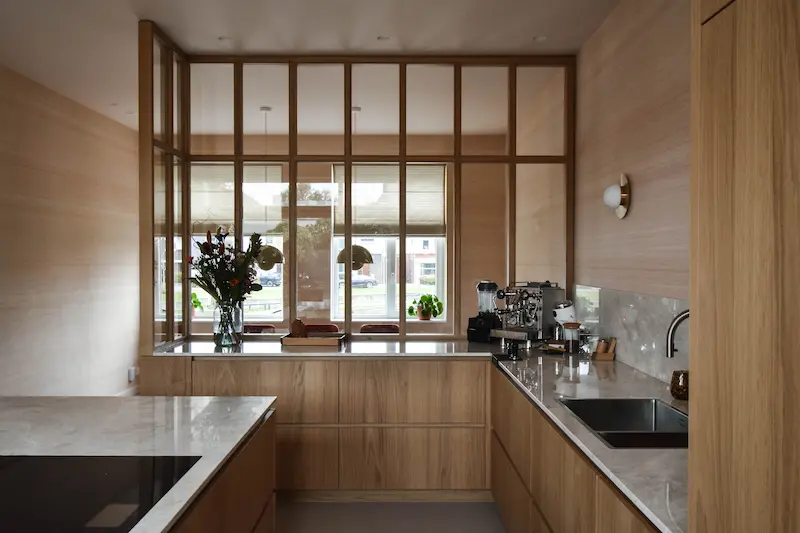
Various Custom Interior Designs
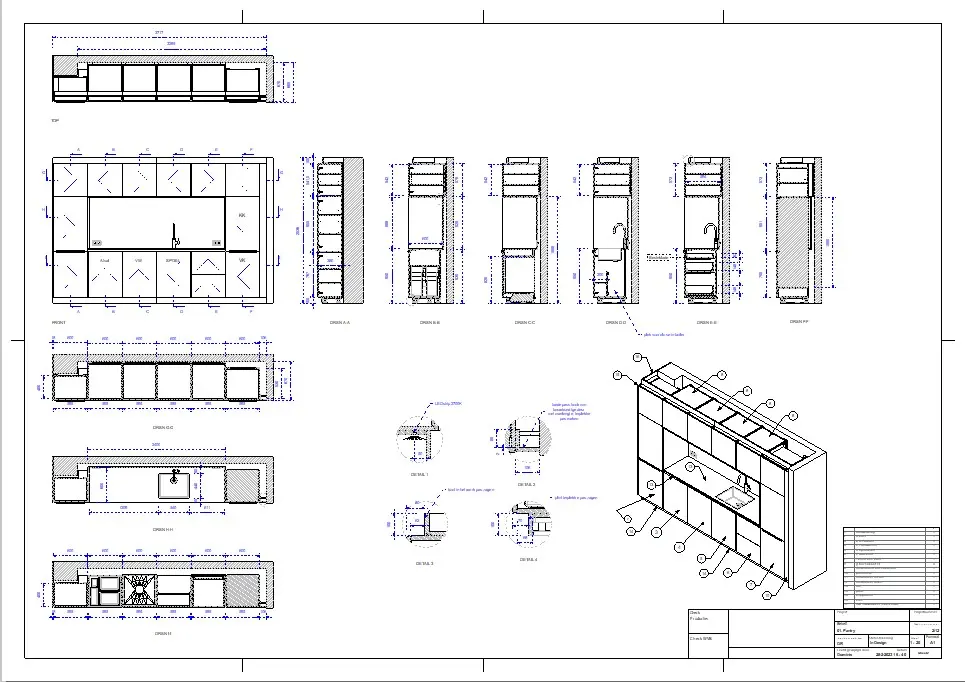
I use IronCAD to design various custom interiors. One advantage I find in working with IronCAD is that the design process is quick and easy. Even during the 3D design process, I assign material properties to components using Para-Flex.
With Para-Flex, I can easily generate a large portion of the work planning.
Continuous optimization
It’s great to work with IronCAD and Dynfos because they’re a fun team that’s very focused on optimizing the process. They think along with you and help you out when you run into a problem. Since they’re also in contact with the parent company, they’re right on top of the latest software developments. This means questions are answered quickly.
See more experiences from IronCAD users
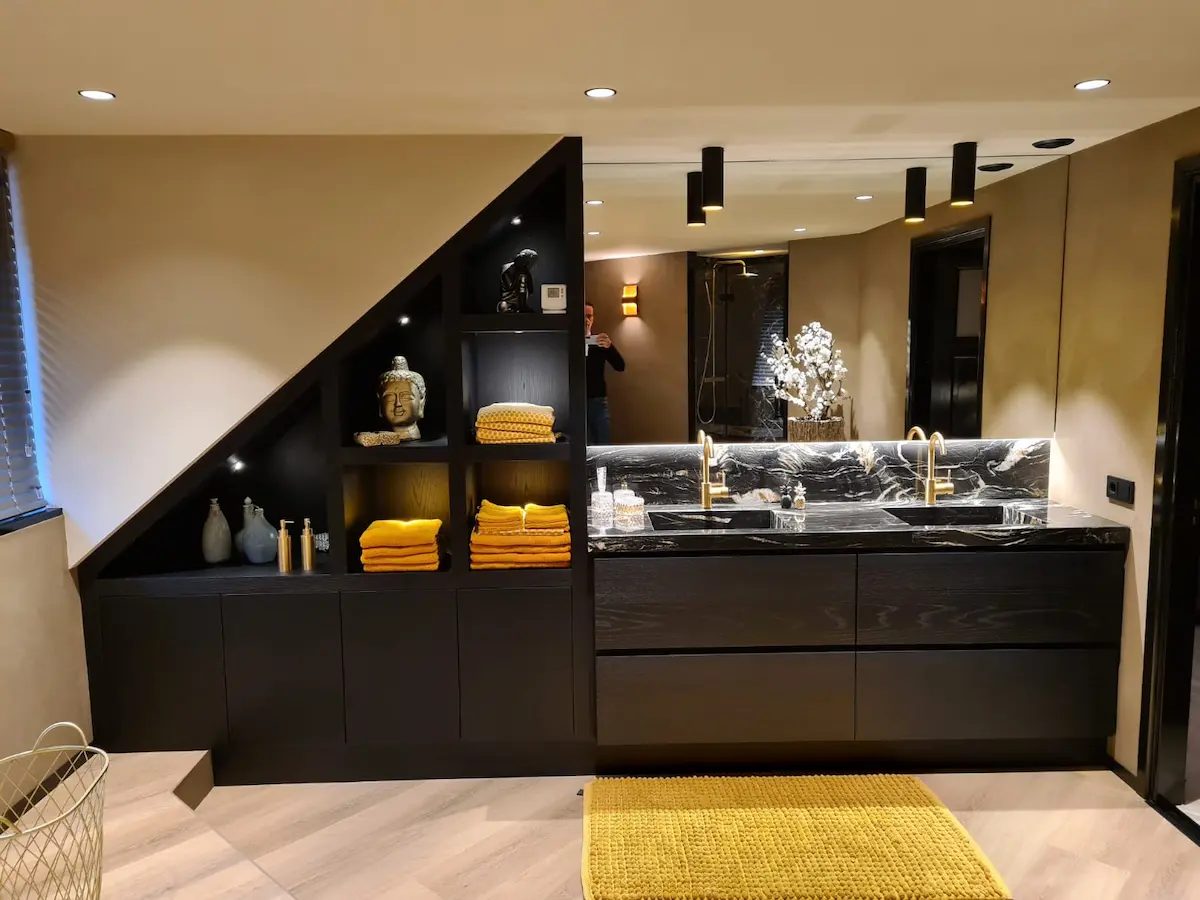
Akkermans Interior Construction
Faster turnaround for custom interiors.
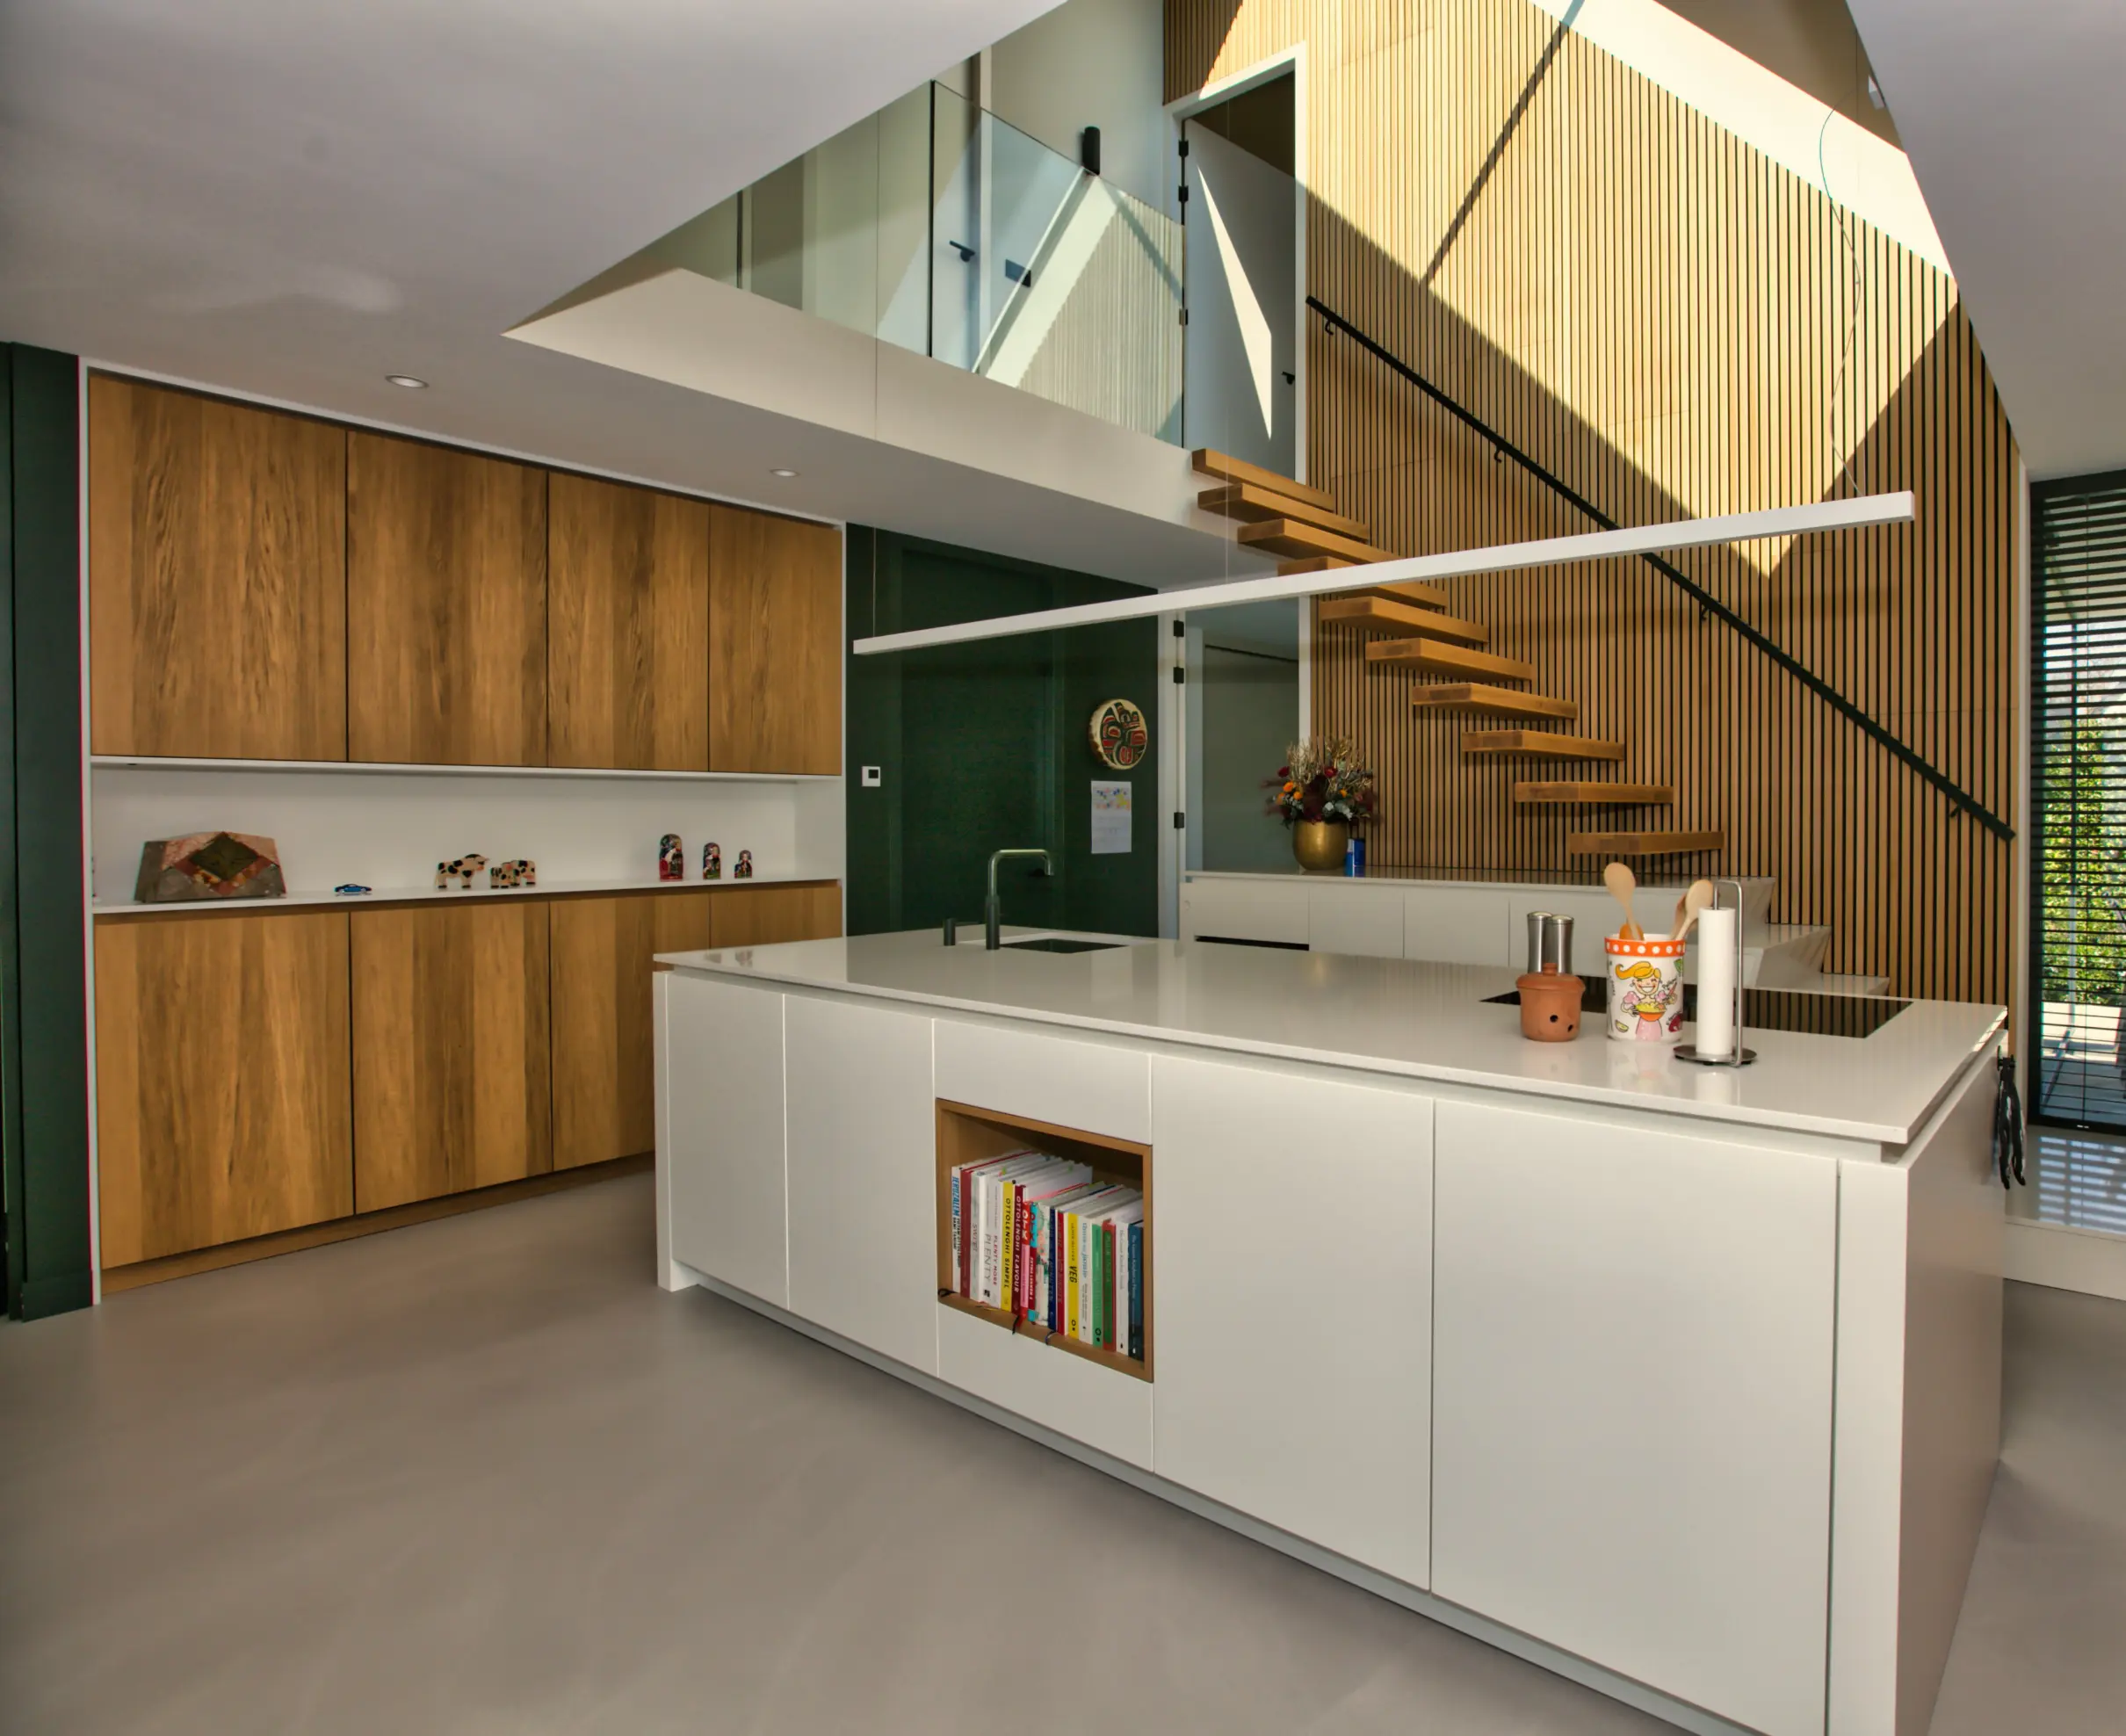
Van der Lee Interior Construction
Efficient customization thanks to smart 3D designs.
Harmeling Interieurs
Fewer errors and lightning-fast CNC control.
Boaz Wood and Furniture
Artisanal craftsmanship combined with smart automation.
Van Keulen Interieurbouw
20% higher productivity with integrated CAD/CAM.
B-Flex Interior Vision
Flexible design for custom projects.
Redie Interiors
A 60–70% reduction in time spent on work planning.
Thomas Bos Interieurbouw
Design faster with fewer production errors.